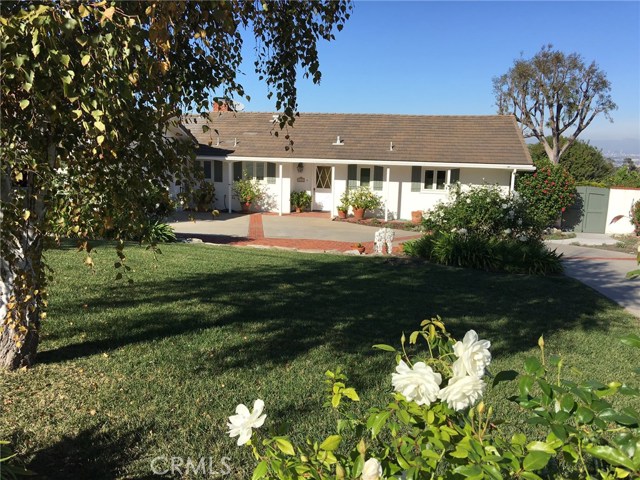
Property Description
THIS IS THE PROPERTY YOU HAVE BEEN LOOKING FOR! CUSTOM 3 BEDROOM 2 1/2 BATH 16,000+ LOT WITH CITY AND MOUNTAIN VIEWS SITUATED ON A CUL-DE-SAC IN ONE OF THE FINEST AREAS OF ROLLING HILLS ESTATES. A ONE OWNER HOME BOASTS A SPARKLING POOL, SPACIOUS FRONT AND BACK YARDS FEATURING A CIRCULAR DRIVEWAY PLUS GRASSY AREA AND PATIO TO RELAX AND ENJOY THE SURROUNDINGS. CONVENIENT LOCATION CLOSE TO AWARD WINNING PALOS VERDES SCHOOLS AND SHOPPING. EASY ACCESS FOR COMMUTERS TO LEAVE THE HILL AND A SHORT DISTANCE TO RIVIERA VILLAGE WITH SHOPPING AND RESTAURANTS.
Features
- Pool:
- Community, Private, Black Bottom, Lap
- Heating System:
- High Efficiency
- View:
- Ocean, No
- Fireplace:
- Outside
- Patio:
- Deck, Wrap Around, Front Porch
- Roof Deck
- Parking:
- 8.00
- Electric:
- Electricity - On Property, 220 Volts In Kitchen
- New Construction YN:
- 0
- Utilities:
- Natural Gas Not Available, Underground Utilities, See Remarks
- Laundry:
- See Remarks
- Parking:
- Street, No, Private, Side by Side
- Sewer:
- Engineered Septic
- Room Type:
- Main Floor Bedroom, All Bedrooms Down, Entry, Primary Bathroom, Primary Bedroom
- Common Walls:
- No Common Walls
- Senior Community:
- 0
- List Agent Agent ID:
- vmooddon
- Water Source:
- Public
- Lot Features:
- Back Yard, Front Yard, Cul-de-sac, Lot 10000-19999 Sqft, Landscaped, Paved, Lawn
- Community Features:
- Curbs
- Stories:
- 1
- Accessibility Features:
- No
- Amenities:
- Other, Dues Paid Annually
- Flooring:
- Carpet, Tile
- Association:
- 1
- AttachedGarage :
- 1
- Main Level Bathrooms:
- 212
- Main Level Bedrooms:
- 3
- Entry Location:
- ground
- Property Condition:
- Termite Clearance
- Architectural Style:
- Ranch
- Appliances:
- Microwave, Refrigerator, Trash Compactor, ENERGY STAR Qualified Water Heater
- Spa:
- 0
- Interior Features:
- High Ceilings, Pantry, Beamed Ceilings
Address Map
- Street:
- Rollando
- Street Number:
- 4651
- Street Suffix:
- Drive
- Floor Number:
- 0
- Longitude:
- W119° 38' 18.3''
- Latitude:
- N33° 47' 22.6''
MLS Addon
- Listing Courtesy of:
- Berkshire Hathaway HomeService
- TaxAnnualAmount:
- $0
- RoomKitchenFeatures:
- Walk-in Pantry, Utility Sink
- RoomBathroomFeatures:
- Bathtub, Shower In Tub
- Association Fee Frequency:
- Annually
- Garage Spaces:
- 2
- Lot Size Square Feet:
- 16,114 Sqft
- List Agent Last Name:
- Moody
- List Agent License Number:
- 0559691
- Special Listing Conditions:
- Standard
- EatingArea:
- Breakfast Nook
- High School:
- Redondo Union
- High School 2:
- REDUNI
- List Office ID:
- V7804
- Middle Or Junior School:
- Adams
- List Agent First Name:
- Donna
- Directions:
- Silver Spur turn east into Marloma, veer to the right on Marina Dr left onto Rollando Drive
- Association Fee:
- $50
- High School District:
- Palos Verdes Peninsula Unified
- MLSAreaMajor:
- 165 - PV Dr North
- Levels:
- One
- Parcel Number:
- 7576020016
- TaxAnnualAmount:
- $0
Residential Sold
4651 Rollando Drive, Rolling Hills Estates, California 90274
$1,349,000
Listing ID #PV17051544
Basic Details
- Property Type :
- Residential
- Listing Type :
- Sold
- Listing ID :
- PV17051544
- List Price :
- $1,349,000
- Year Built :
- 1951
- Country:
- US
- State:
- CA
- County:
- Los Angeles
- City:
- Rolling Hills Estates
- Zipcode:
- 90274
- Close Price :
- $1,420,000
- Bathrooms :
- 3
- Bathrooms (3/4) :
- 1
- Status :
- Closed
- Property Type :
- Single Family Residence
- Price Per Square Foot :
- $709
- Days on Market :
- 11
- Property Sub Type :
- Single Family Residence



