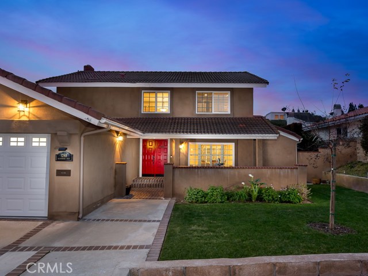
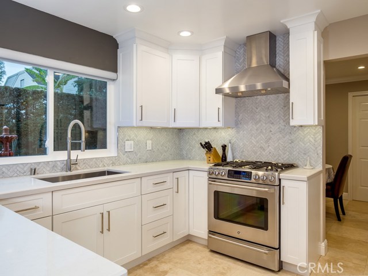
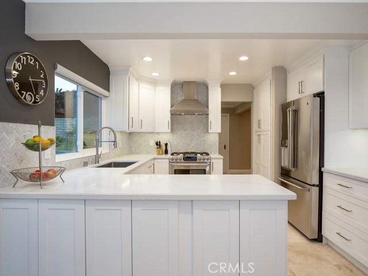
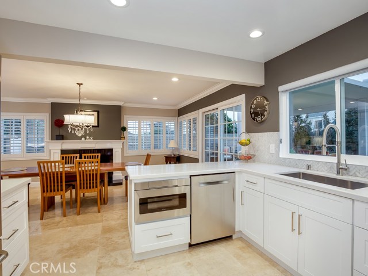
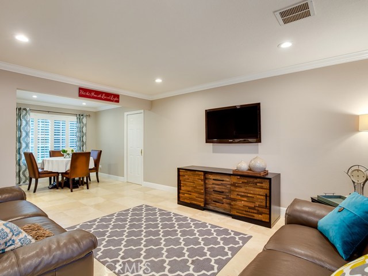
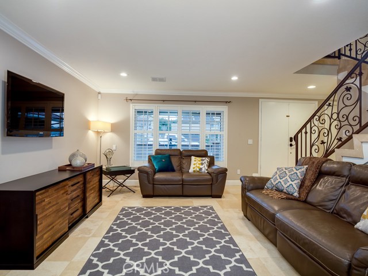
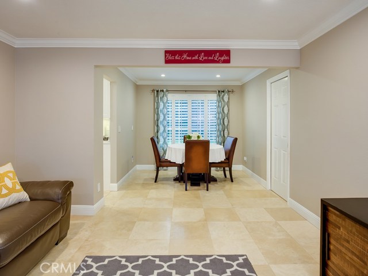
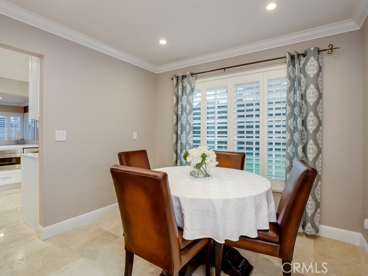
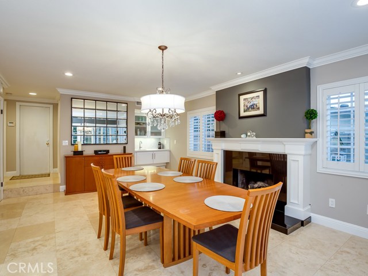
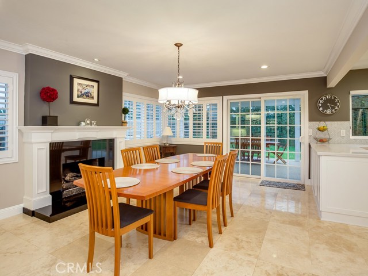
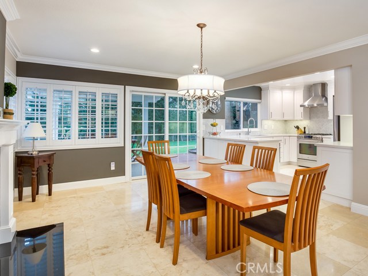
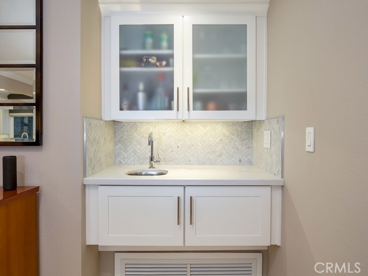
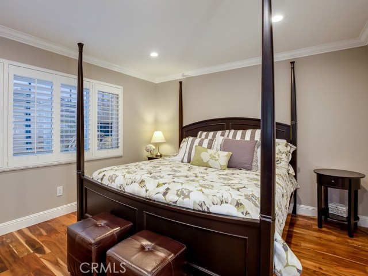
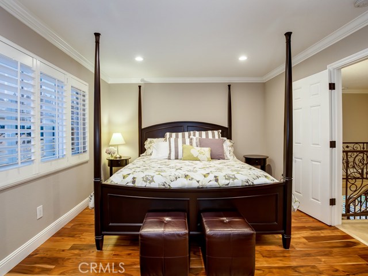

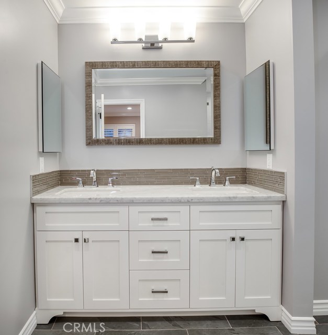



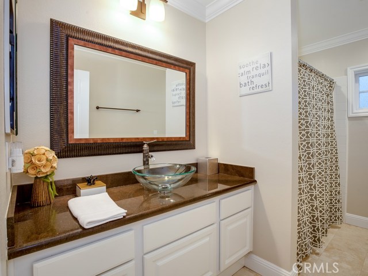
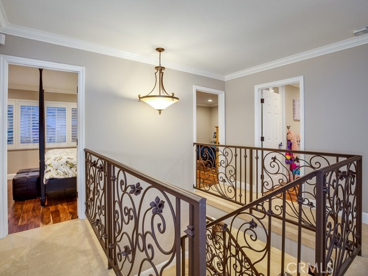
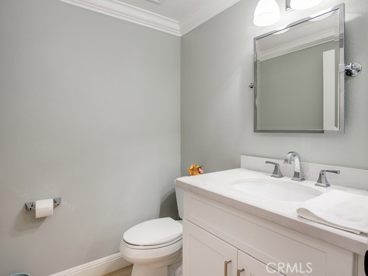
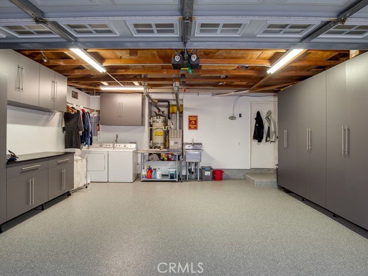
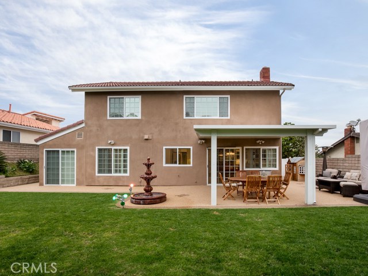
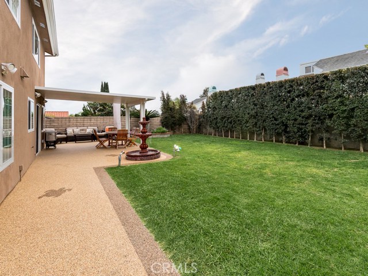

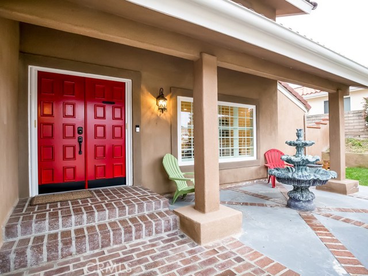
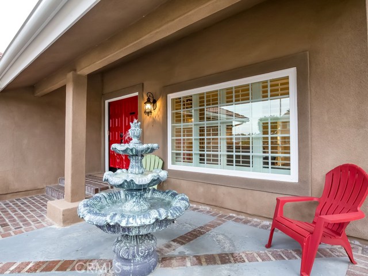
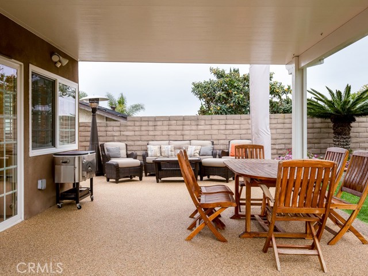
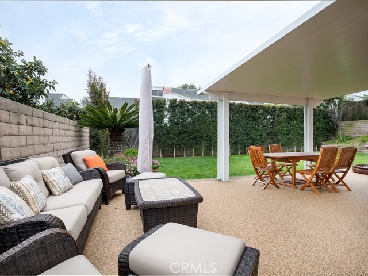
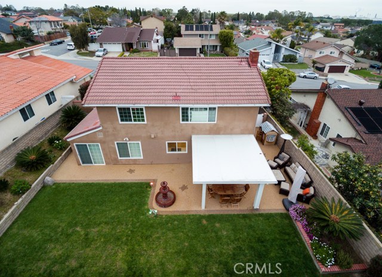
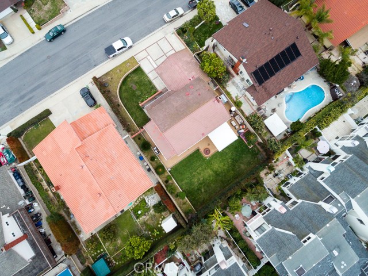
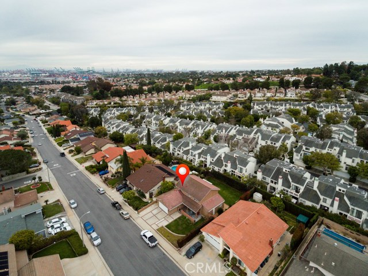

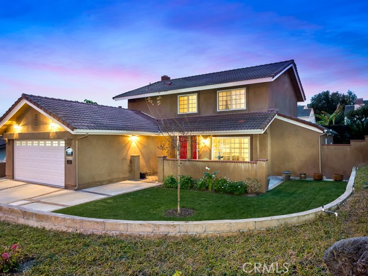
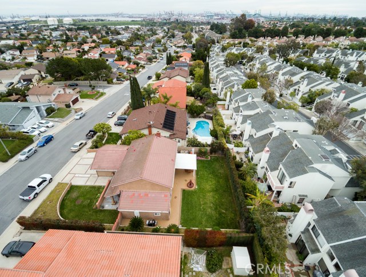
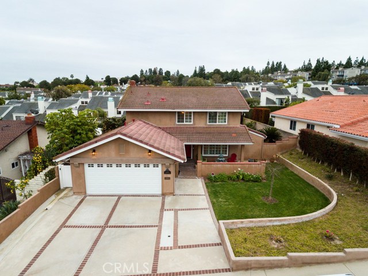
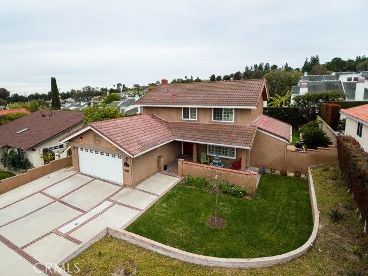
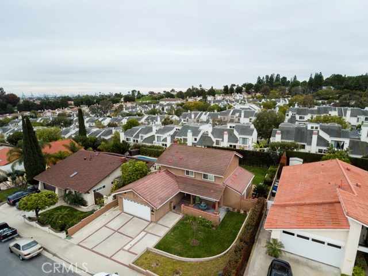
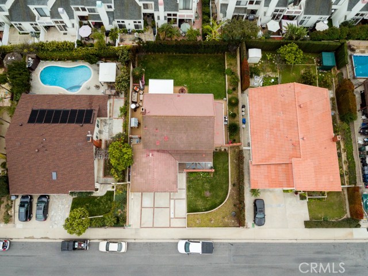
Incredible custom home! The double door entrance opens to travertine stone flooring and a cozy family room with prewired flat screen TV and casual dining area. The kitchen is magnificent and includes stainless steel GE stove and venting system, dishwasher, microwave and flush counter-depth refrigerator. Custom white cabinetries compliment the quartz countertops and marble herringbone backsplash perfectly. An ample amount of counter space creates the ultimate kitchen experience.The formal dining room overlooks the gorgeous backyard and enjoys a stone fireplace and quartz wet bar. The master retreat continues with crown molding thru-out and rustic hardwood flooring. The newly remodeled bath has double sinks with Carrara Marble, designer moldings and glass enclosed oversized shower creating an incredible spa experience. The backyard is great for entertaining or just relaxing. Covered patio and stone patio opens to a huge grassy yard with fountain. Additional features include a private office/study,air conditioning, dual pane windows, custom rod iron railings, direct access two car garage with finished cabinets and custom epoxy floors. Homeowners enjoy some of the best schools in the country as well as access to some of the best parks and hiking trails on the peninsula.
- Heating System:
- Central
- Cooling System:
- Gas
- View:
- Peek-A-Boo
- Fireplace:
- Electric
- Patio:
- Brick, Wrap Around
- Roof Deck:
- Shingle
- Parking:
- 8.00
- New Construction YN:
- 0
- Laundry:
- Washer Included, Inside, Common Area, Washer Hookup, Laundry Chute
- Parking:
- Uncovered, Private
- Sewer:
- Conventional Septic
- Room Type:
- Family Room, Formal Entry, Living Room, Office, Kitchen, Laundry, Entry, Bonus Room, Foyer, Primary Suite, Primary Bedroom
- Common Walls:
- No Common Walls
- Senior Community:
- 0
- List Agent Agent ID:
- VYUTRJER
- Water Source:
- Private
- Lot Features:
- Back Yard, Front Yard, Yard, Sprinklers Timer
- Window Features:
- Double Pane Windows, Plantation Shutters, Blinds, Casement Windows, Insulated Windows
- Community Features:
- Sidewalks
- Flooring:
- Stone, Wood
- Association:
- 0
- Main Level Bathrooms:
- 3
- Main Level Bedrooms:
- 3
- Property Condition:
- Turnkey
- Architectural Style:
- Spanish
- Appliances:
- Microwave, Vented Exhaust Fan, Range Hood, Electric Oven, Electric Cooktop, Double Oven
- Interior Features:
- Built-in Features, Crown Molding, Open Floorplan, Recessed Lighting, Stone Counters, Wet Bar, Granite Counters, Bar
- Street:
- Bloomwood
- Street Number:
- 1248
- Street Suffix:
- Road
- Zip4:
- 1904
- Floor Number:
- 0
- Longitude:
- W119° 41' 44.5''
- Latitude:
- N33° 45' 28.3''
- Street Dir Prefix:
- W
- Listing Courtesy of:
- RE/MAX Estate Properties
- TaxAnnualAmount:
- $0
- RoomKitchenFeatures:
- Remodeled Kitchen, Stone Counters, Kitchen Open To Family Room, Self-closing Cabinet Doors, Self-closing Drawers, Quartz Counters
- RoomBathroomFeatures:
- Bathtub, Remodeled, Upgraded, Walk-in Shower, Shower, Exhaust Fan(s), Double Sinks In Primary Bath
- Garage Spaces:
- 2
- Zoning:
- RPRS-4*
- Lot Size Square Feet:
- 6,365 Sqft
- List Agent Last Name:
- Yutronich
- List Agent License Number:
- 01218093
- Special Listing Conditions:
- Standard
- EatingArea:
- In Family Room, Dining Ell
- High School:
- Torrance
- High School 2:
- UNION
- List Office ID:
- V7044
- Middle Or Junior School:
- Vista
- List Agent First Name:
- Jerry
- Directions:
- Bloomwood and Capitol
- Elementary School:
- Dapplegray
- High School District:
- Palos Verdes / LAUSD – inquire
- MLSAreaMajor:
- 177 - Eastview/RPV
- Levels:
- Two
- Parcel Number:
- 7444009005
- TaxAnnualAmount:
- $0
Residential Sold
1248 Bloomwood Road, Rancho Palos Verdes, California 90275
- Property Type :
- Residential
- Listing Type :
- Sold
- Listing ID :
- PV17042232
- List Price :
- $929,000
- Year Built :
- 1973
- Country:
- US
- State:
- CA
- County:
- Los Angeles
- City:
- Rancho Palos Verdes
- Zipcode:
- 90275
- Close Price :
- $929,000
- Bathrooms :
- 3
- Status :
- Closed
- Property Type :
- Single Family Residence
- Price Per Square Foot :
- $525
- Days on Market :
- 12
- Property Sub Type :
- Single Family Residence



