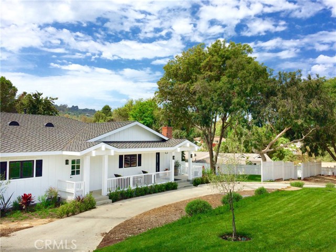
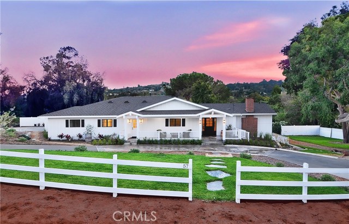
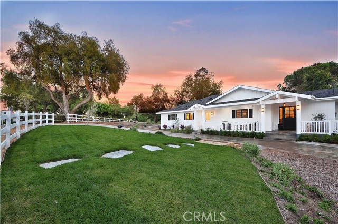
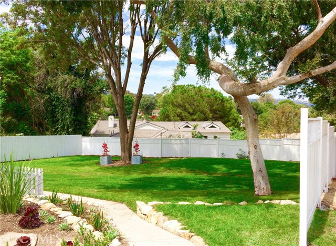
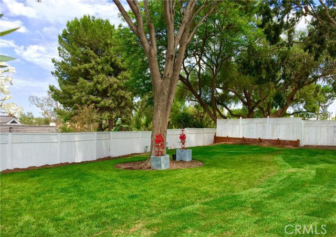
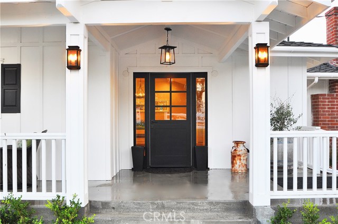

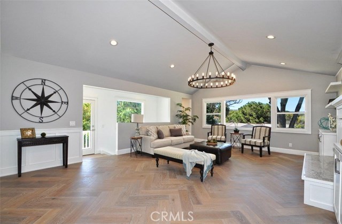

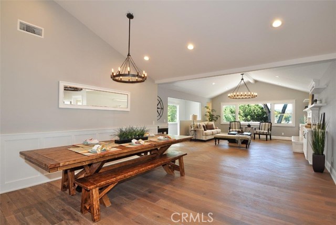
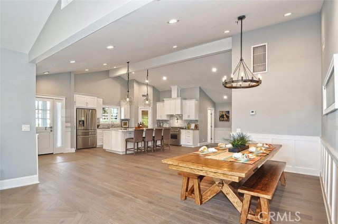
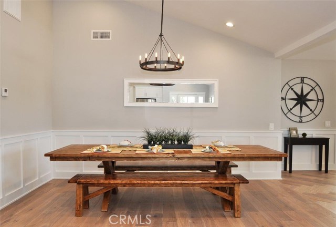
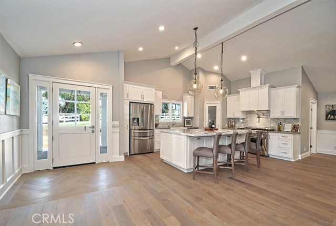
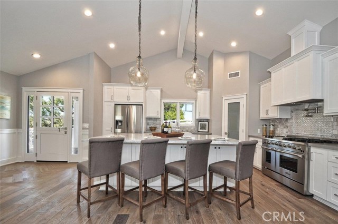
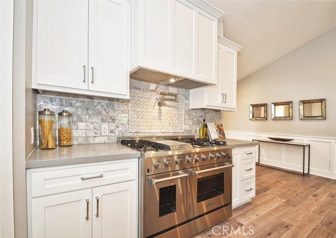
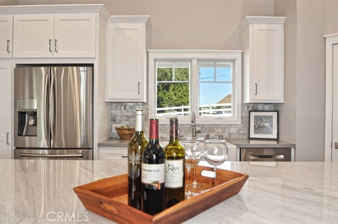
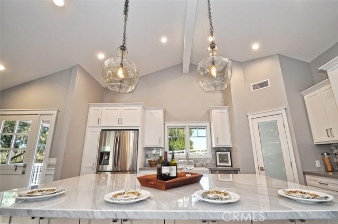
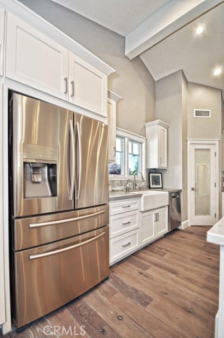
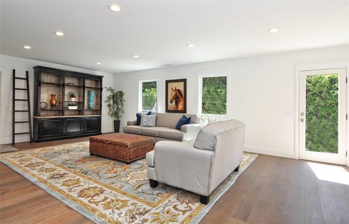
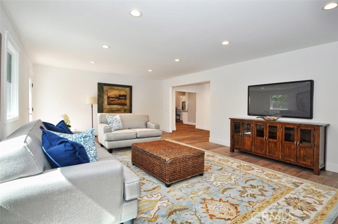
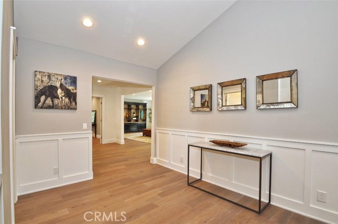
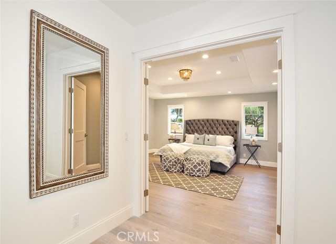
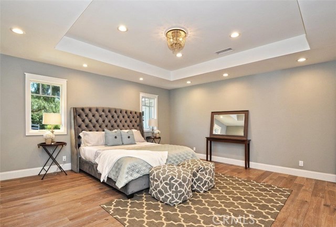
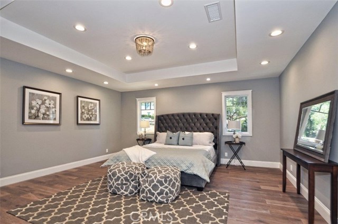
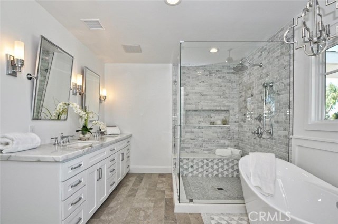
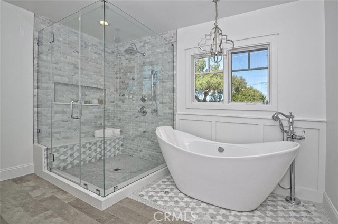
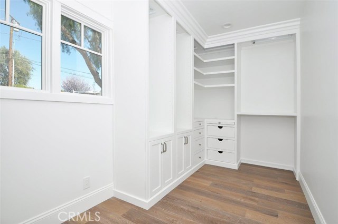
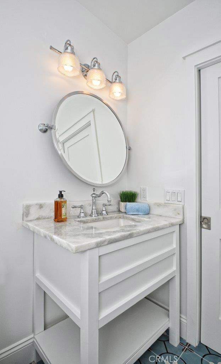
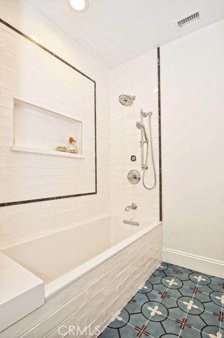

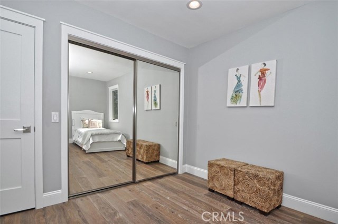
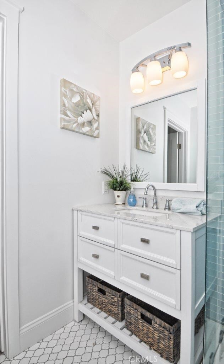
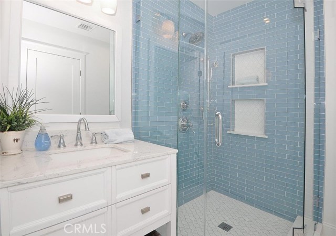
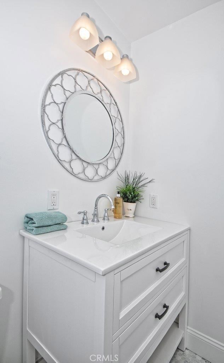
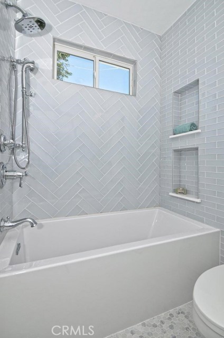

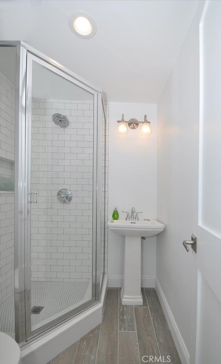
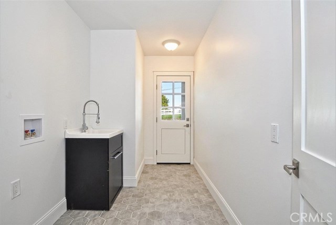
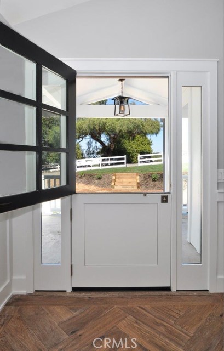
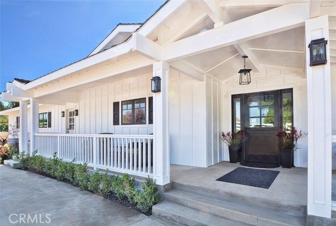
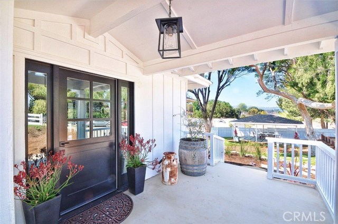
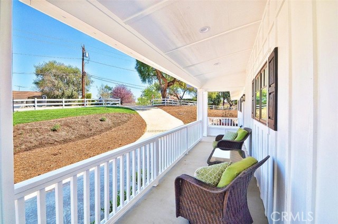
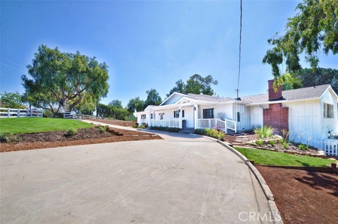
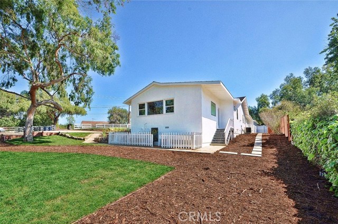
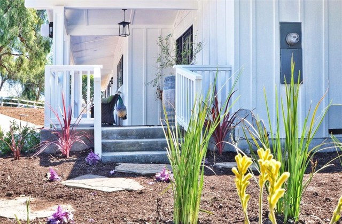
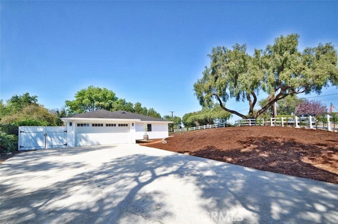
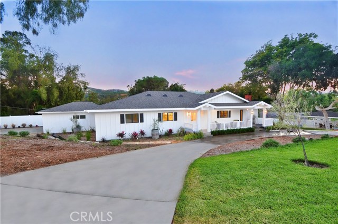
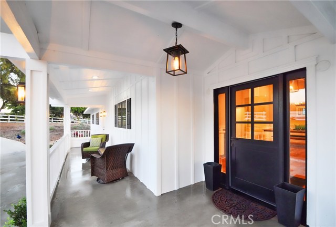
You asked for it, here it is! As of July 17th, a six foot fence has been added to create a large private back yard. In the highly desirable area of “The Lanes” you are immediately transported to a calmer, more relaxed version of yourself. Experience exquisite country living at its finest in this completely remodeled home with 4 Bedrooms, 5 bathrooms on a 18,622 Sq ft lot. This horse property, boasts a Farmhouse style home with an open concept floor plan, light and bright interior, gorgeous hardwood floors, vaulted ceilings, custom tile work throughout, huge windows to let the sunshine in, and spacious parking. The large attic space, not included in the square footage, has been painted and finished with carpet and recessed lighting to serve as a loft, playroom, or study. Come see the transformation from the ground up.
- Heating System:
- Central
- Cooling System
- View:
- White Water, Marina
- Fireplace:
- Outside
- Parking:
- 8.00
- New Construction YN:
- 0
- Laundry:
- Dryer Included, Upper Level
- Sewer:
- Conventional Septic
- Room Type:
- Family Room, Living Room, Walk-in Closet, Kitchen, Laundry, Walk-in Pantry, Main Floor Bedroom, Guest/maid's Quarters, Galley Kitchen, Main Floor Primary Bedroom, Primary Suite
- Common Walls:
- No Common Walls
- Senior Community:
- 0
- List Agent Agent ID:
- PVPOACLIS
- Water Source:
- Public
- Lot Features:
- Back Yard, Front Yard, Sprinkler System, Lot 10000-19999 Sqft, Landscaped, Level With Street, Horse Property, Lawn, Treed Lot
- Community Features:
- Horse Trails, Stable(s), Foothills
- Flooring:
- Stone, Wood
- Association:
- 0
- AttachedGarage :
- 1
- Main Level Bathrooms:
- 4
- Main Level Bedrooms:
- 3
- Architectural Style:
- Ranch
- Appliances:
- Microwave, Water Heater
- Interior Features:
- Open Floorplan, Pantry, Stone Counters, Granite Counters
- Street:
- Buckskin
- Street Number:
- 57
- Street Suffix:
- Lane
- Zip4:
- 4253
- Floor Number:
- 0
- Longitude:
- W119° 40' 4.4''
- Latitude:
- N33° 46' 33.8''
- Listing Courtesy of:
- RE/MAX Estate Properties
- TaxAnnualAmount:
- $0
- RoomKitchenFeatures:
- Kitchen Island, Stone Counters, Kitchen Open To Family Room, Walk-in Pantry
- Garage Spaces:
- 2
- Zoning:
- RERA2L
- Lot Size Square Feet:
- 18,622 Sqft
- List Agent Last Name:
- Poach
- List Agent License Number:
- 01986229
- Special Listing Conditions:
- Standard
- High School:
- Redondo Union
- High School 2:
- REDUNI
- List Office ID:
- V7186
- Middle Or Junior School:
- Adams
- List Agent First Name:
- Lisa
- Directions:
- Dapplegray cross street off PV Drive North
- High School District:
- Palos Verdes Peninsula Unified
- MLSAreaMajor:
- 165 - PV Dr North
- Levels:
- One,Two
- Parcel Number:
- 7551016027
- TaxAnnualAmount:
- $0
Residential Sold
57 Buckskin Lane, Rolling Hills Estates, California 90274
- Property Type :
- Residential
- Listing Type :
- Sold
- Listing ID :
- PV17045159
- List Price :
- $2,199,000
- Year Built :
- 1947
- Country:
- US
- State:
- CA
- County:
- Los Angeles
- City:
- Rolling Hills Estates
- Zipcode:
- 90274
- Close Price :
- $2,200,000
- Bathrooms :
- 5
- Bathrooms (3/4) :
- 1
- Status :
- Closed
- Property Type :
- Single Family Residence
- Price Per Square Foot :
- $637
- Days on Market :
- 166
- Property Sub Type :
- Single Family Residence



