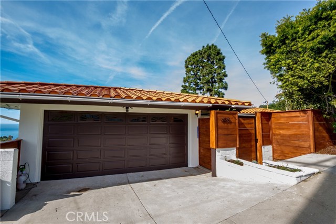
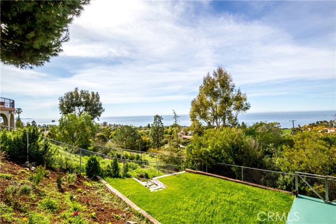
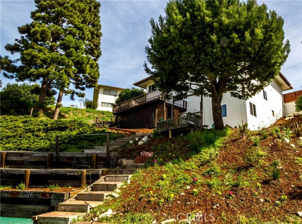
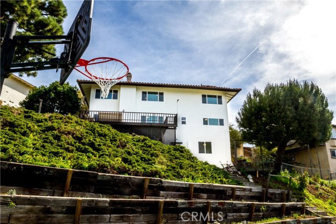
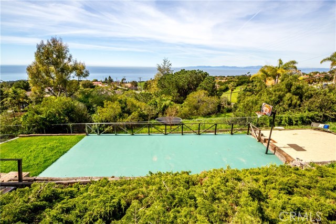
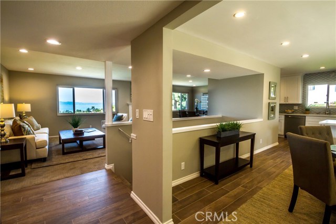
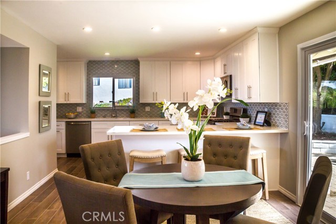
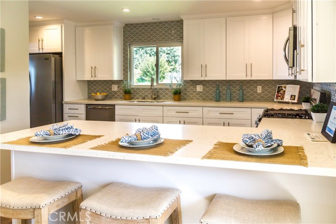
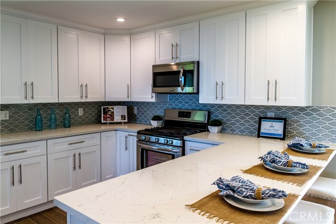
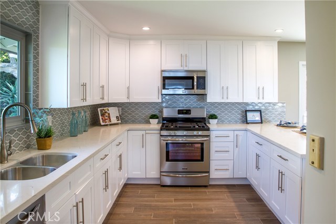
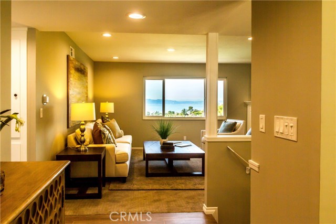
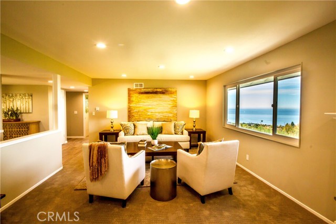
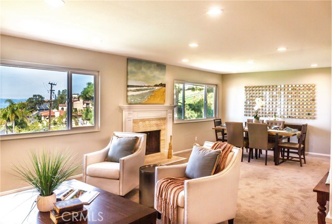
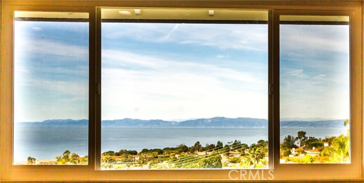
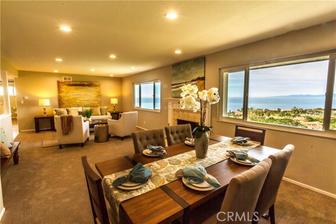
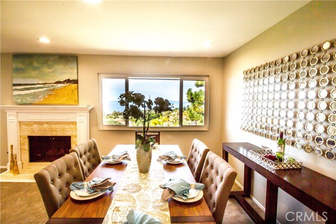
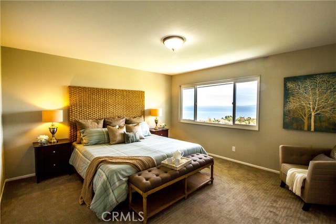
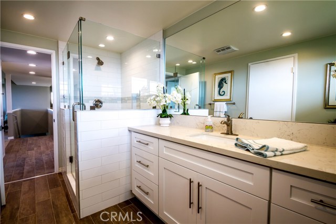
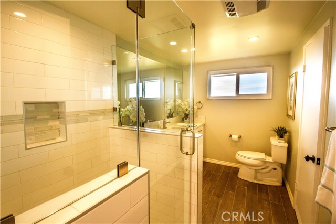
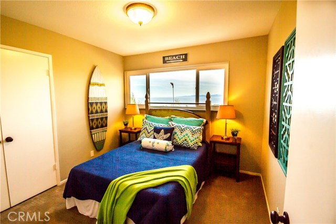
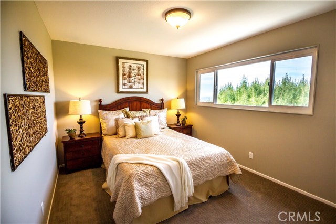
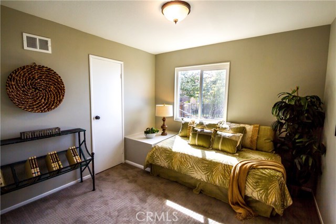
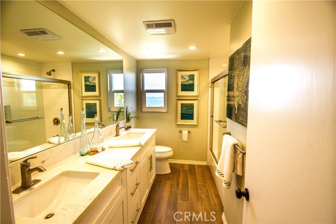
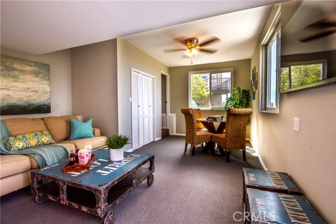
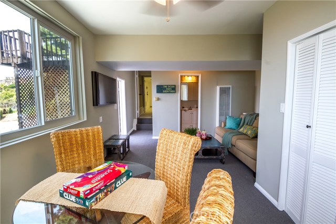
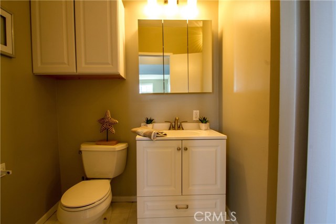
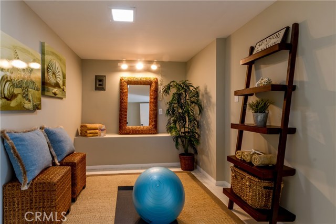
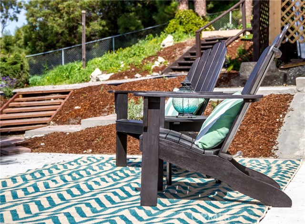
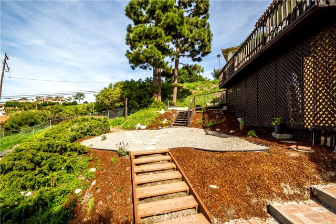
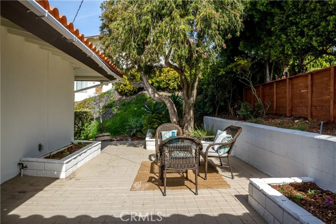
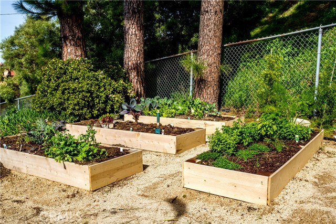

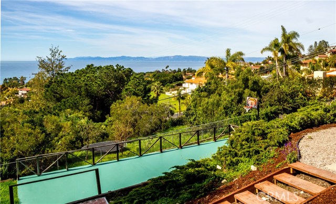
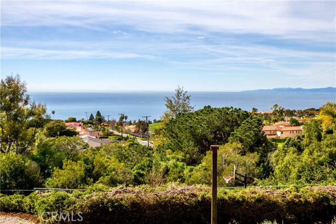
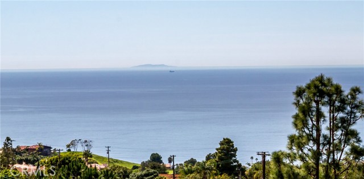
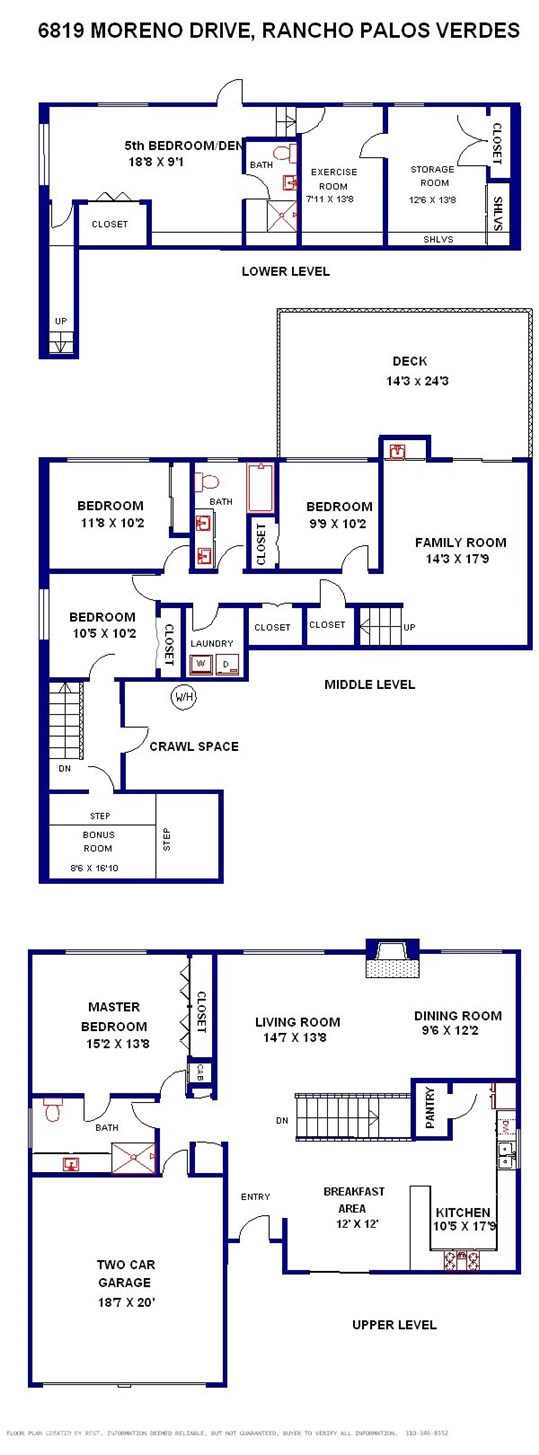
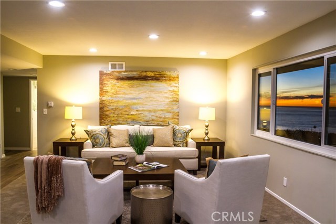
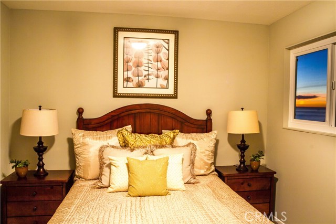
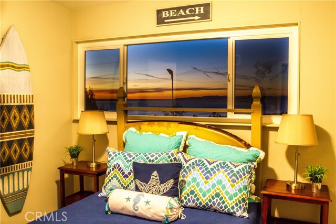
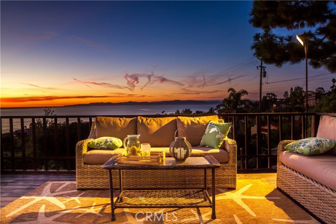
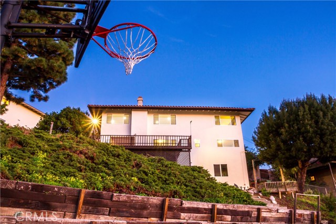
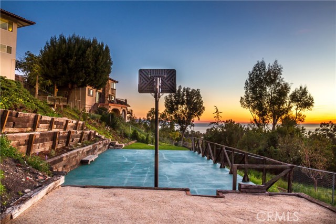
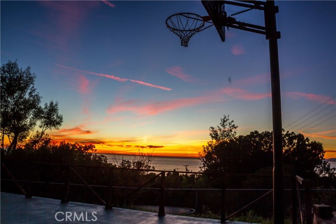
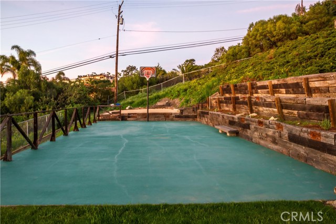
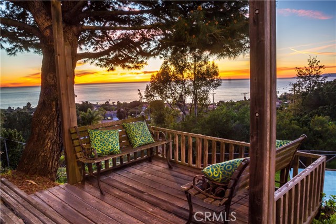
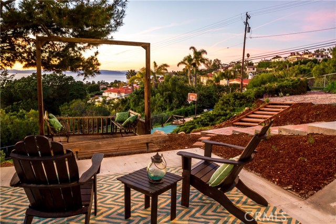
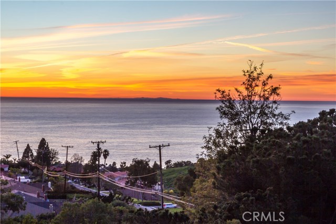
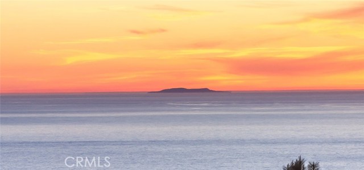
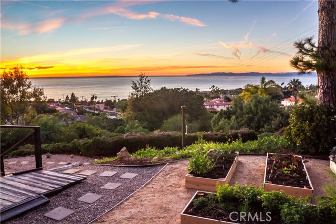
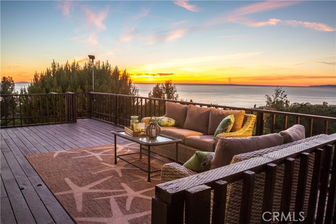
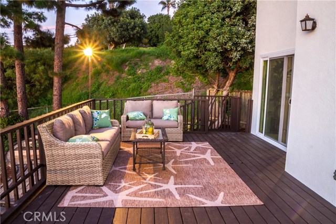
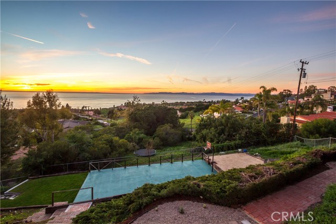
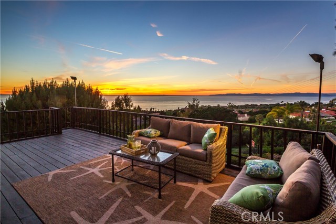
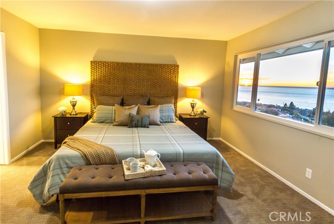
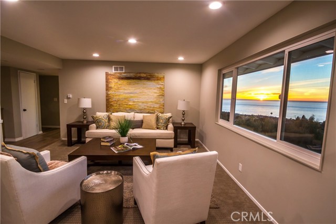
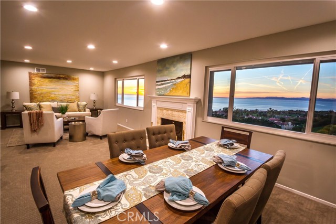
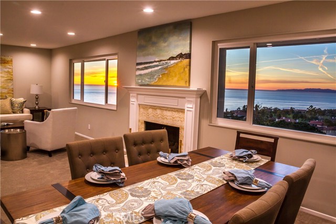
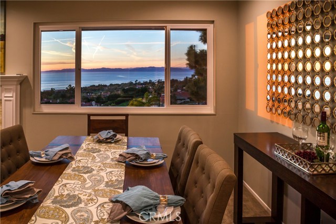
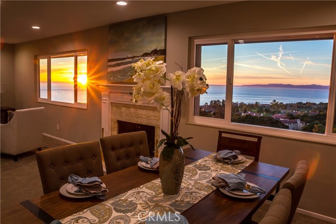
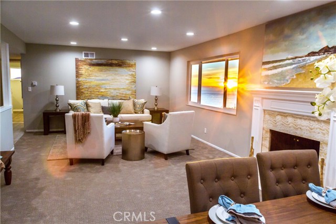
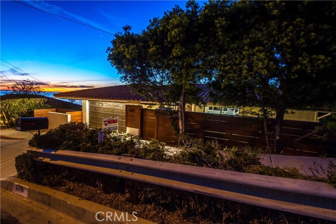
Panoramic Ocean and Mountain views abound in this stunning remodeled 4 bedroom / 2 bath home that has a super cool bonus level (another 717 sq ft – as per taping) with another bedroom and bathroom – making this a 5 bedroom/3 bathroom home plus two more bonus rooms that could be used for crafts, work out, wine room, etc. This amazing view home sits on a beautiful 14,500 sq ft lot boasting plenty of room to hang out, play basketball or garden in this serene, freshly landscaped setting. Imagine having this gorgeous ocean view from every room of the house – it’s just amazing! Not to mention the beautiful remodel – kitchen, living and dining all open to those views! Another desirable feature is the location of the master suite – it’s on the main living level which you get to directly from the 2-car garage and sunny front patio! You can also brag about the lower level with its 3 more bedrooms, a full remodeled bath, laundry room and view-enhanced family room that has access to the deck and backyard!! Come check this home out today!! You’re gonna love it!
- Heating System:
- Central
- View:
- No, Pier, Bay, Canyon
- Fireplace:
- Outside
- Parking:
- 8.00
- Laundry:
- See Remarks
- Parking:
- Assigned, Driveway, Private
- Sewer:
- Conventional Septic
- Room Type:
- Family Room, Living Room, Kitchen, Laundry, Main Floor Bedroom
- Common Walls:
- No Common Walls
- Senior Community:
- 0
- List Agent Agent ID:
- VEVANKEL
- Water Source:
- Public
- Lot Features:
- Lot 10000-19999 Sqft
- Community Features:
- Sidewalks
- Flooring:
- Carpet, Tile
- Association:
- 0
- AttachedGarage :
- 1
- Main Level Bathrooms:
- 1
- Main Level Bedrooms:
- 1
- Property Condition:
- Turnkey
- Appliances:
- Microwave, Refrigerator, Range Hood, Electric Oven, Double Oven
- Interior Features:
- Recessed Lighting, 2 Staircases
- Street:
- Monero
- Street Number:
- 6819
- Street Suffix:
- Drive
- Zip4:
- 3103
- Floor Number:
- 0
- Longitude:
- W119° 36' 2.9''
- Latitude:
- N33° 46' 53.2''
- Listing Courtesy of:
- RE/MAX Estate Properties
- TaxAnnualAmount:
- $0
- RoomKitchenFeatures:
- Remodeled Kitchen, Quartz Counters
- RoomBathroomFeatures:
- Bathtub, Remodeled, Shower
- Garage Spaces:
- 2
- Zoning:
- RPRS10000*
- Lot Size Square Feet:
- 14,501 Sqft
- List Agent Last Name:
- Evans
- List Agent License Number:
- 01070091
- Special Listing Conditions:
- Standard
- EatingArea:
- Breakfast Counter / Bar
- High School:
- Redondo Union
- High School 2:
- REDUNI
- List Office ID:
- V7186
- Middle Or Junior School:
- Adams
- List Agent First Name:
- Kelly
- Directions:
- Hawthorne to Granvia Altamira - go downhill on Monero
- High School District:
- Palos Verdes Peninsula Unified
- MLSAreaMajor:
- 173 - Los Verdes
- Levels:
- Three Or More
- Parcel Number:
- 7584004015
- TaxAnnualAmount:
- $0
Residential Sold
6819 Monero Drive, Rancho Palos Verdes, California 90275
- Property Type :
- Residential
- Listing Type :
- Sold
- Listing ID :
- PV17045417
- List Price :
- $1,429,000
- Year Built :
- 1964
- Country:
- US
- State:
- CA
- County:
- Los Angeles
- City:
- Rancho Palos Verdes
- Zipcode:
- 90275
- Close Price :
- $1,500,000
- Bathrooms :
- 3
- Bathrooms (3/4) :
- 2
- Status :
- Closed
- Property Type :
- Single Family Residence
- Price Per Square Foot :
- $656
- Days on Market :
- 9
- Property Sub Type :
- Single Family Residence



