


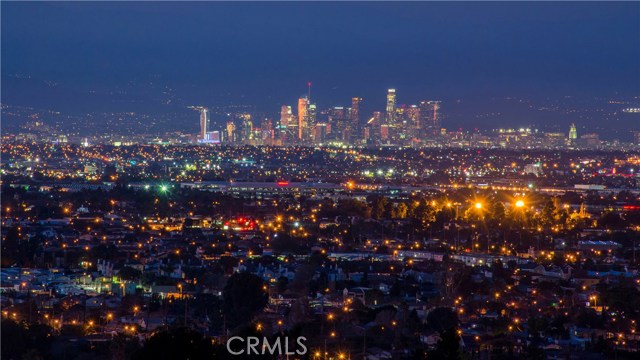
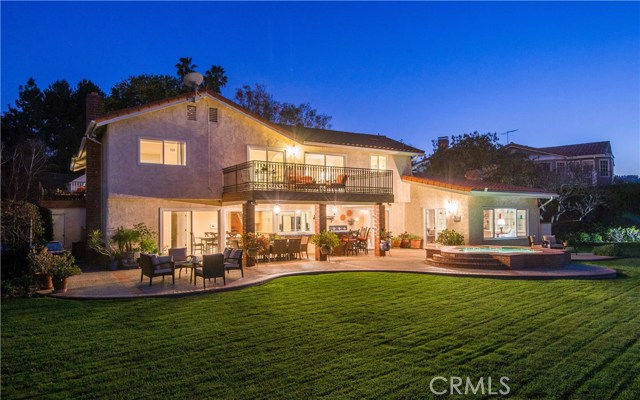
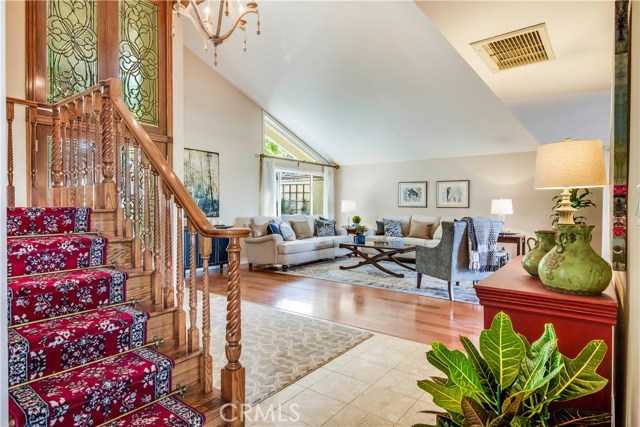
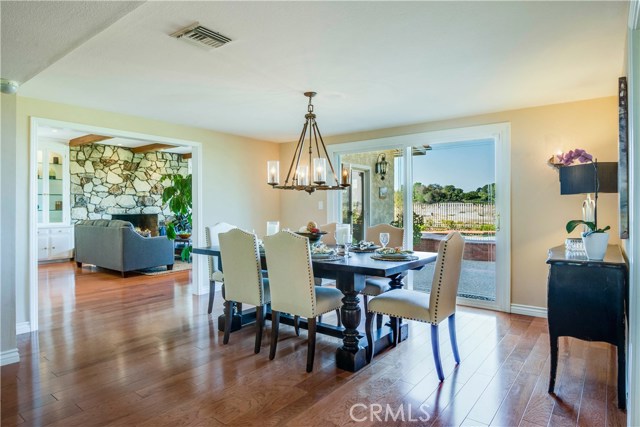
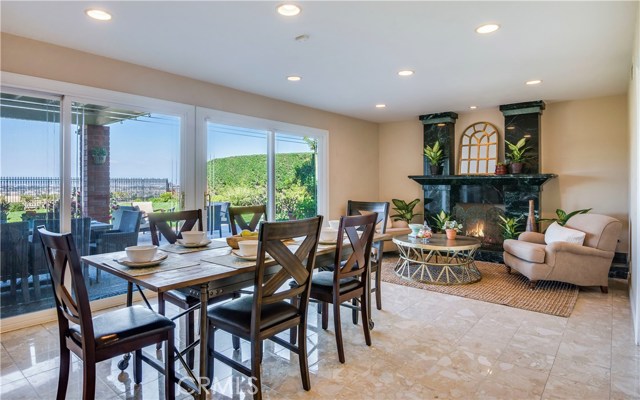
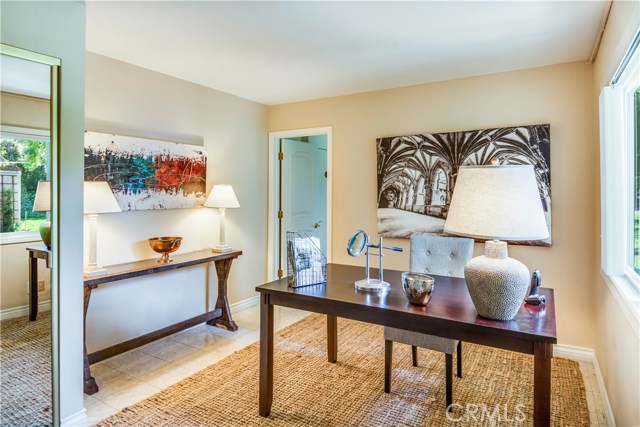
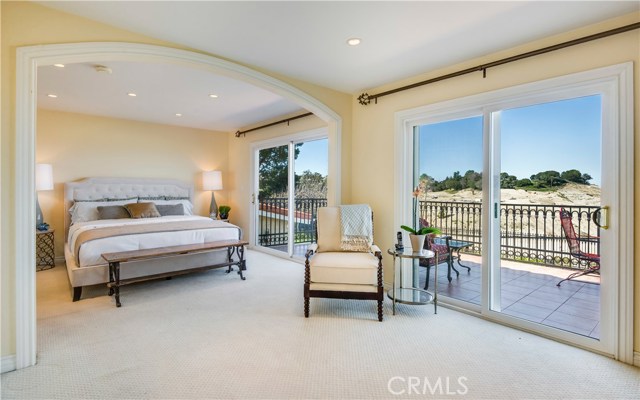
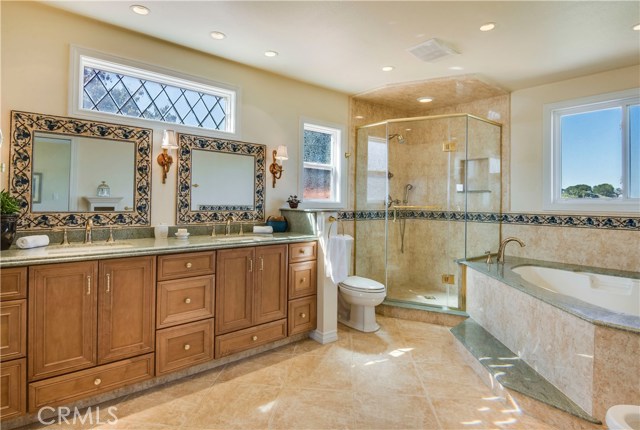
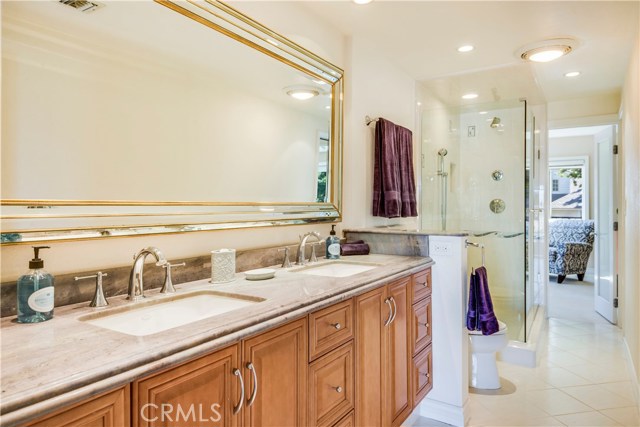
This stunning, Rolling Hills Country Club Estates home has panoramic city lights views, and is overlooking the new Rolling Hills Golf Club! Soaring ceilings and spacious rooms that lead to the sprawling yard which enhances the indoor / outdoor lifestyle. The large living room opens to a formal dining room, and is adjacent to the spacious family room with wood burning fireplace. The kitchen has granite counters and opens to a spacious eating area and an additional family room w/ fireplace. Downstairs also has a guest bedroom with bathroom and an office. (which could easily be a 6th bedroom) Upstairs you’ll find a master suite, with sitting room, sweeping views, and a luxurious master bathroom. There are 3 other bedrooms upstairs, including a “2nd master”. Outside, there’s a huge spa, and tremendous grassy play yard, all overlooking the golf course and spectacular city lights view. Some of the upgrades include a new electric panel, a security system, multiple patios and so much more. This private cul-de-sac is waiting for you…
- Heating System:
- Central
- Cooling System
- View:
- Ocean
- Fireplace:
- Electric
- Parking:
- 8.00
- New Construction YN:
- 0
- Sewer:
- Conventional Septic
- Room Type:
- Family Room, Living Room, Kitchen, Laundry, Main Floor Bedroom, Game Room, Exercise Room, Primary Suite, Two Primaries
- Common Walls:
- No Common Walls
- Senior Community:
- 0
- List Agent Agent ID:
- VADLACHR
- Water Source:
- Public
- Lot Features:
- Cul-de-sac, On Golf Course
- Community Features:
- Golf
- Association:
- 0
- Main Level Bathrooms:
- 1
- Main Level Bedrooms:
- 2
- Spa Construction:
- Community
- Spa:
- 1
- Street:
- Club View
- Street Number:
- 29
- Street Suffix:
- Lane
- Zip4:
- 4208
- Floor Number:
- 0
- Longitude:
- W119° 40' 13.9''
- Latitude:
- N33° 46' 48.8''
- Listing Courtesy of:
- Vista Sotheby's Int'l Realty
- TaxAnnualAmount:
- $0
- Garage Spaces:
- 2
- Zoning:
- REA*
- Lot Size Square Feet:
- 15,688 Sqft
- List Agent Last Name:
- Adlam
- List Agent License Number:
- 00967574
- Special Listing Conditions:
- Standard
- High School:
- Redondo Union
- High School 2:
- REDUNI
- List Office ID:
- V8107
- Middle Or Junior School:
- Adams
- List Agent First Name:
- Chris
- Directions:
- Palos Verdes Drive East to Club View Lane
- High School District:
- Palos Verdes Peninsula Unified
- MLSAreaMajor:
- 165 - PV Dr North
- Levels:
- Two
- Parcel Number:
- 7551007034
- TaxAnnualAmount:
- $0
Residential Sold
29 Club View Lane, Rolling Hills Estates, California 90274
- Property Type :
- Residential
- Listing Type :
- Sold
- Listing ID :
- PV17043779
- List Price :
- $2,395,000
- Year Built :
- 1971
- Country:
- US
- State:
- CA
- County:
- Los Angeles
- City:
- Rolling Hills Estates
- Zipcode:
- 90274
- Close Price :
- $2,305,000
- Bathrooms :
- 3
- Status :
- Closed
- Property Type :
- Single Family Residence
- Price Per Square Foot :
- $619
- Days on Market :
- 42
- Property Sub Type :
- Single Family Residence



