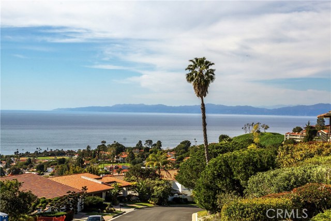
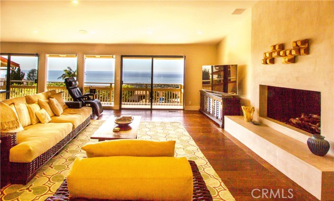
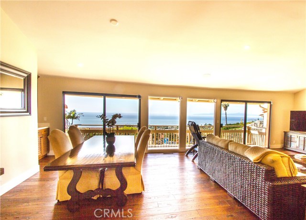
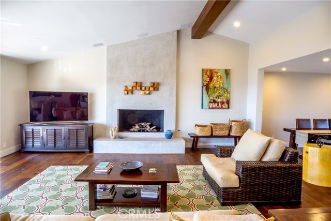
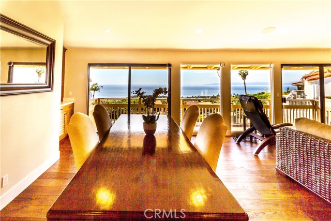
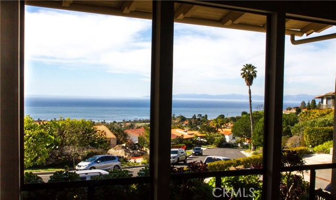
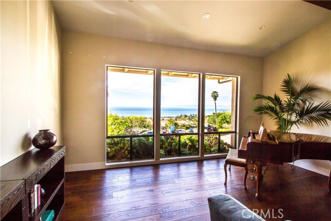
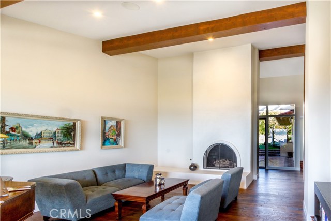
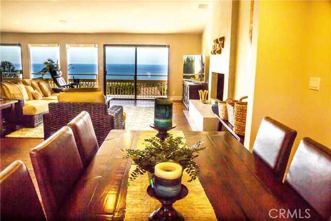
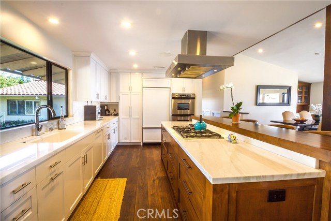
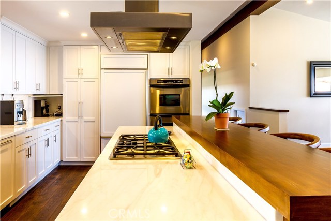
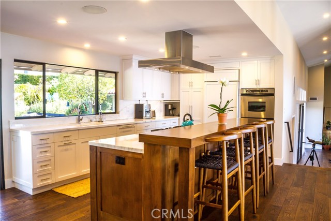
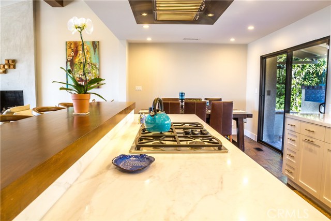
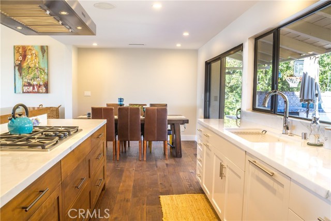
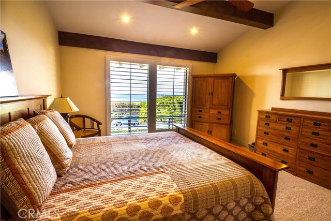
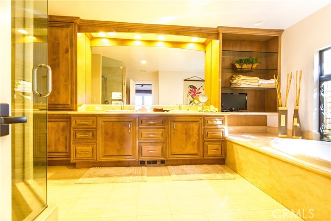

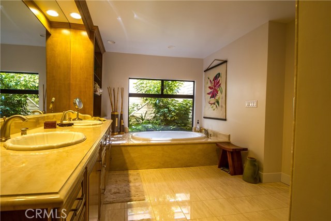
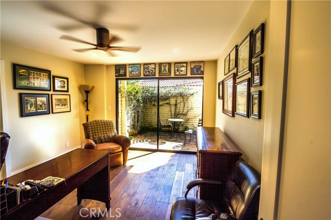
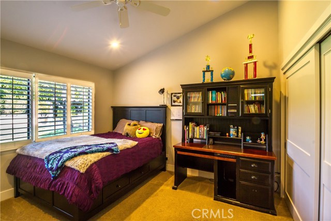
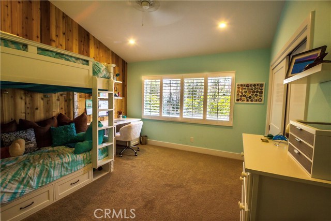

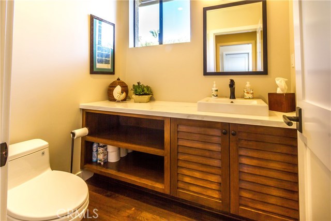
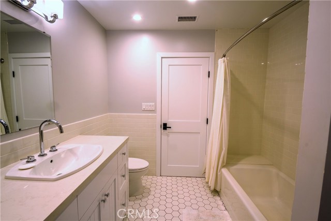
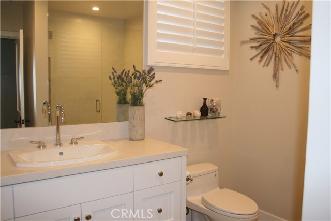
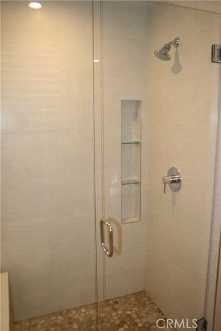
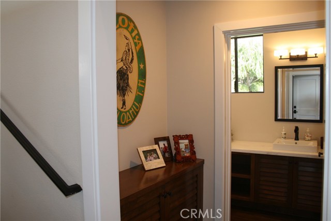
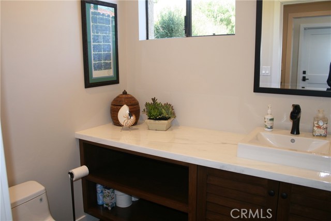
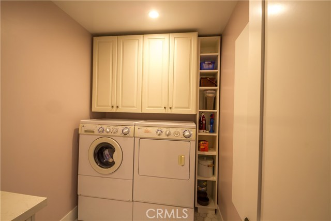
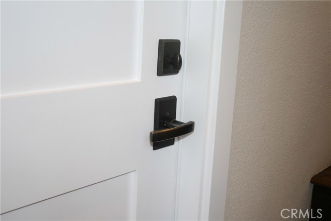
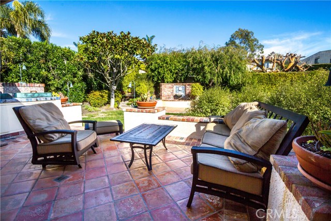
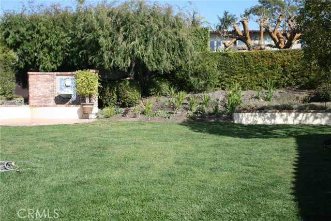
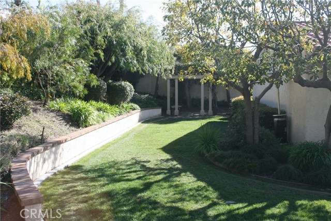
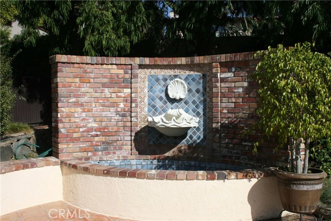
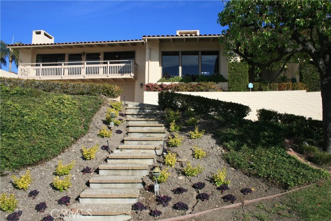
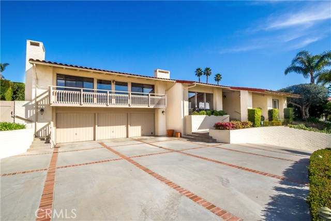
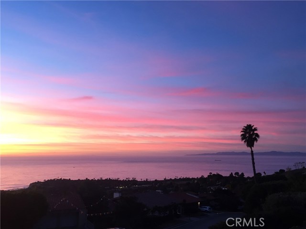
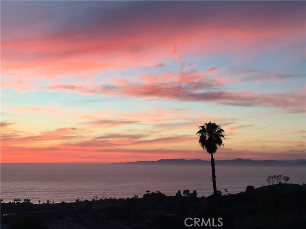
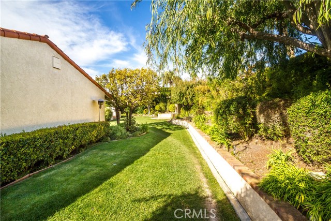
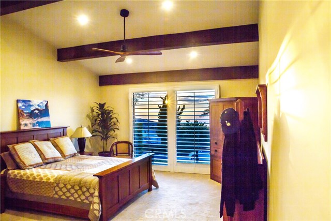
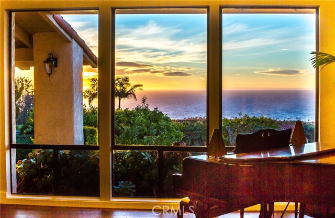
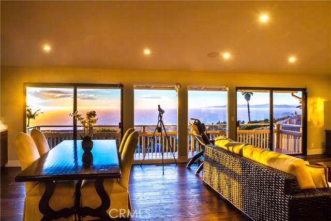
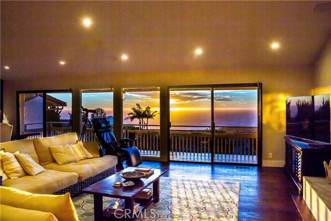
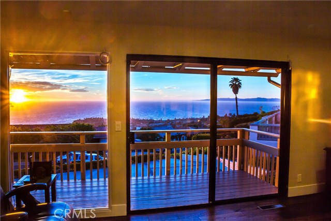
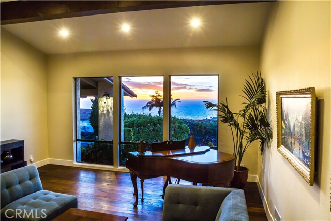
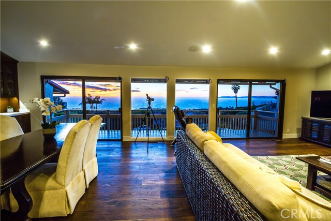
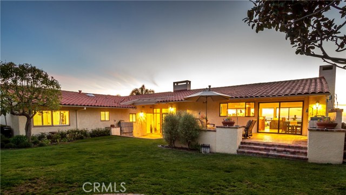
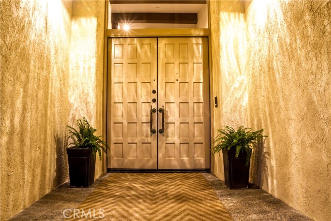
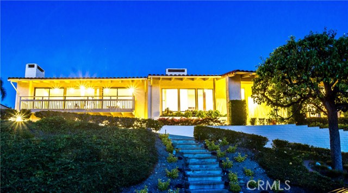
Remodeled ocean view Upper Lunada Bay home. Open floor plan shows off the view from the kitchen and great room, out to a deck overlooking Lunada Bay and the Ocean. Walls removed, fireplaces refinished, ceilings refinished with handsome beam structures. Hardwood (engineered) white oak flooring, remodeled bathrooms (taken to the studs in most cases), new laundry room, new molding, new interior doors, hardware and trim. New new new. Great floor plan with bedroom wing off to the back for quiet peaceful evenings and living areas all facing the big view. Master suite with huge master bath and soaking tub. Big flat backyard accessed via sliding doors from Great Room/kitchen. Deck, outdoor kitchen and jacuzzi. Three car finished garage with direct access to house – close to kitchen for easy loading and unloading. Tons of storage with pull-down stairs to attic. Lunada Bay has three award winning schools, walking/jogging paths, quaint downtown with shops and dining… all a short walk from the cliffs overlooking the Ocean. Palos Verdes Estates allows residents to join or use: Beach Club, Tennis Club, Golf Club and Equestrian Club. Paradise.
- Heating System:
- Central
- Cooling System:
- Humidity Control
- Fence
- View:
- Ocean, Pier, Bay, Marina
- Fireplace:
- Two Way, Outside, Electric
- Security:
- Fire and smoke detection system, Carbon monoxide detector(s)
- Patio:
- Covered, Concrete
- Roof Deck:
- Shingle
- Parking:
- 2.00
- Electric:
- 220 Volts For Spa
- New Construction YN:
- 0
- Utilities:
- Phone Available, Underground Utilities, Water Connected, Natural Gas Available, Cable Connected
- Laundry:
- Dryer Included
- Parking:
- Assigned, No, Garage Door Opener, Side by Side, Driveway - Brick
- Sewer:
- Conventional Septic
- Room Type:
- Family Room, Formal Entry, Living Room, Walk-in Closet, Kitchen, Laundry, Main Floor Bedroom, Foyer, Main Floor Primary Bedroom, Primary Suite
- Common Walls:
- No Common Walls
- Senior Community:
- 0
- List Agent Agent ID:
- VRAUCHER
- Water Source:
- Public
- Lot Features:
- Back Yard, Front Yard, Landscaped, Lawn
- Window Features:
- Plantation Shutters, Screens
- Community Features:
- Curbs, Gutters
- Stories:
- 1
- Entry Level:
- 1
- Flooring:
- Wood
- Association:
- 0
- AttachedGarage :
- 1
- Main Level Bathrooms:
- 3
- Main Level Bedrooms:
- 5
- Entry Location:
- ground level with steps
- Spa Construction:
- Association, In Ground
- Property Condition:
- Turnkey, Updated/remodeled
- Exterior Features:
- Rain Gutters, Barbecue Private
- Architectural Style:
- Contemporary
- Appliances:
- Microwave, Refrigerator, Disposal, Tankless Water Heater, Dishwasher, Vented Exhaust Fan, Range Hood, Electric Oven, 6 Burner Stove, Solar Hot Water
- Spa:
- 1
- Interior Features:
- Built-in Features, Open Floorplan, Wired For Sound, Balcony, Cathedral Ceiling(s), Granite Counters, Beamed Ceilings, Bar, Pull Down Stairs To Attic
- Street:
- Via Zumaya
- Street Number:
- 1416
- Zip4:
- 2824
- Floor Number:
- 0
- Longitude:
- W119° 35' 41.5''
- Latitude:
- N33° 46' 16''
- Listing Courtesy of:
- RE/MAX Estate Properties
- TaxAnnualAmount:
- $0
- RoomKitchenFeatures:
- Remodeled Kitchen, Stone Counters, Kitchen Open To Family Room, Self-closing Cabinet Doors, Built-in Trash/recycling
- RoomBathroomFeatures:
- Bathtub, Shower In Tub, Remodeled, Stone Counters, Upgraded, Walk-in Shower, Shower, Exhaust Fan(s), Soaking Tub
- Garage Spaces:
- 3
- Zoning:
- PVR1*
- Lot Size Square Feet:
- 15,279 Sqft
- List Agent Last Name:
- Rau
- List Agent License Number:
- 01373136
- Special Listing Conditions:
- Standard
- EatingArea:
- Breakfast Counter / Bar, In Kitchen, In Family Room
- High School:
- Torrance
- High School 2:
- UNION
- List Office ID:
- V7946
- Middle Or Junior School:
- Valley
- List Agent First Name:
- Cheryl
- Directions:
- PVDW to Via Zumaya. Near corner of Via Castilla and Via Zumaya.
- Exclusions
- Elementary School:
- Lunada Bay
- High School District:
- Palos Verdes Peninsula Unified
- MLSAreaMajor:
- 160 - Lunada Bay/Margate
- Levels:
- Multi/Split
- Parcel Number:
- 7543048014
- TaxAnnualAmount:
- $0
Residential Sold
1416 Via Zumaya, Palos Verdes Estates, California 90274
- Property Type :
- Residential
- Listing Type :
- Sold
- Listing ID :
- PV17041915
- List Price :
- $2,499,000
- Year Built :
- 1978
- Country:
- US
- State:
- CA
- County:
- Los Angeles
- City:
- Palos Verdes Estates
- Zipcode:
- 90274
- Close Price :
- $2,499,000
- Bathrooms :
- 4
- Bathrooms (3/4) :
- 1
- Status :
- Closed
- Property Type :
- Single Family Residence
- Price Per Square Foot :
- $668
- Days on Market :
- 10
- Property Sub Type :
- Single Family Residence



