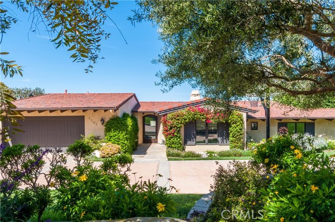
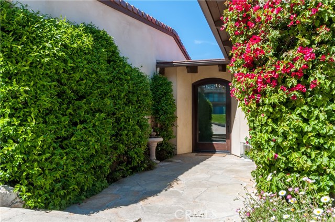
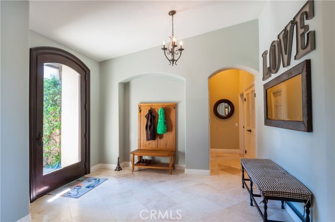
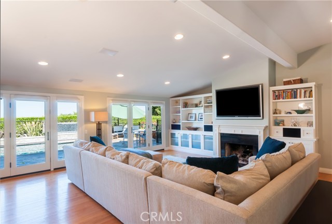
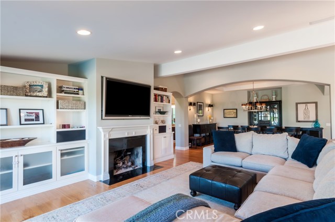
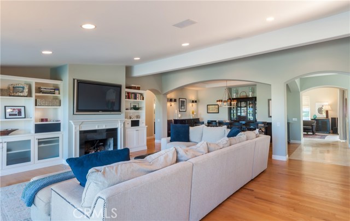
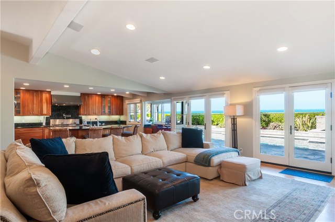
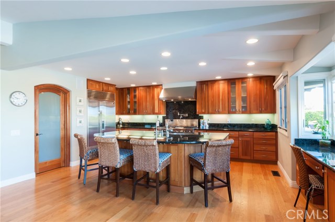
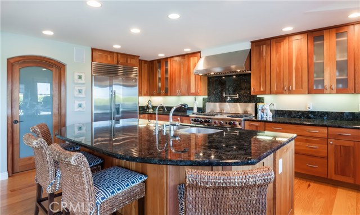
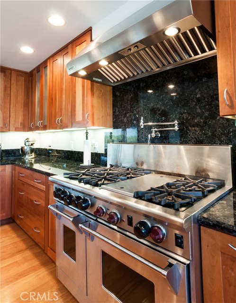
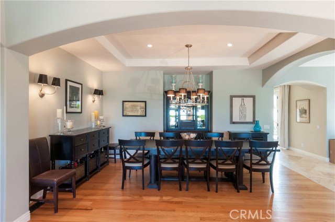
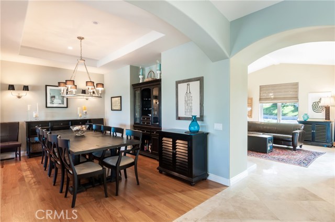
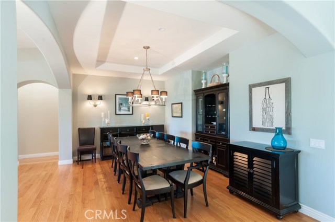
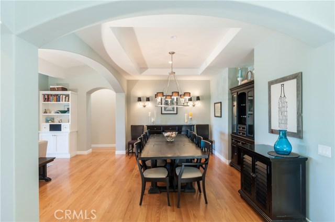
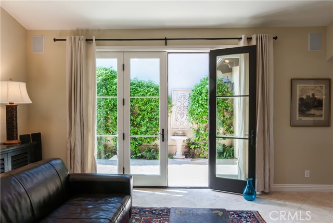
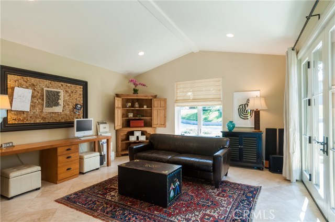
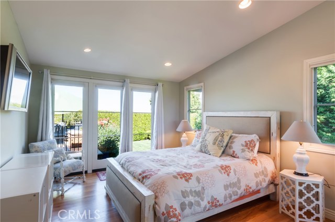
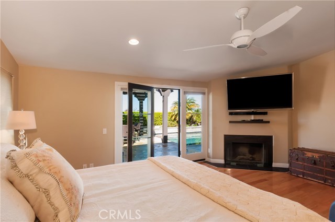
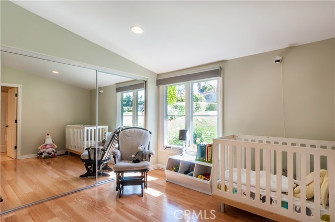
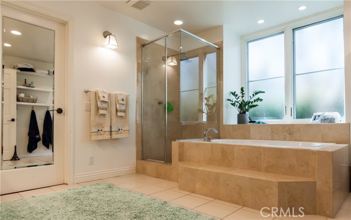
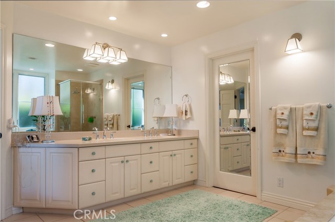
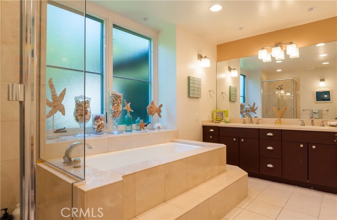
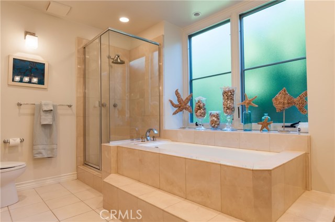
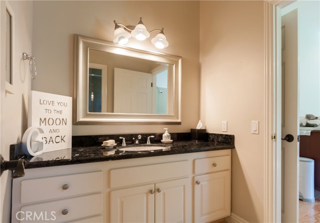
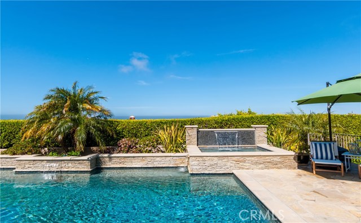
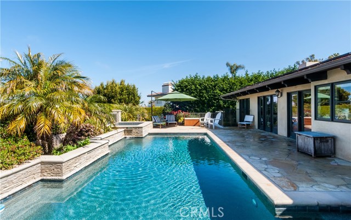
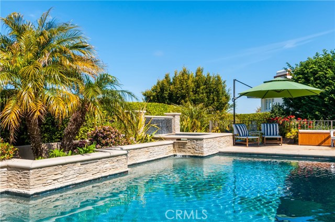
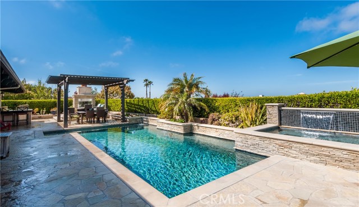

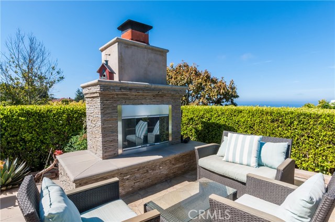
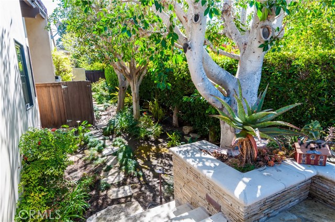
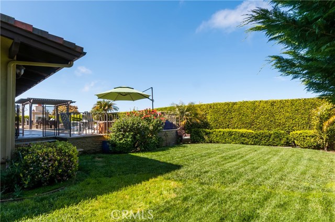
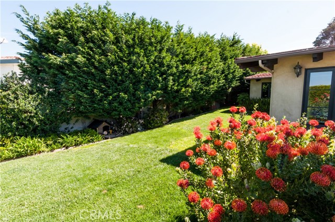
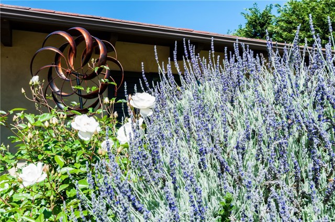
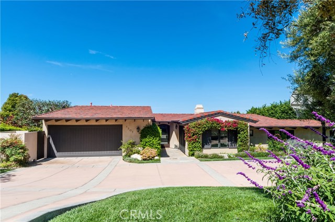
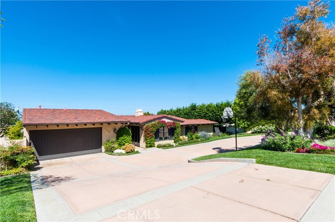
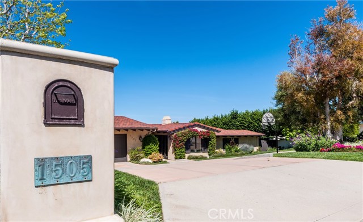
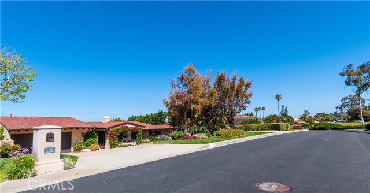
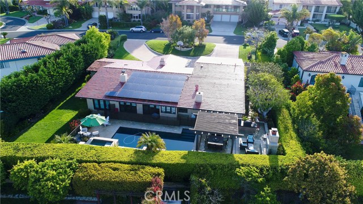
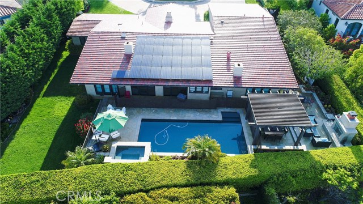
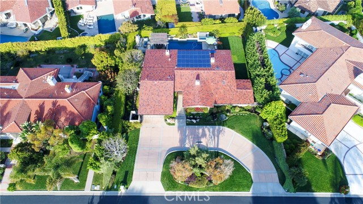
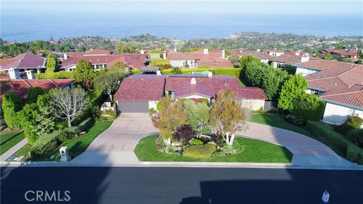
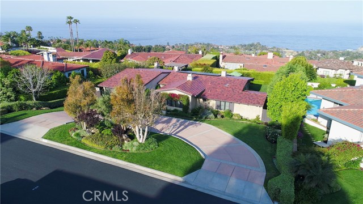
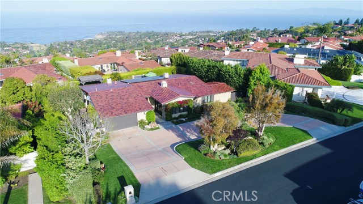
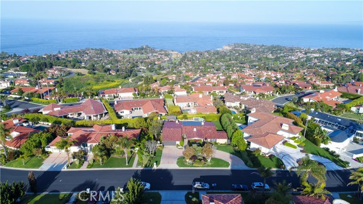
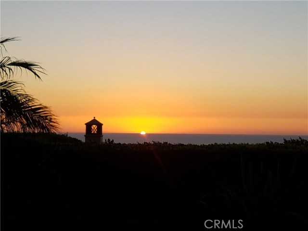
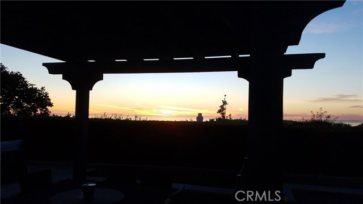
Enjoy Resort Style living year round in this stunning upper Lunada Bay, designer perfect, single story, 4 bedroom, 3 bath 3,142 SF (A) home on a 15k Lot. Outside, an entertainers dream awaits with sparkling pool and spa, custom fireplace, built-in BBQ w/prep sink & fridge, large sports size lawn, multiple gathering areas, trellis & sun deck. Inside, completely remodeled and thoughtfully re-imagined to achieve a casual elegance. There’s Hardwood floors, generous use of Granite & Travertine, recessed lighting, vaulted ceilings, 3 fireplaces, custom shelving, designer paint & multi-room surround sound. In the center of the home is the Family Room with an inviting fireplace, built-in shelving and two sets of french doors opening to the pool deck. Next, the Gourmet Kitchen with high end appliances (Wolf, Sub Zero, etc), custom cabinetry, enormous center island & breakfast bar, walk in pantry, above range pot filler, even an office nook. Then, the spacious Formal Dining area with inlaid ceiling & dramatic arches and the private Living Room w/fireplace, Travertine floors & French Doors. Located in it’s own wing of the house is the Master Suite, with fireplace & French Doors opening to terrace & pool. Spa-like Master Bath has walk in closet, dual sink vanity, shower & spa tub. There are 3 additional bedrooms & 2 additional bathrooms located on the opposite side of the house. Laundry room w/sink. Landscaped front yard with circular driveway, 2 car attached garage & basketball hoop.
- Pool:
- Private, Black Bottom, Lap
- Heating System:
- High Efficiency
- View:
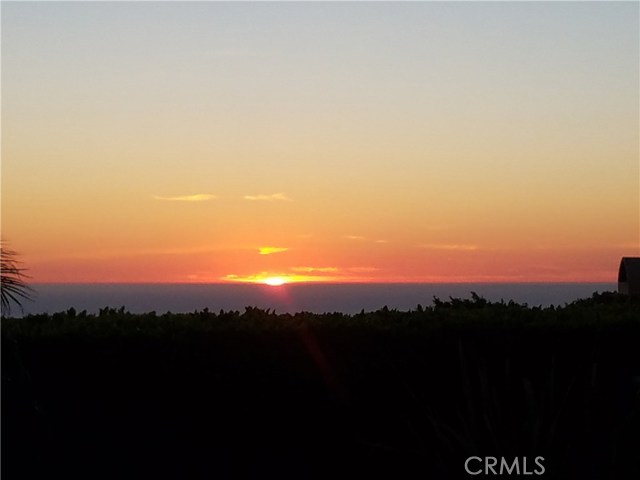
- Pier, Catalina
- Fireplace:
- Outside, Electric
- Roof Deck:
- Shingle
- Parking:
- 8.00
- New Construction YN:
- 0
- Laundry:
- Dryer Included
- Parking:
- Assigned, Driveway
- Sewer:
- Conventional Septic
- Room Type:
- Family Room, Formal Entry, Living Room, Walk-in Closet, Kitchen, Laundry, Walk-in Pantry, Entry, Primary Suite
- Common Walls:
- No Common Walls
- Senior Community:
- 0
- List Agent Agent ID:
- SNORTMAR
- Water Source:
- Public
- Lot Features:
- Back Yard, Front Yard, Lot 10000-19999 Sqft, Landscaped, Lawn
- Window Features:
- Skylight(s)
- Community Features:
- Suburban
- Stories:
- 1
- Association:
- 0
- Main Level Bathrooms:
- 3
- Main Level Bedrooms:
- 4
- Property Condition:
- Turnkey, Updated/remodeled
- Appliances:
- Microwave, Tankless Water Heater, Vented Exhaust Fan
- Interior Features:
- Built-in Features, High Ceilings, Open Floorplan, Pantry, Recessed Lighting, Cathedral Ceiling(s), Ceiling Fan(s), Granite Counters
- Street:
- Via Asturias
- Street Number:
- 1505
- Zip4:
- 2846
- Floor Number:
- 0
- Longitude:
- W119° 35' 43.5''
- Latitude:
- N33° 46' 8.7''
- Listing Courtesy of:
- Palm Realty Boutique
- TaxAnnualAmount:
- $0
- RoomKitchenFeatures:
- Kitchen Island, Remodeled Kitchen, Self-closing Drawers, Granite Counters, Walk-in Pantry
- RoomBathroomFeatures:
- Bathtub, Separate Tub And Shower, Walk-in Shower, Shower, Double Sinks In Primary Bath
- Garage Spaces:
- 2
- Zoning:
- PVR1*
- Lot Size Square Feet:
- 15,047 Sqft
- List Agent Last Name:
- Norton
- List Agent License Number:
- 01299795
- Special Listing Conditions:
- Standard
- EatingArea:
- Area, Dining Room, Breakfast Counter / Bar, In Kitchen
- High School:
- Redondo Union
- High School 2:
- REDUNI
- List Office ID:
- S9298
- Middle Or Junior School:
- Adams
- List Agent First Name:
- Mark
- Directions:
- PV Drive West to Via Coronel, then take Via Castilla to Via Asturias. Drive safely
- High School District:
- Palos Verdes Peninsula Unified
- MLSAreaMajor:
- 160 - Lunada Bay/Margate
- Levels:
- One
- Parcel Number:
- 7543005053
- TaxAnnualAmount:
- $0
Residential Sold
1505 Via Asturias, Palos Verdes Estates, California 90274
- Property Type :
- Residential
- Listing Type :
- Sold
- Listing ID :
- SB17083170
- List Price :
- $2,345,000
- Year Built :
- 1978
- Country:
- US
- State:
- CA
- County:
- Los Angeles
- City:
- Palos Verdes Estates
- Zipcode:
- 90274
- Close Price :
- $2,550,000
- Bathrooms :
- 3
- Bathrooms (3/4) :
- 1
- Status :
- Closed
- Property Type :
- Single Family Residence
- Price Per Square Foot :
- $812
- Days on Market :
- 6
- Property Sub Type :
- Single Family Residence



