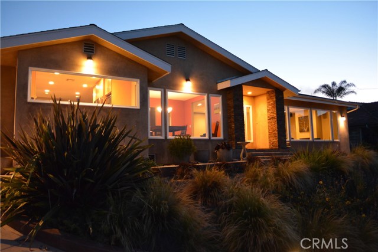

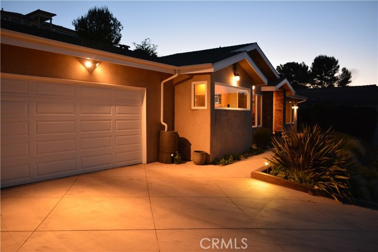
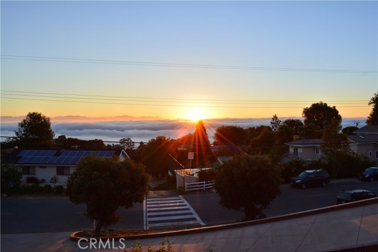
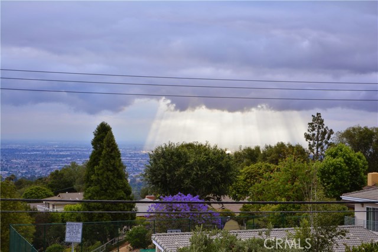
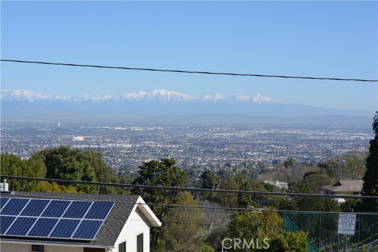
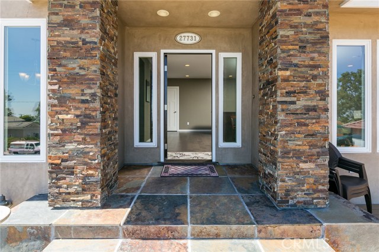
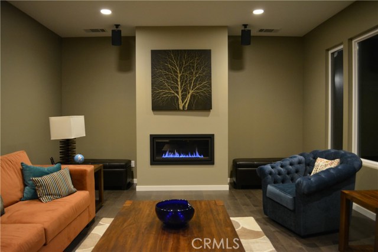
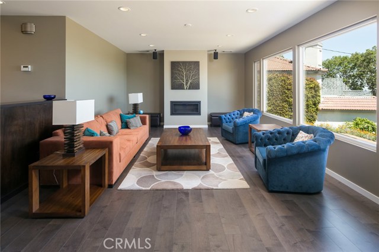
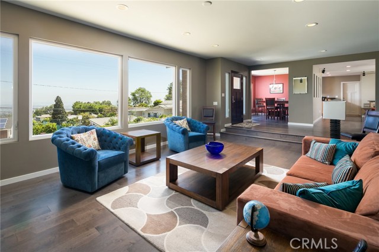

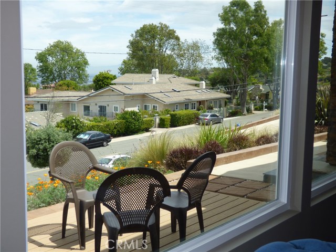
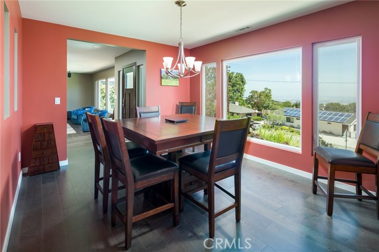
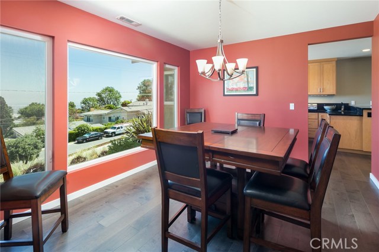
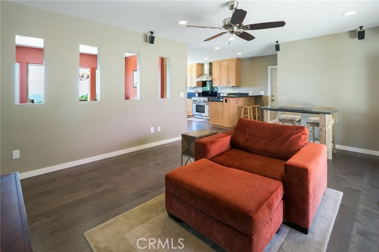
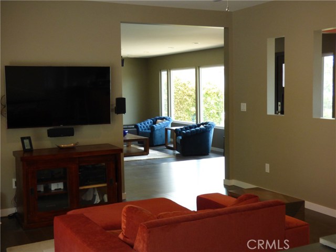
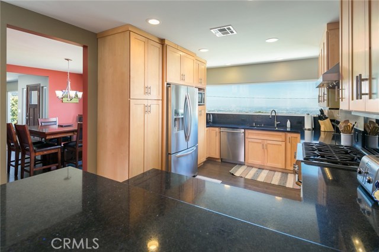
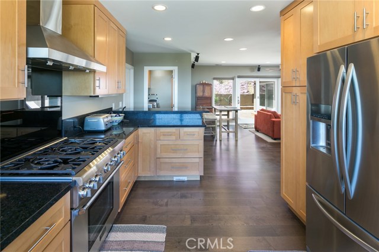
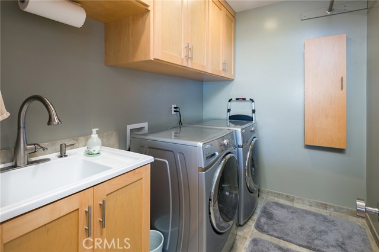
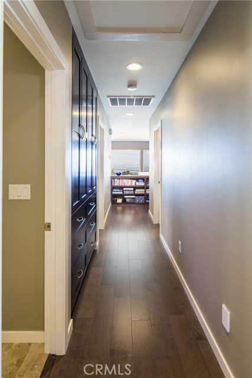
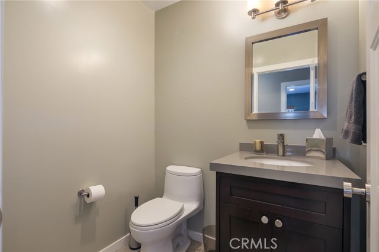
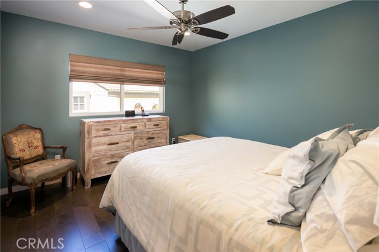
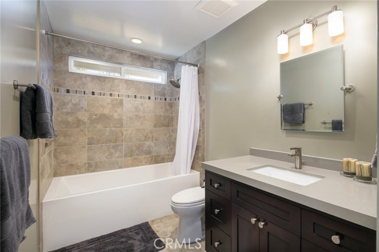
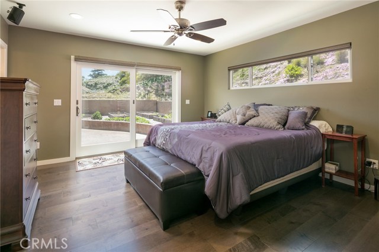
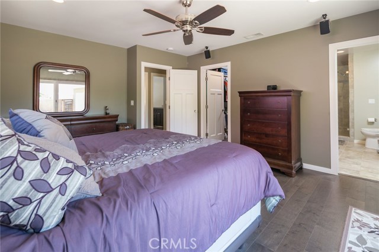
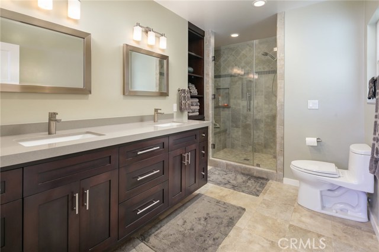
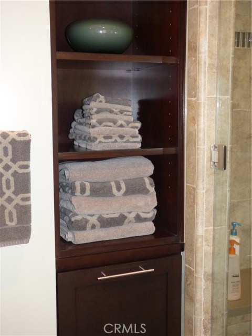
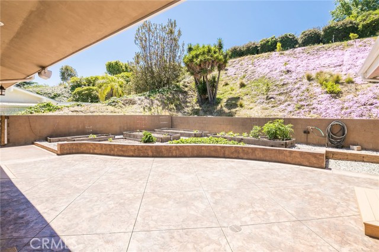
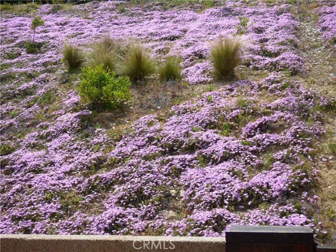
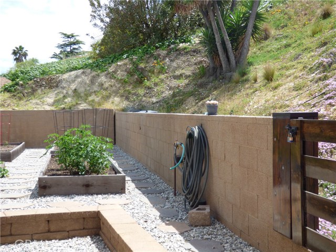
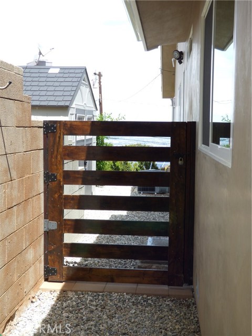
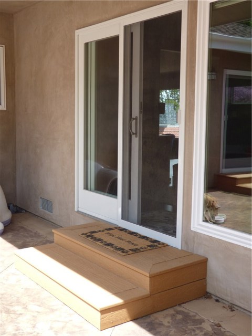
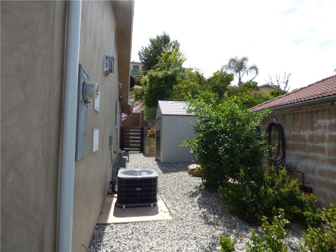
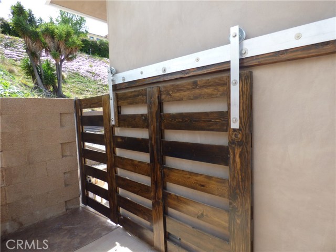
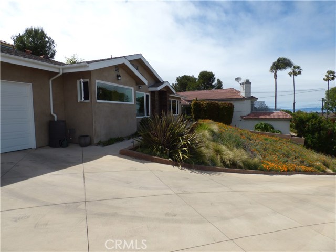
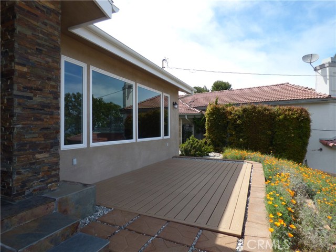
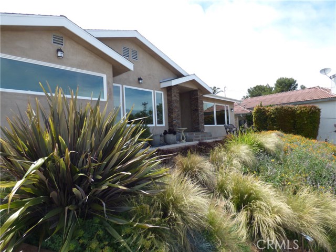
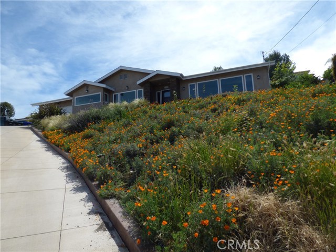
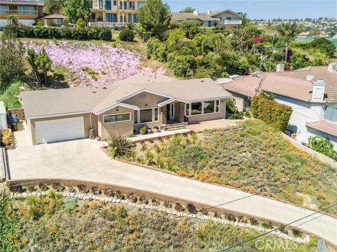
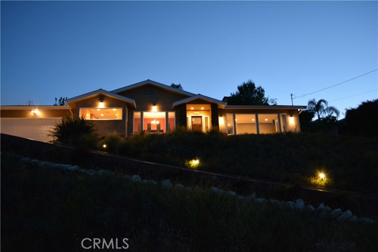
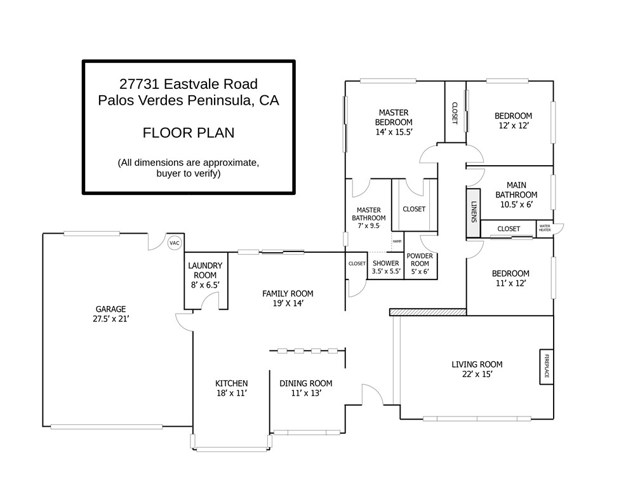
Wow! What a View of the Mountains & City Lights from this Beautifully Appointed 3 bedroom, 2.5 Bath one story Home that sits on Top of the hill on a Large lot that is expansive and private at the same time in The exclusive area of Palos Verdes Peninsula. Major Remodel in 2012. Feels like a New Home! Attention to Details. A must see! Open and spacious floorplan with Gorgeous Hardwood floor throughout, Sit by the fireplace in your sunken Living room and enjoy the views! Large picture window in dining area has views as well. Have your morning coffee in the kitchen that has top of the line Stainless steel appliances including the refrigerator and take in the view. Convenient Laundry room off the kitchen with Washer & Dryer included and built-in ironing board. Direct access into the garage. Entertain on the backyard patio overseeing the garden and many fruit trees. Master bedroom has walk-in closet and sliding door to patio that includes a Master bathroom. Air Conditioning, Tankless Water Heater, Central Vacuum are just a few of the many features of this Truly Amazing Home! See attached Supplement for a more complete list.
- Heating System:
- Central, High Efficiency, Space Heater
- Cooling System
- Fence
- View:
- Ocean, No, Peek-A-Boo, City Lights, Marina
- Fireplace:
- Patio, Two Way, Outside
- Security:
- Carbon monoxide detector(s), Smoke Detector(s)
- Patio:
- Concrete, Wrap Around, Front Porch
- Roof Deck:
- Fire Retardant, Reflective
- Parking:
- 8.00
- Electric:
- 220 Volts In Garage
- New Construction YN:
- 0
- Utilities:
- Cable Available, Underground Utilities, Water Connected
- Laundry:
- Washer Included, Dryer Included, Inside, Washer Hookup, Laundry Chute
- Parking:
- Garage - Two Door, Assigned, No, Private, Side by Side, Driveway - Brick
- Sewer:
- Engineered Septic
- Room Type:
- Family Room, Living Room, Walk-in Closet, Kitchen, Laundry, Main Floor Bedroom, Main Floor Primary Bedroom, Primary Suite, Primary Bathroom, Primary Bedroom
- Common Walls:
- 2+ Common Walls
- Senior Community:
- 0
- List Agent Agent ID:
- SCHAMLIS
- Water Source:
- See Remarks
- Inclusions:
- washer, Washer/Dryer/Fridge, free-standing range
- Lot Features:
- Back Yard, Front Yard, Sprinkler System, Sprinklers On Side, Garden, Lot 20000-39999 Sqft, Sprinklers Timer, Sprinklers In Front, Sprinklers In Rear
- Window Features:
- Double Pane Windows, Screens, Blinds, Custom Covering, Casement Windows
- Community Features:
- Horse Trails
- Flooring:
- Tile, Laminate
- Association:
- 0
- Main Level Bathrooms:
- 3
- Main Level Bedrooms:
- 3
- Property Condition:
- Updated/remodeled, Termite Clearance, Additions/alterations, Building Permit
- Foundation Details:
- Brick/Mortar
- Exterior Features:
- Lighting, Rain Gutters
- Architectural Style:
- Contemporary
- Appliances:
- Microwave, Water Heater, Tankless Water Heater, Vented Exhaust Fan, Free-Standing Range, Electric Oven, Gas Oven, Electric Cooktop, Built-In Range, Double Oven, Convection Oven, Water Line to Refrigerator
- Spa:
- 0
- Interior Features:
- Built-in Features, Open Floorplan, Recessed Lighting, Vacuum Central, Wired For Data, Wired For Sound, Ceiling Fan(s), Copper Plumbing Full, Sunken Living Room, Pull Down Stairs To Attic
- Street:
- Eastvale
- Street Number:
- 27731
- Street Suffix:
- Road
- Floor Number:
- 0
- Longitude:
- W119° 38' 21.8''
- Latitude:
- N33° 46' 11''
- Listing Courtesy of:
- Vista Sotheby’s Realty
- TaxAnnualAmount:
- $0
- RoomKitchenFeatures:
- Remodeled Kitchen, Kitchen Open To Family Room
- RoomBathroomFeatures:
- Bathtub, Shower In Tub, Low Flow Toilet(s), Shower
- Garage Spaces:
- 2
- Lot Size Square Feet:
- 20,093 Sqft
- List Agent Last Name:
- Chamberlain
- List Agent License Number:
- 00965439
- Special Listing Conditions:
- Standard
- EatingArea:
- Breakfast Counter / Bar, In Kitchen
- High School:
- Redondo Union
- High School 2:
- REDUNI
- List Office ID:
- S5267
- Middle Or Junior School:
- Adams
- List Agent First Name:
- Lisa
- Directions:
- Palos Verdes Drive North to Eastvale Road, all the way to the top of Eastvale Road
- Exclusions
- Lot Size Dimensions:
- 101 x 198
- High School District:
- Palos Verdes Peninsula Unified
- MLSAreaMajor:
- 165 - PV Dr North
- Levels:
- One
- Parcel Number:
- 7570007009
- TaxAnnualAmount:
- $0
Residential Sold
27731 Eastvale Road, Palos Verdes Peninsula, California 90274
- Property Type :
- Residential
- Listing Type :
- Sold
- Listing ID :
- SB17082825
- List Price :
- $1,395,000
- Year Built :
- 1964
- Country:
- US
- State:
- CA
- County:
- Los Angeles
- City:
- Palos Verdes Peninsula
- Zipcode:
- 90274
- Close Price :
- $1,425,000
- Bathrooms :
- 3
- Bathrooms (3/4) :
- 1
- Status :
- Closed
- Property Type :
- Single Family Residence
- Price Per Square Foot :
- $641
- Days on Market :
- 17
- Property Sub Type :
- Single Family Residence



