
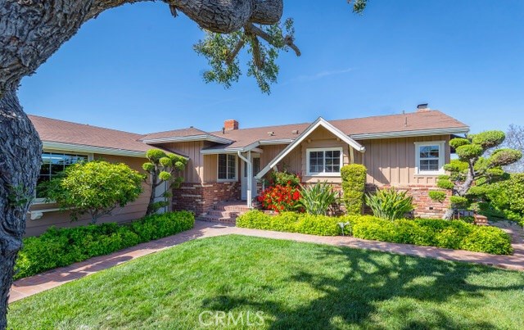
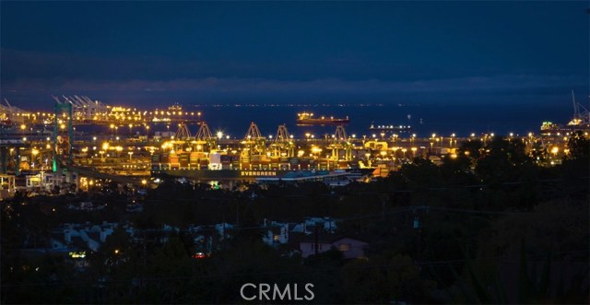
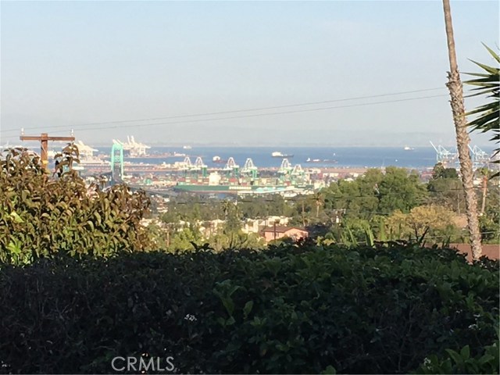
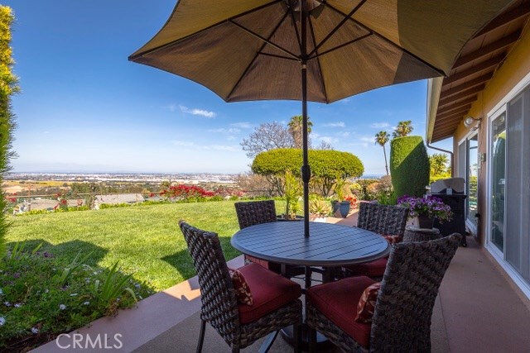
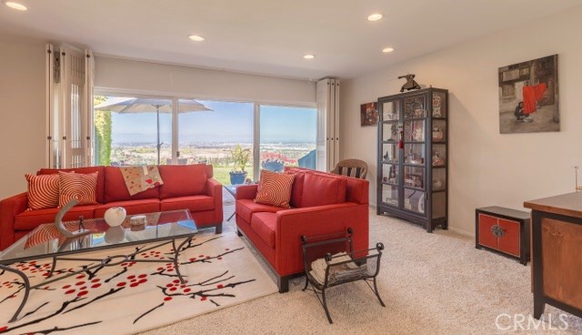
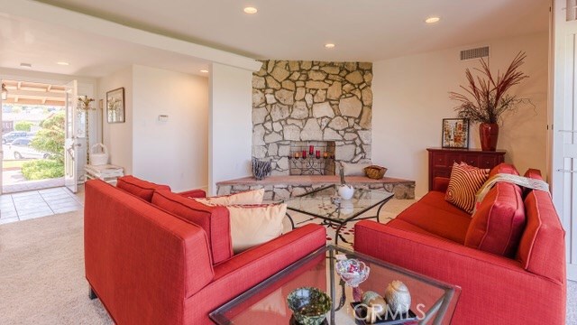
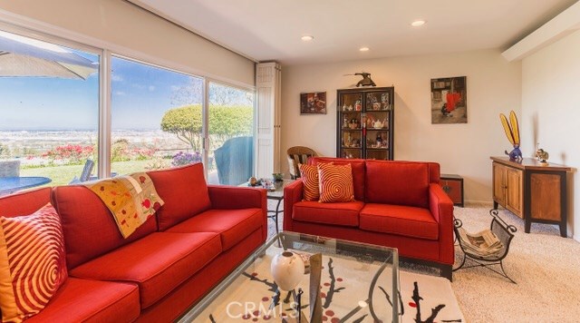
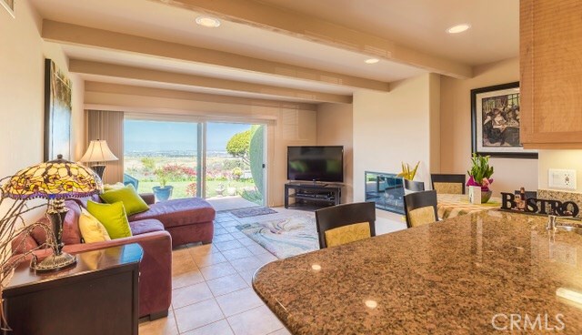
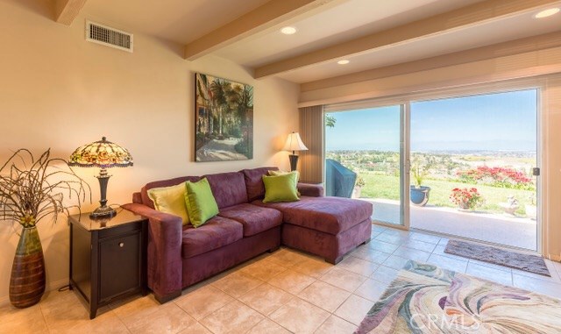
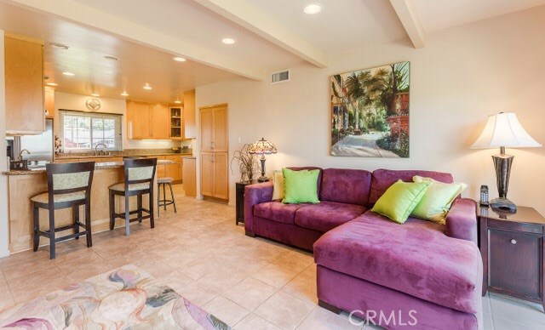
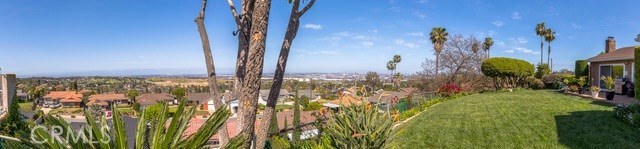
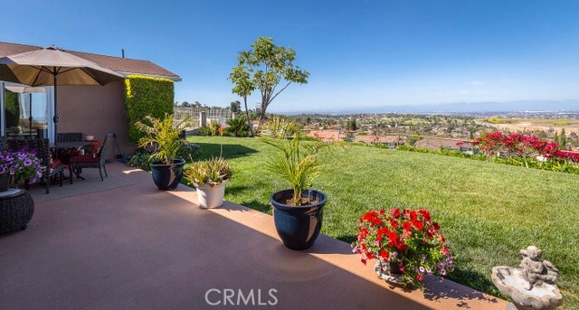
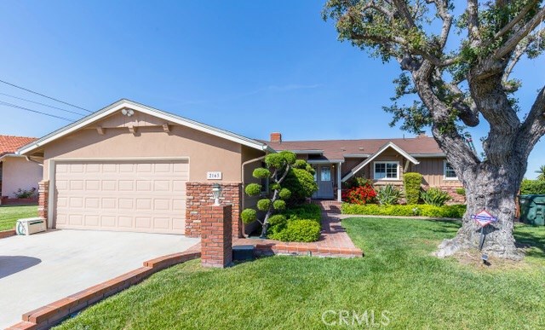
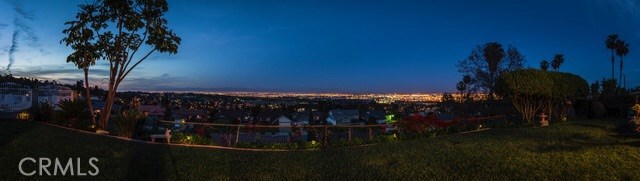
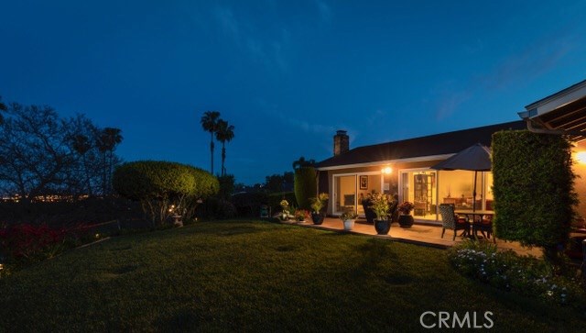
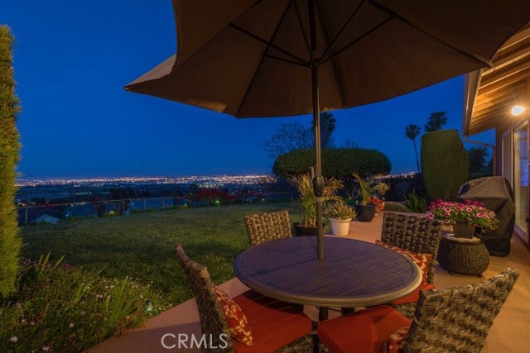
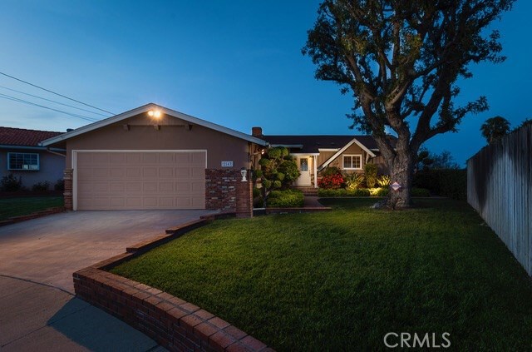
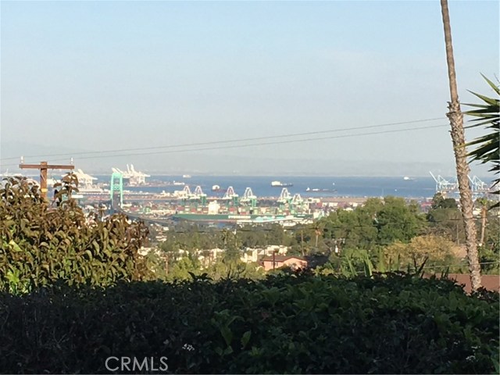
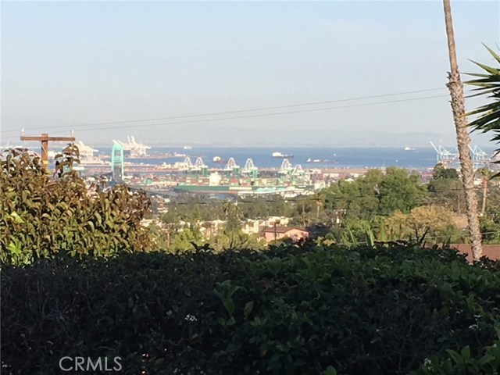
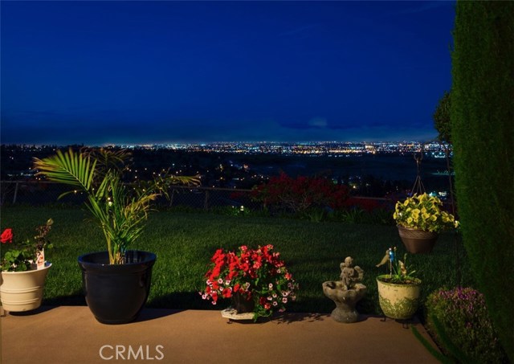
First time on the market, same family ownership from 1959. No Detail was over looked when the owners remodeled this stunning home located at heart of the Cul-De-Sac with amazing city and harbor views.
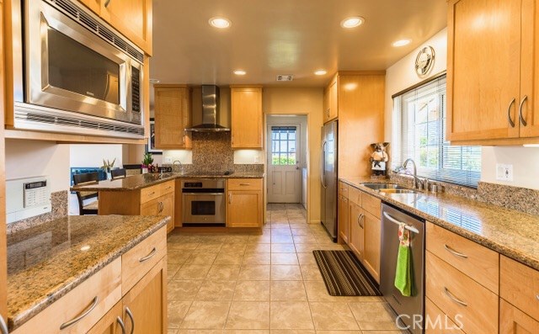
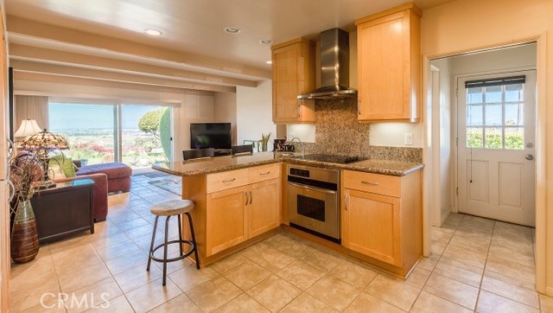
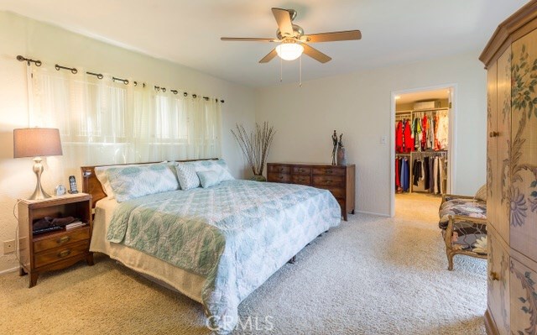
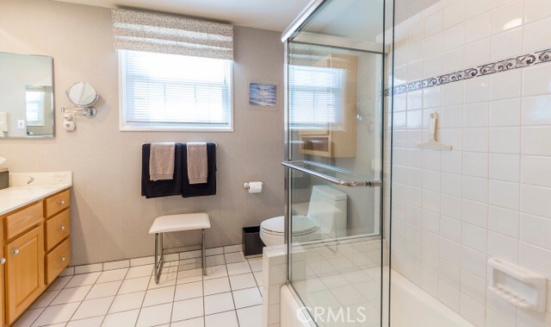
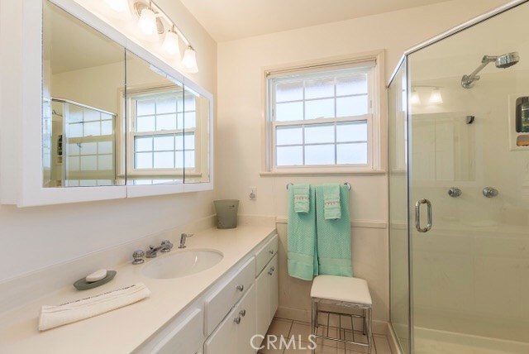
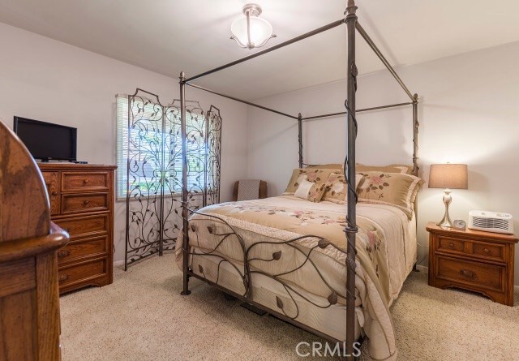
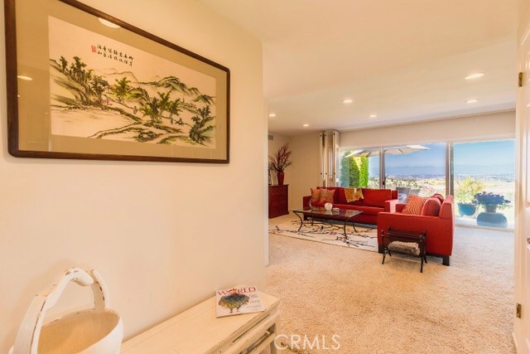
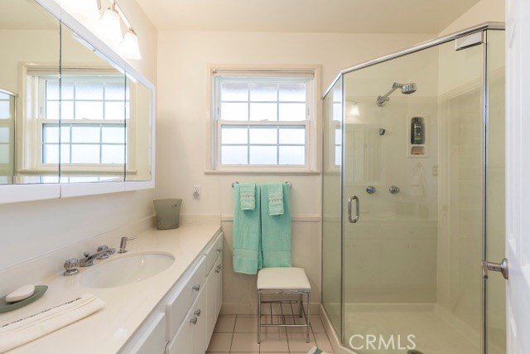
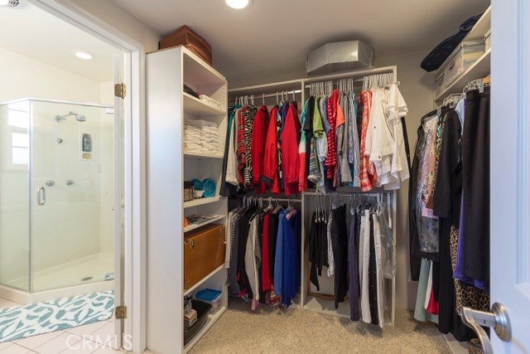
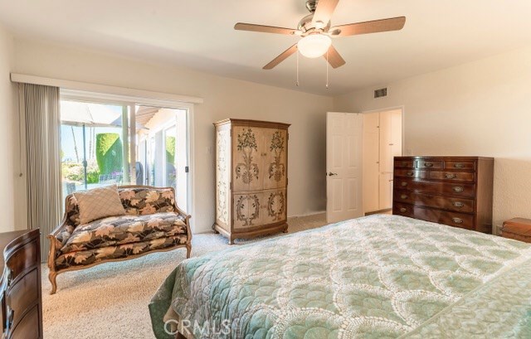
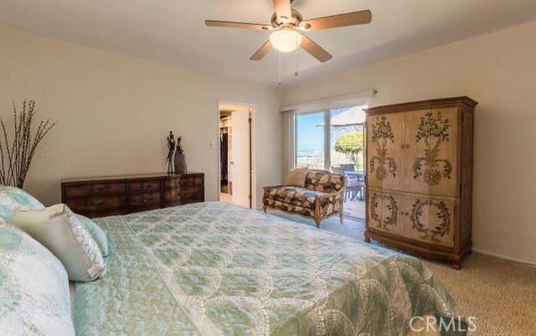
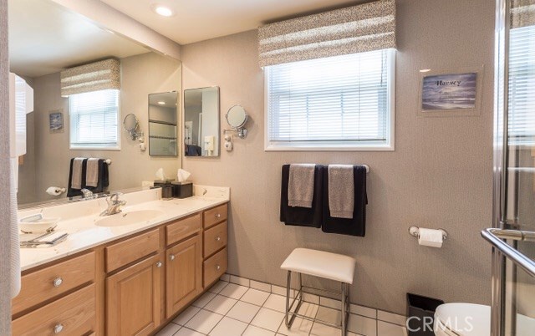
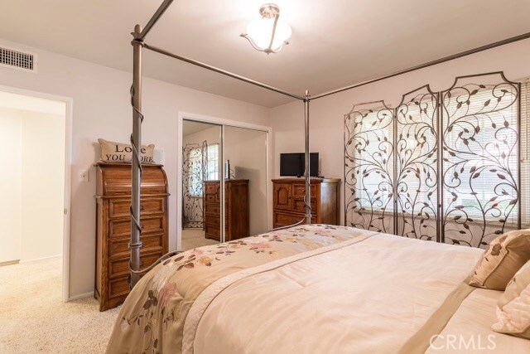
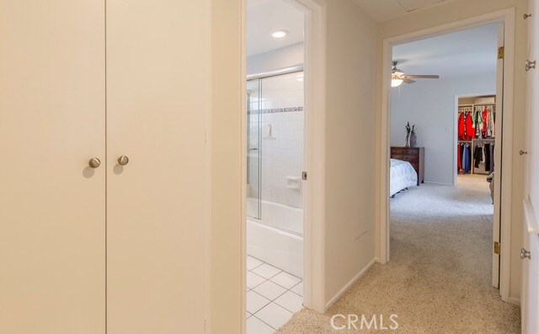
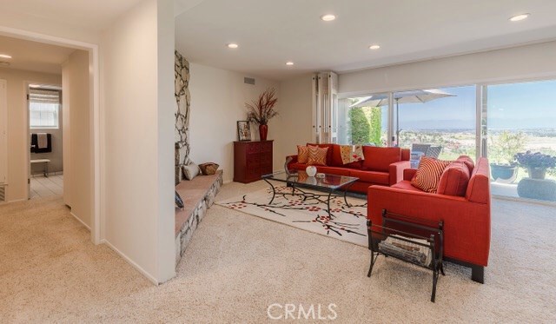
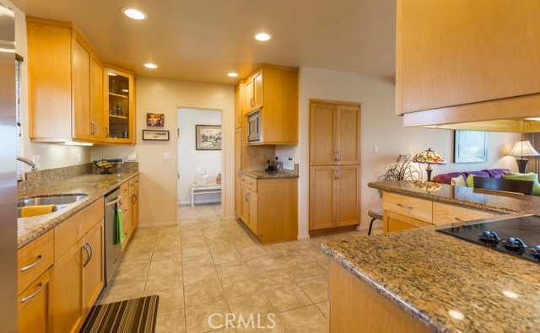
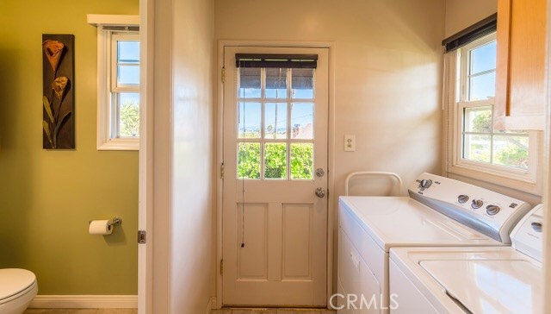
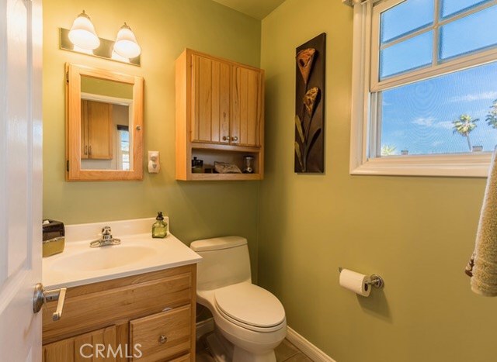
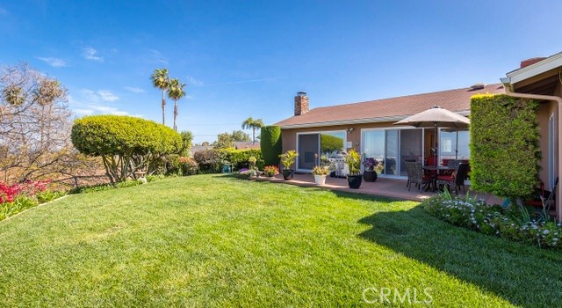
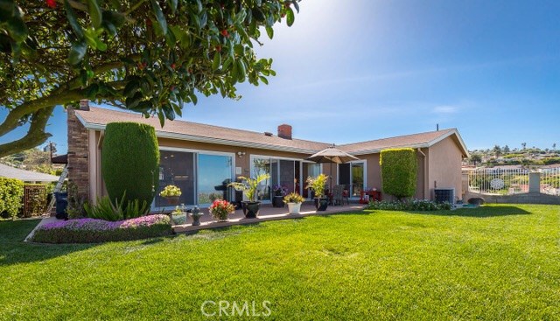
Step into the spacias living room with a wood burning fireplace and French sliding doors that Leads to the gracy park like back yard to enjoy the mesmerizing views.The tiled family room is open and airy with a gas and wood burning fireplace open to the remodeled kitchen,with Granite countertops,Stainless steel appliances, and a bistro sink for instant hot and cold water. Newer kitchen cabinets with pull out shelve for easy living.All 3 bedrooms are spacias, master has a great harbor view, a walk in organized closet, master bathroom is remodeled with custom tile,new shower door, low flow shower fixture and toilet. The 2 other bedrooms are large with built in organizers in closets. Second bath and half bath are also remodeled with custom tile,newer shower fixture and shower door, low flow toilets and fixturs. 2 car garage with built in storage.Other upgrades include double pain windows, French doors, Tankless water Heater,and Heating and Airconditioning unit.
- Heating System:
- Central
- View:
- Ocean, Pasture
- Fireplace:
- Outside, Electric
- Parking:
- 8.00
- New Construction YN:
- 0
- Sewer:
- Conventional Septic
- Room Type:
- Family Room, Living Room, Laundry, All Bedrooms Down, Primary Suite, Primary Bathroom
- Common Walls:
- No Common Walls
- Senior Community:
- 0
- List Agent Agent ID:
- SDAHDNAD
- Water Source:
- Public
- Lot Features:
- Cul-de-sac, Irregular Lot
- Community Features:
- Street Lights
- Flooring:
- Carpet
- Association:
- 0
- Main Level Bathrooms:
- 3
- Main Level Bedrooms:
- 4
- Street:
- Mendon
- Street Number:
- 2163
- Street Suffix:
- Drive
- Zip4:
- 1621
- Floor Number:
- 0
- Longitude:
- W119° 40' 59.5''
- Latitude:
- N33° 45' 22.9''
- Listing Courtesy of:
- Re/Max Estate Properties
- TaxAnnualAmount:
- $0
- RoomKitchenFeatures:
- Granite Counters
- Garage Spaces:
- 2
- Zoning:
- RPRS-4*
- Lot Size Square Feet:
- 12,439 Sqft
- List Agent Last Name:
- Dahdah
- List Agent License Number:
- 00996145
- Special Listing Conditions:
- Standard
- EatingArea:
- Family Kitchen, Breakfast Counter / Bar
- High School:
- Redondo Union
- High School 2:
- REDUNI
- List Office ID:
- S5251
- Middle Or Junior School:
- Adams
- List Agent First Name:
- Nadra
- Directions:
- Western ave
- High School District:
- Palos Verdes / LAUSD – inquire
- MLSAreaMajor:
- 177 - Eastview/RPV
- Levels:
- One
- Parcel Number:
- 7550012019
- TaxAnnualAmount:
- $0
Residential Sold
2163 Mendon Drive, Rancho Palos Verdes, California 90275
- Property Type :
- Residential
- Listing Type :
- Sold
- Listing ID :
- SB17080762
- List Price :
- $899,900
- Year Built :
- 1957
- Country:
- US
- State:
- CA
- County:
- Los Angeles
- City:
- Rancho Palos Verdes
- Zipcode:
- 90275
- Close Price :
- $1,000,007
- Bathrooms :
- 3
- Status :
- Closed
- Property Type :
- Single Family Residence
- Price Per Square Foot :
- $550
- Days on Market :
- 8
- Property Sub Type :
- Single Family Residence



