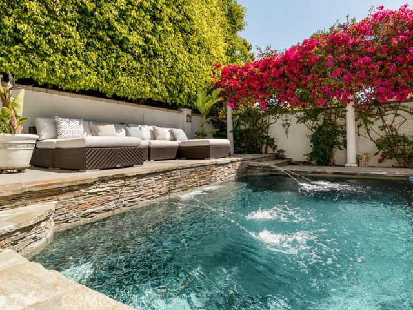
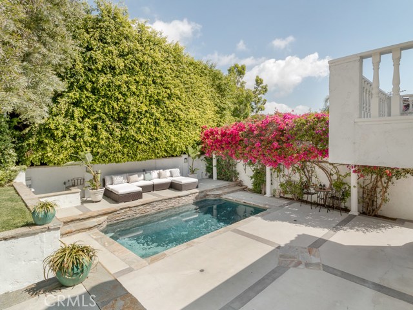
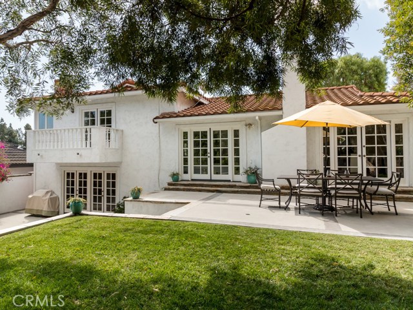
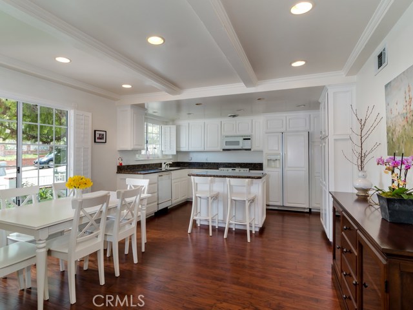
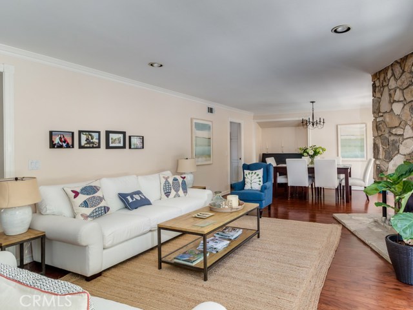
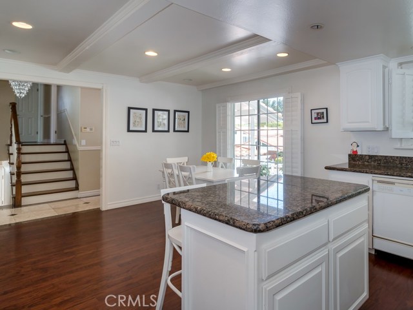
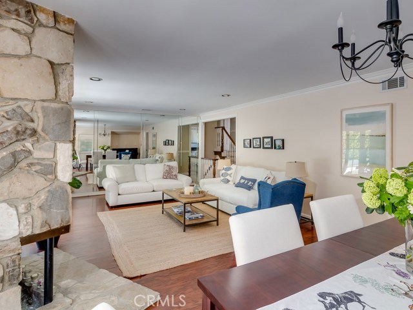
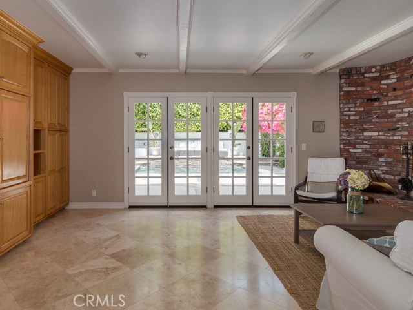
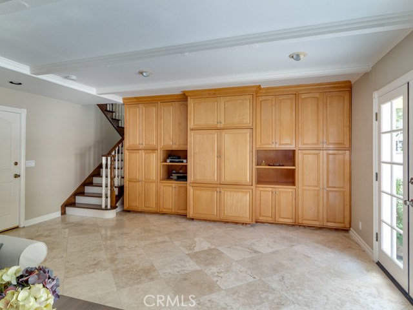
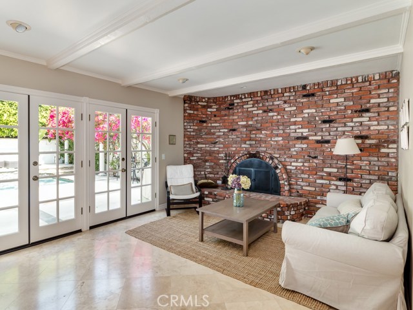
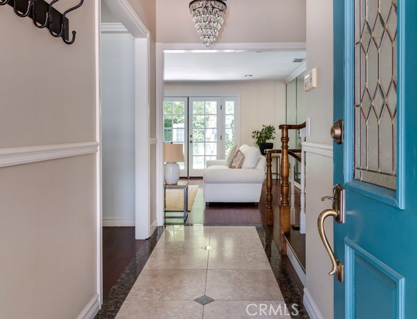
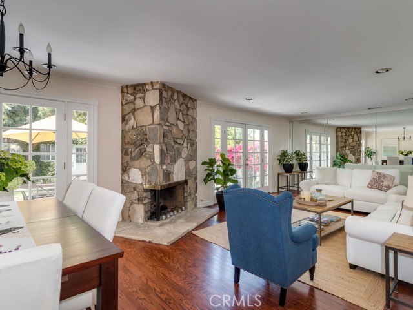
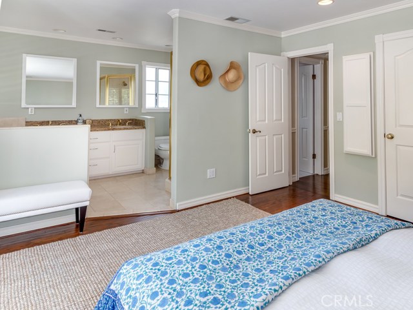
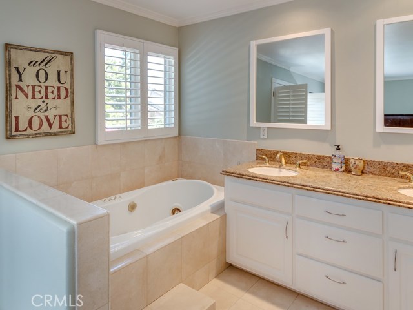
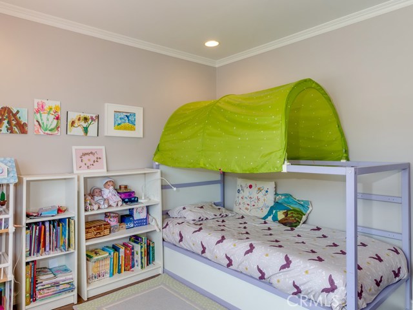
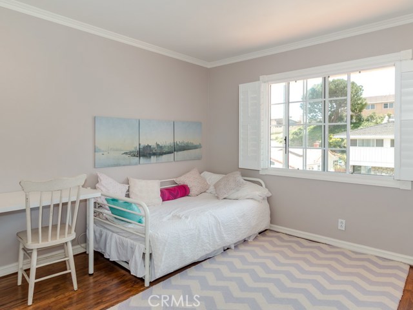
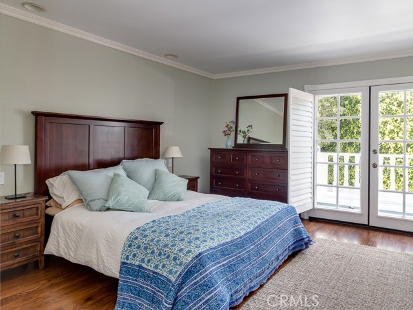
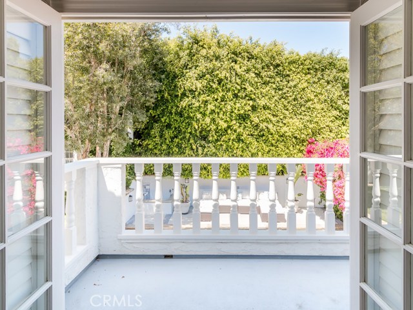
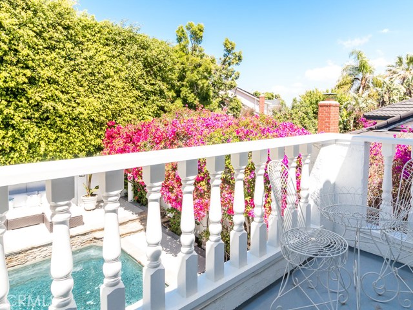
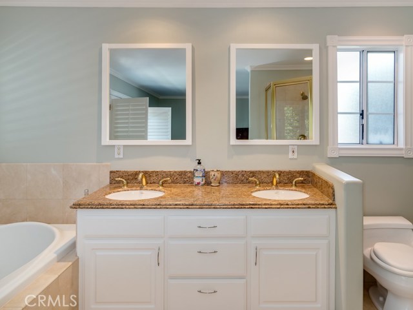
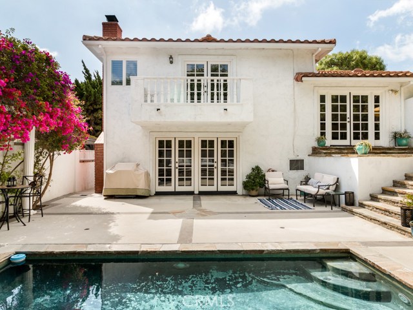
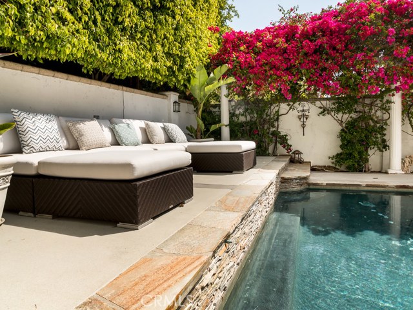
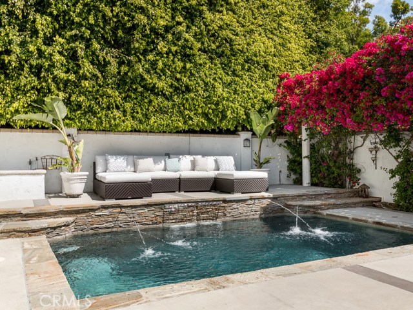
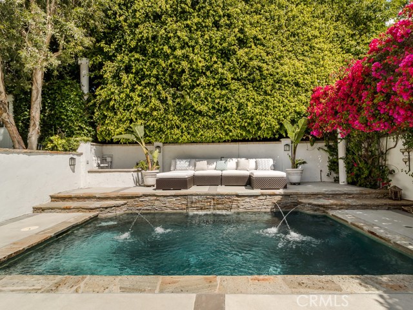
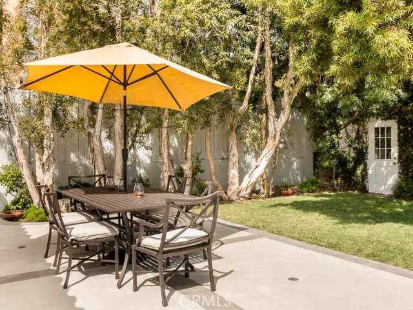
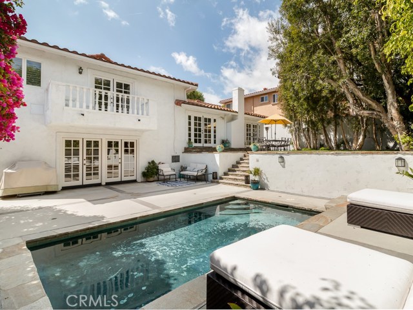
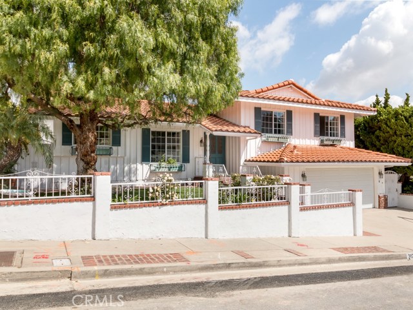
Spectacular Palos Verdes home with tree-lined backyard, private and tranquil. This beautiful 3 bedroom, 3 bath, POOL/SPA home is move-in ready. The backyard is perfect for entertaining, grass courtyard with patio and fountain, pool/spa with decorative stone work and secluded Lounge Area. The serene landscape features grapevines, colorful bougainvillea, a detached ARTIST STUDIO wrapped in lush foliage and exterior landscape lighting and sprinkler system. The spacious open floor-plan enjoys hardwood and marble flooring, Crown Molding, Recessed Lighting and Mirrored Walls. The Living/Dining room features custom stone fireplace and multiple French doors filtering Natural Light throughout the house. Versatile Entertainment room has Full Bath and brick fireplace leading to relaxing pool/ spa area. The updated kitchen has Granite counters, Center Island and Built-In Appliances. Master Bedroom opens to Upstairs Balcony overlooking the pool/spa. Master Bath has walk-in shower and separate Jacuzzi tub. Custom plantation shutters throughout and numerous upgrades create the ultimate value.
- Pool:
- Black Bottom, Lap
- Heating System:
- Central
- Cooling System
- View:
- Marina, None
- Fireplace:
- Outside, Electric
- Patio:
- Rear Porch
- Roof Deck:
- Shingle
- Parking:
- 8.00
- New Construction YN:
- 0
- Laundry:
- Common Area
- Parking:
- Uncovered
- Sewer:
- Conventional Septic
- Room Type:
- Family Room, Living Room, Separate Family Room, Primary Suite
- Common Walls:
- No Common Walls
- Senior Community:
- 0
- List Agent Agent ID:
- VYUTRJER
- Water Source:
- Private
- Lot Features:
- Front Yard, Cul-de-sac, Secluded
- Window Features:
- Plantation Shutters
- Community Features:
- Rural
- Flooring:
- Stone, Wood
- Association:
- 0
- Spa Construction:
- Permits
- Architectural Style:
- Mediterranean
- Appliances:
- Microwave, Electric Oven, 6 Burner Stove
- Spa:
- 1
- Interior Features:
- Crown Molding, Open Floorplan, Recessed Lighting, Balcony, Granite Counters
- Street:
- Van Karajan
- Street Number:
- 2027
- Street Suffix:
- Drive
- Zip4:
- 1607
- Floor Number:
- 0
- Longitude:
- W119° 41' 1.3''
- Latitude:
- N33° 45' 32.4''
- Listing Courtesy of:
- RE/MAX Estate Properties
- TaxAnnualAmount:
- $0
- RoomKitchenFeatures:
- Remodeled Kitchen, Granite Counters
- RoomBathroomFeatures:
- Bathtub, Granite Counters
- Garage Spaces:
- 2
- Zoning:
- RPRS-4*
- Lot Size Square Feet:
- 6,181 Sqft
- List Agent Last Name:
- Yutronich
- List Agent License Number:
- 01218093
- Special Listing Conditions:
- Standard
- EatingArea:
- Dining Ell
- High School:
- Torrance
- High School 2:
- UNION
- List Office ID:
- V7044
- Middle Or Junior School:
- Vista
- List Agent First Name:
- Jerry
- Directions:
- Toscanini
- Elementary School:
- Dapplegray
- High School District:
- Palos Verdes / LAUSD – inquire
- MLSAreaMajor:
- 177 - Eastview/RPV
- Levels:
- Multi/Split
- Parcel Number:
- 7550007025
- TaxAnnualAmount:
- $0
Residential Sold
2027 Van Karajan Drive, Rancho Palos Verdes, California 90275
- Property Type :
- Residential
- Listing Type :
- Sold
- Listing ID :
- PV17082012
- List Price :
- $1,049,000
- Year Built :
- 1963
- Country:
- US
- State:
- CA
- County:
- Los Angeles
- City:
- Rancho Palos Verdes
- Zipcode:
- 90275
- Close Price :
- $1,065,000
- Bathrooms :
- 3
- Status :
- Closed
- Property Type :
- Single Family Residence
- Price Per Square Foot :
- $525
- Days on Market :
- 7
- Property Sub Type :
- Single Family Residence



