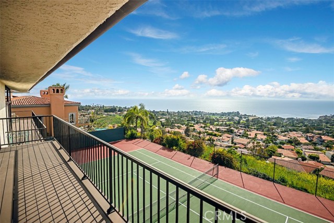
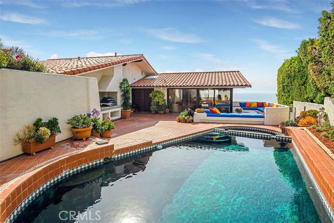
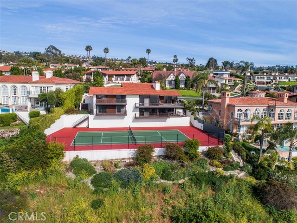
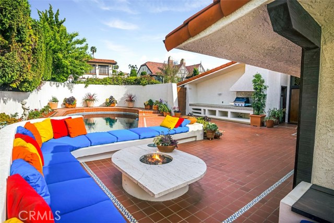
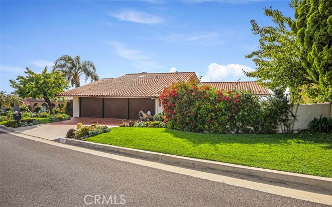
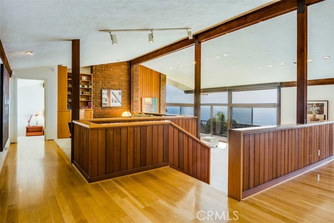
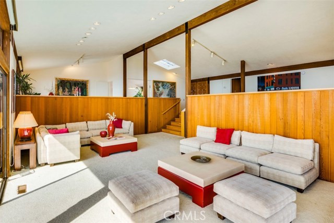
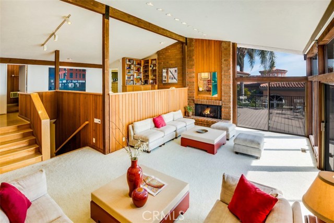
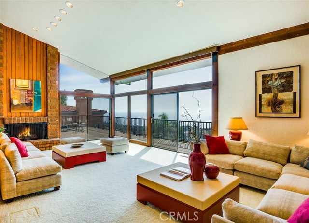
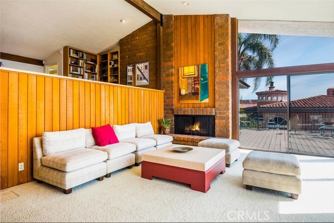
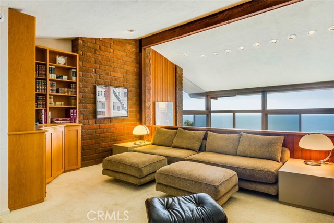
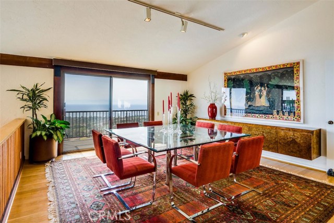
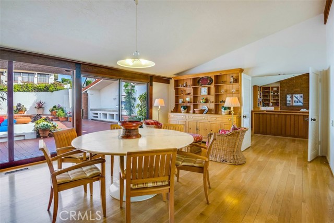
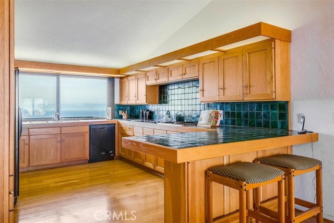
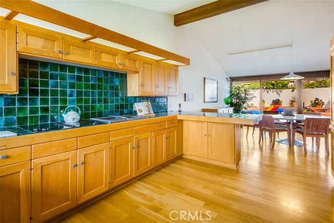
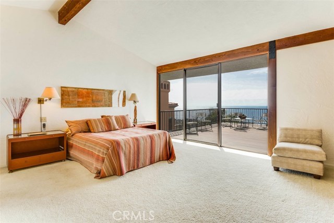
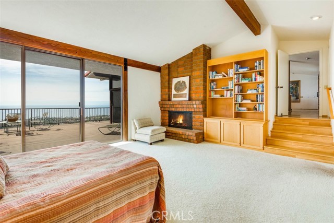
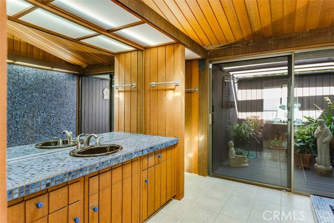
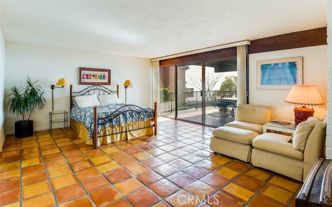
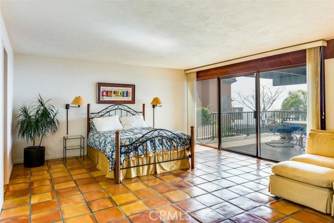
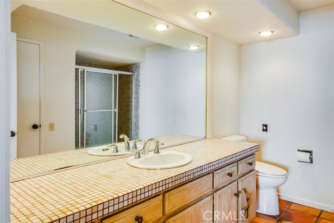
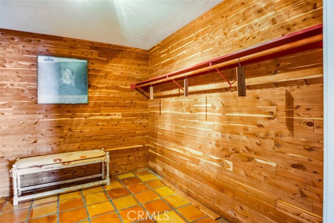
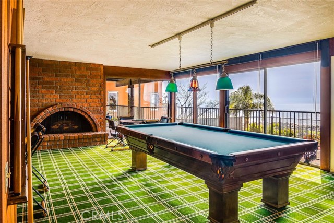
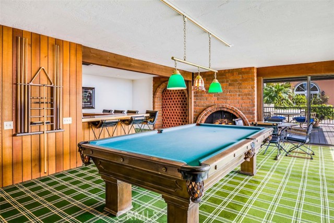
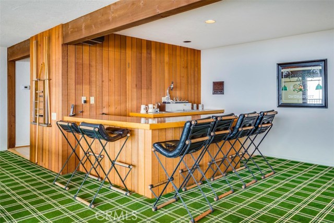
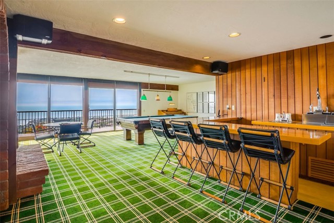
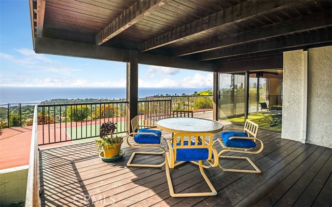
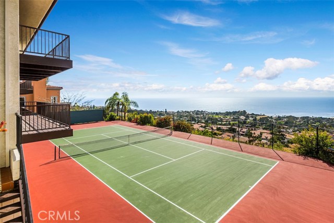
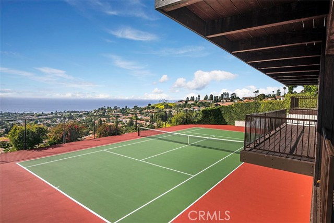
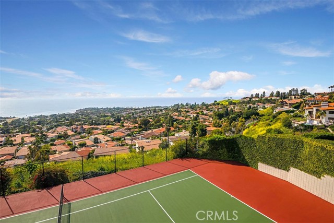
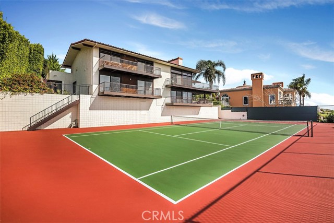
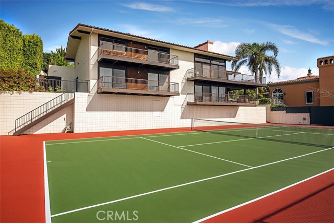
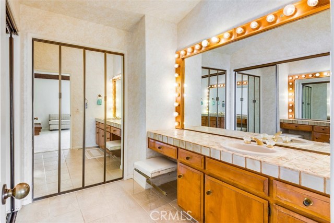
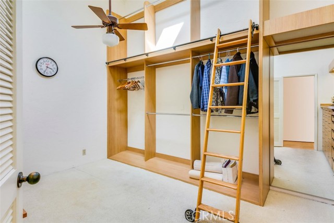
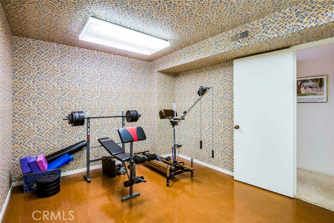
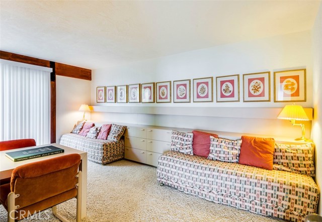
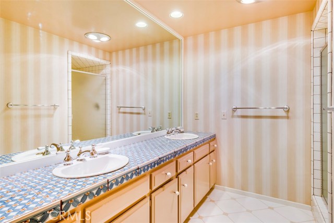
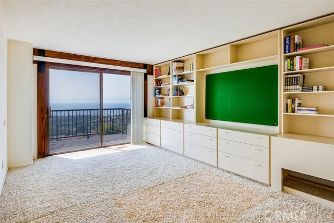
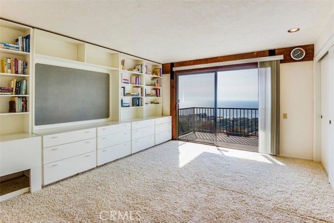
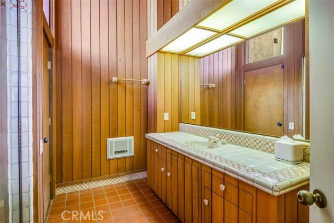
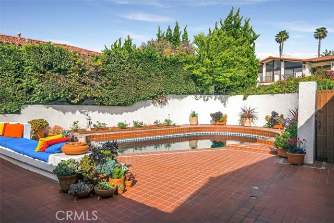
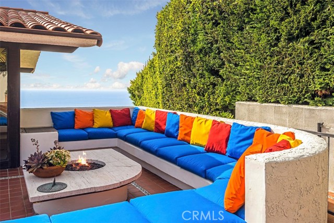
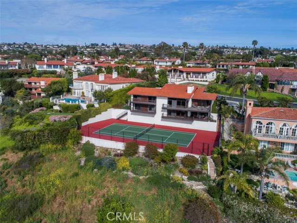
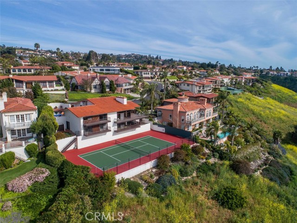
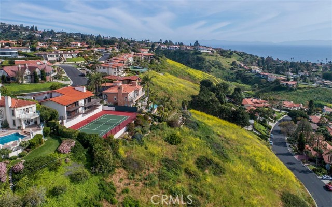
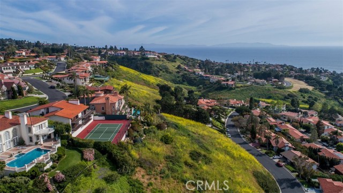
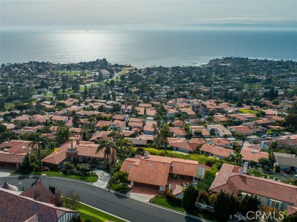
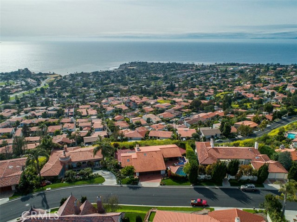
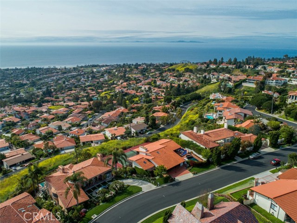
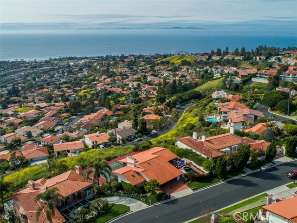
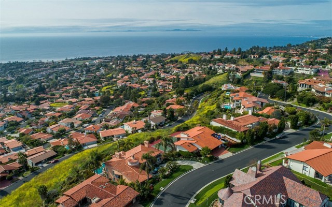
One of the Classic Palos Verdes Estates Homes being offered for sale for the first time by the original owners. Originally purchased by the current owners because it was simply one of the best locations in Palos Verdes Estates and offered the most outstanding, unblockable views from almost every room in the house. 180 degree Ocean and Catalina views as well as views of the waves crashing down below on the bluffs. Outstanding architecture that has survived the test of time. Featured when new in Peninsula People Magazine this home is a wonderful entertaining home. Enter into the gated courtyard to the large pool and spa area with outdoor firepit and built in sofa area and bbq. Dramatic living and dining rooms with vaulted ceilings, upstairs family rooms and downstairs game/billiards room with built in soda fountain. Large kitchen with dining area and seating area. Huge master suite with his and her dressing rooms and spacious bath. Large laundry room and large storage room under the house that could make an excellent private wine cellar. This home has hosted over 250 people for dinner on the newly repainted private tennis court overlooking dramatic ocean views.
- Pool:
- Black Bottom, Lap
- Heating System:
- Central
- View:
- Pier, Bay, Canyon
- Fireplace:
- Outside
- Parking:
- 2.00
- New Construction YN:
- 0
- Laundry:
- Dryer Included
- Sewer:
- Conventional Septic
- Room Type:
- Family Room, Formal Entry, Living Room, Walk-in Closet, Kitchen, Laundry, Entry, Dressing Area, Main Floor Primary Bedroom, Primary Suite, Primary Bathroom
- Common Walls:
- No Common Walls
- Senior Community:
- 0
- List Agent Agent ID:
- VDYERSUZ
- Water Source:
- Public
- Lot Features:
- Front Yard, Lot 10000-19999 Sqft
- Community Features:
- Sidewalks, Curbs
- Association:
- 0
- AttachedGarage :
- 1
- Main Level Bathrooms:
- 1
- Main Level Bedrooms:
- 1
- Spa Construction:
- Permits
- Appliances:
- Microwave, Refrigerator
- Spa:
- 1
- Interior Features:
- Open Floorplan, Recessed Lighting, Wet Bar, Cathedral Ceiling(s), Living Room Balcony, Storage, Bar, Sunken Living Room
- Street:
- Via Zumaya
- Street Number:
- 1425
- Floor Number:
- 0
- Longitude:
- W119° 35' 38.1''
- Latitude:
- N33° 46' 14.2''
- Listing Courtesy of:
- Berkshire Hathaway HomeService
- TaxAnnualAmount:
- $0
- RoomBathroomFeatures:
- Bathtub
- Garage Spaces:
- 3
- Zoning:
- PVR1*
- Lot Size Square Feet:
- 16,169 Sqft
- List Agent Last Name:
- Dyer
- List Agent License Number:
- 01054310
- Special Listing Conditions:
- Standard
- High School:
- Torrance
- High School 2:
- UNION
- List Office ID:
- V7804
- Middle Or Junior School:
- Valley
- List Agent First Name:
- Suzanne
- Directions:
- PV Drive West to Via Zumaya
- Elementary School:
- Lunada Bay
- High School District:
- Palos Verdes Peninsula Unified
- MLSAreaMajor:
- 160 - Lunada Bay/Margate
- Levels:
- Two
- Parcel Number:
- 7543048020
- TaxAnnualAmount:
- $0
Residential Sold
1425 Via Zumaya, Palos Verdes Estates, California 90274
- Property Type :
- Residential
- Listing Type :
- Sold
- Listing ID :
- PV17070870
- List Price :
- $2,980,000
- Year Built :
- 1979
- Country:
- US
- State:
- CA
- County:
- Los Angeles
- City:
- Palos Verdes Estates
- Zipcode:
- 90274
- Close Price :
- $2,575,000
- Bathrooms :
- 4
- Bathrooms (3/4) :
- 1
- Status :
- Closed
- Property Type :
- Single Family Residence
- Price Per Square Foot :
- $513
- Days on Market :
- 94
- Property Sub Type :
- Single Family Residence



