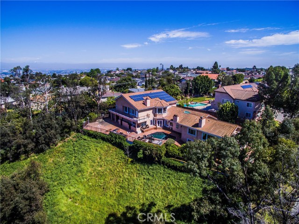
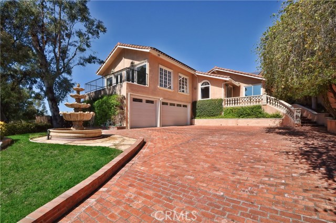
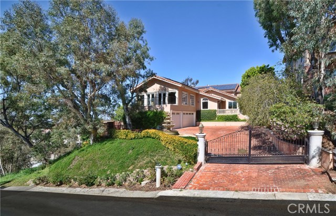
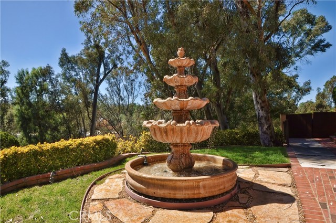
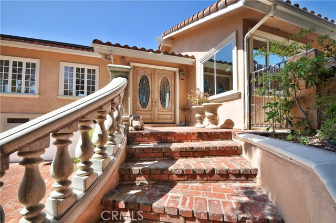
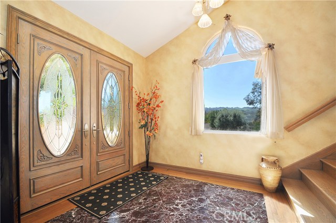
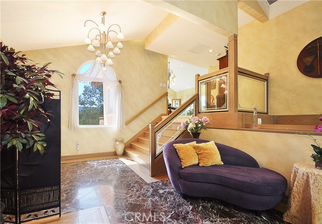
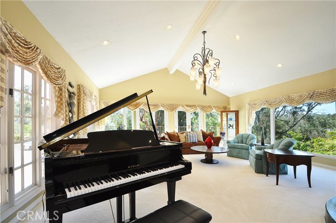
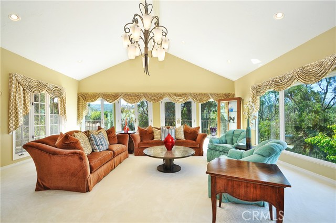
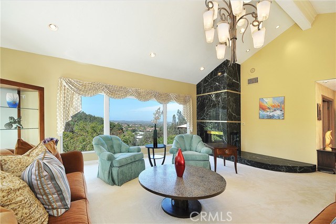
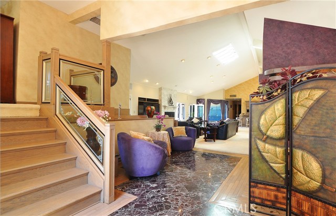
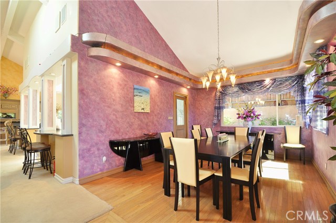
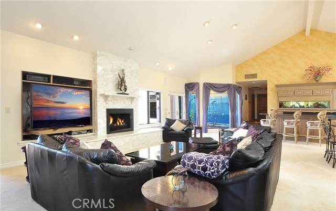
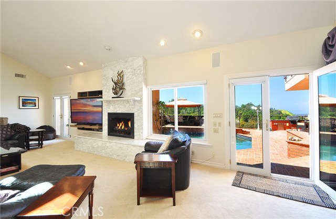
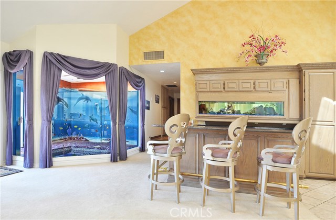
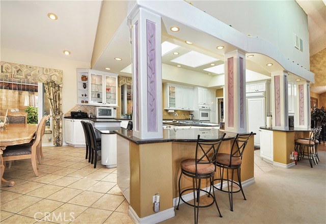
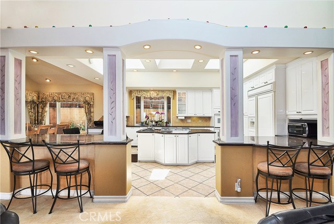
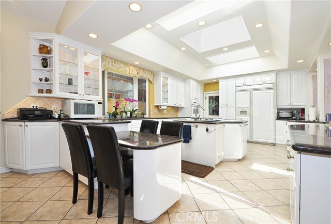
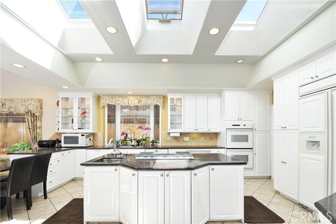
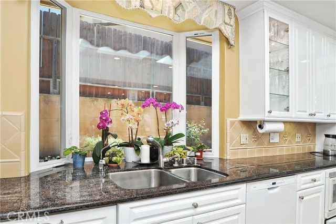
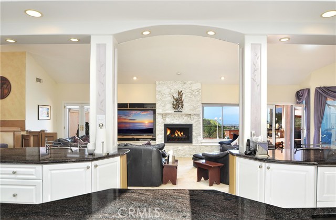
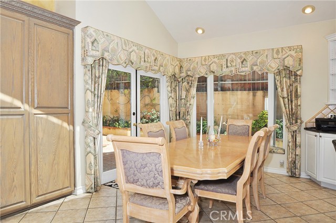
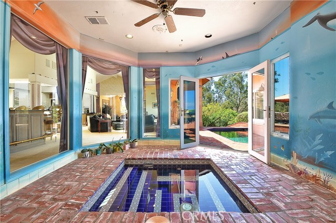
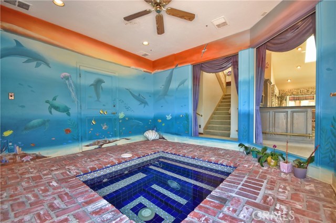
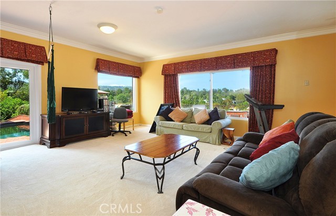
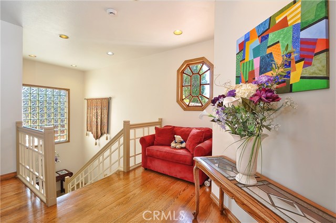
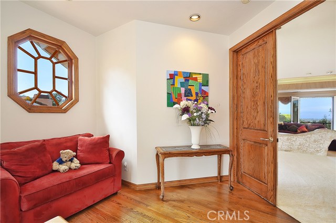
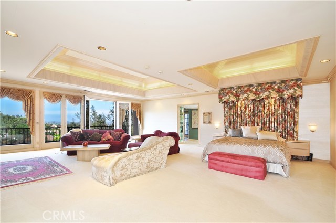
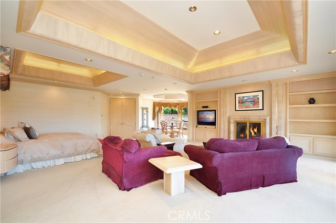
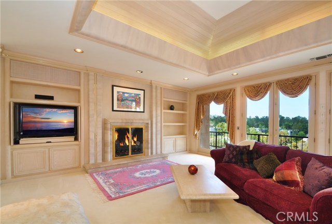
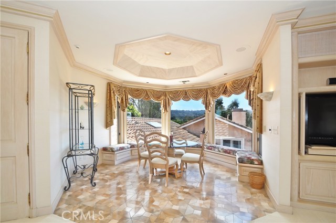
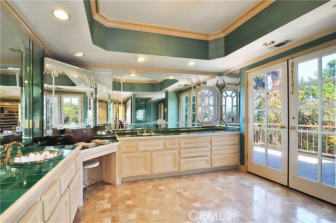
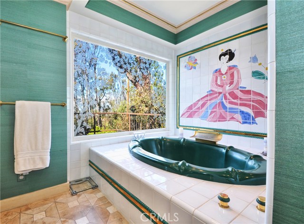
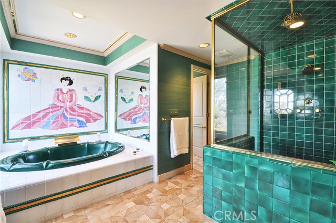
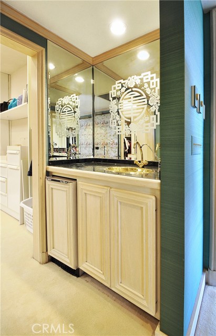
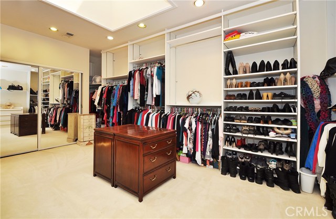
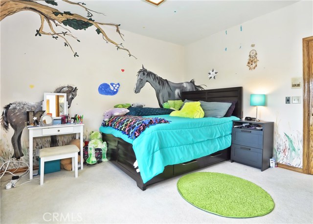
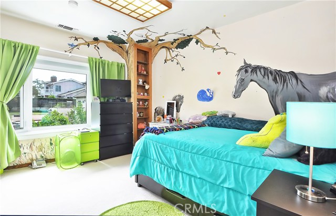
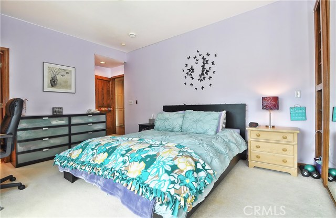
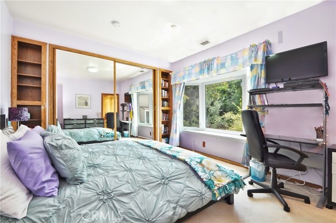
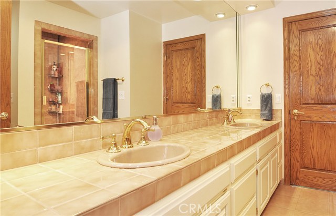
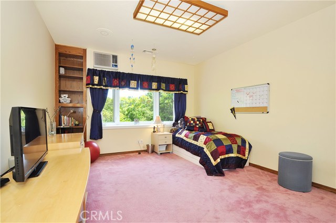
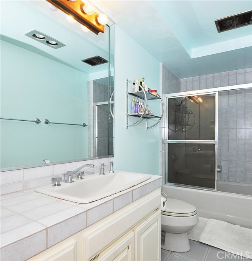
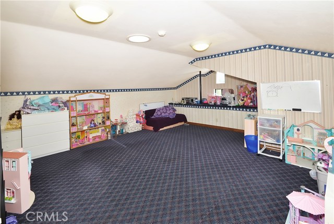
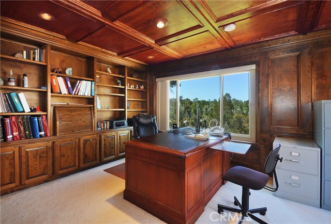
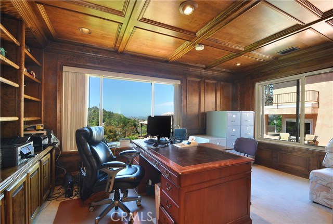
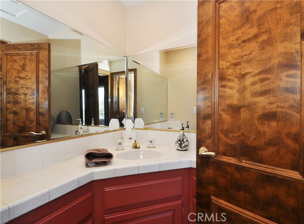
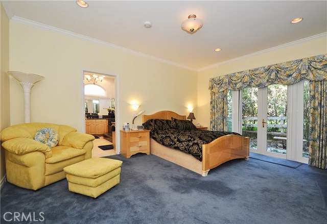
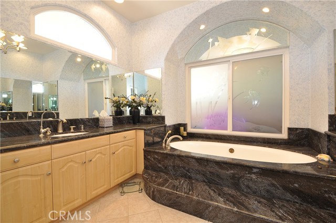
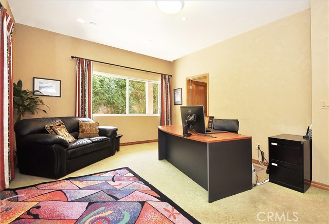
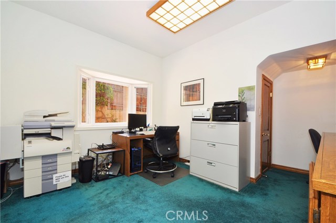
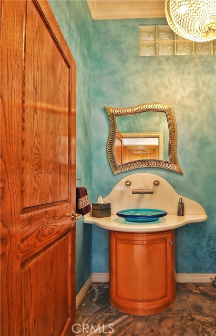
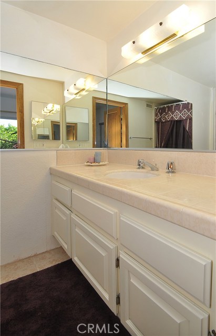
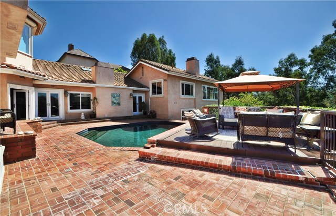
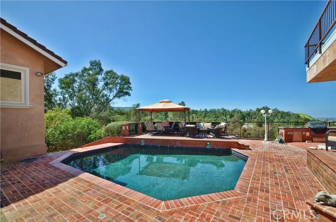
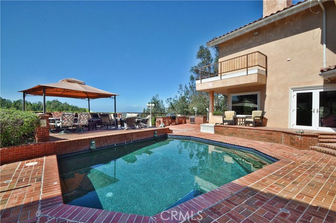
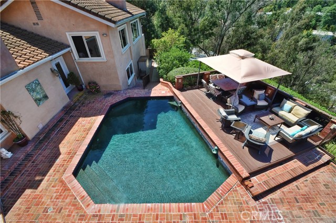
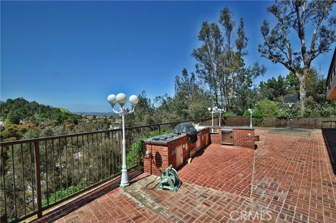
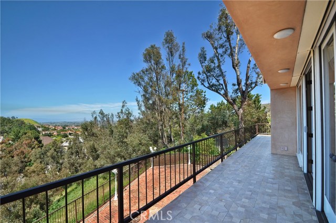
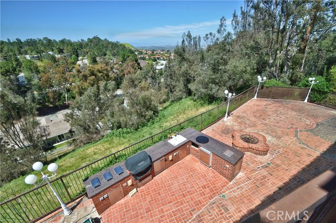
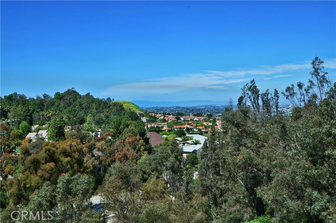
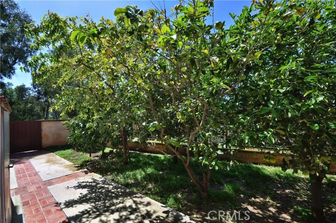
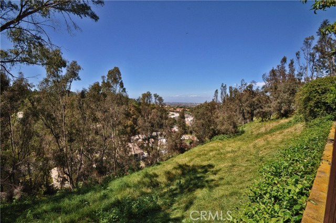
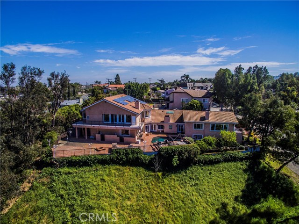
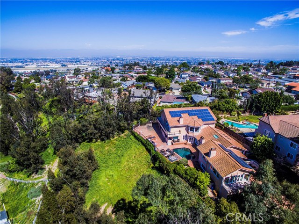
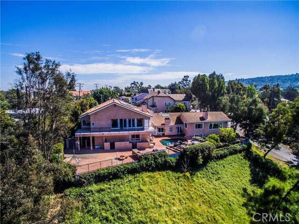
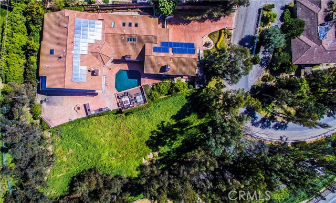
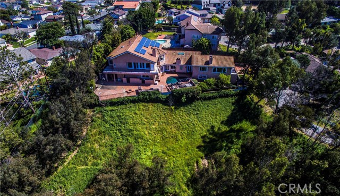
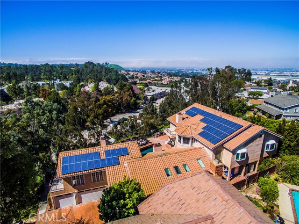
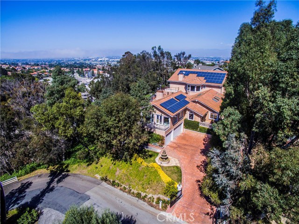
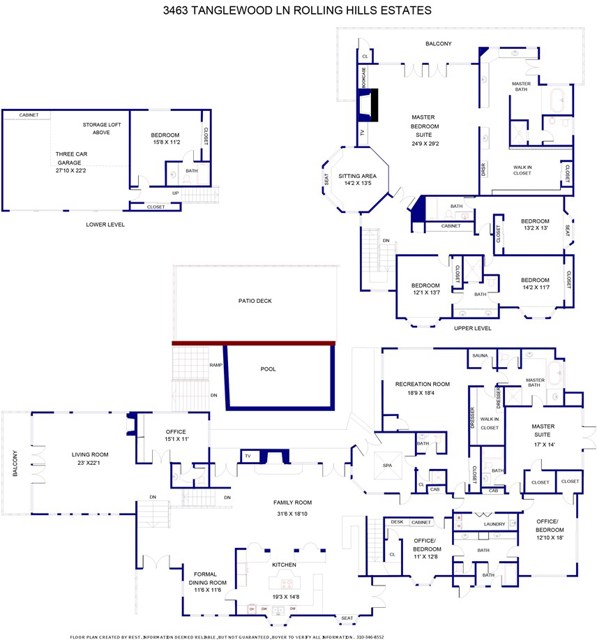
This home has truly amazing views, features, and design and flexibility. Suitable for an extended family home, or completely separate office, no need for a commute. Entertainers paradise with outdoor kitchen with smoker. Light from plentiful windows flows through the home’s open floor plan. The spacious feel is enhanced by high ceilings. Views of Redondo Beach and the South Bay continue on to the Santa Monica Mountains, city light views, and beyond. Designed for versatility, it’s a home that can adapt to your needs. A second master bed and bath means that grandparents or extended family can have privacy; guests won’t feel like guests. The custom touches make this home truly yours. Custom murals, custom tile, customized window treatments throughout entire home. And yes, there’s a custom built-in aquarium at the bar. The materials -marble, wood, stone, tile, and masonry — are all the finest quality and crafted by artisans. Indoors, space abounds for entertaining, hobbies, fitness, and family time. The oversized kitchen, features multiple dining options including breakfast area and counter dining from the adjoining equally-oversized family room. The views, the spaciousness, the amenities, the customizations, the materials, the floorplan, all combine to make this resort-style home truly livable & includes the lot next door 53,715 Ft (1.23 Acre Total). Offered with an adjoining undeveloped lot, available for suitable use, or to hold in reserve.
- Pool:
- Private, Pool Cover, Black Bottom, Lap
- Heating System:
- High Efficiency, Space Heater
- Cooling System
- Fence:
- Privacy
- View:
- Ocean, No, Pier, Bay, Marina
- Fireplace:
- Two Way, Outside, Electric
- Security:
- Automatic gate, Carbon monoxide detector(s), Smoke Detector(s)
- Patio:
- Concrete, Patio, Front Porch
- Roof Deck:
- Shingle
- Parking:
- 2.00
- Electric:
- Photovoltaics Third-party Owned
- New Construction YN:
- 0
- Utilities:
- Phone Available, Cable Available, Water Connected, Natural Gas Available, Cable Connected
- Laundry:
- Washer Included, Dryer Included, In Carport
- Parking:
- Assigned, No, Concrete
- Sewer:
- Conventional Septic
- Room Type:
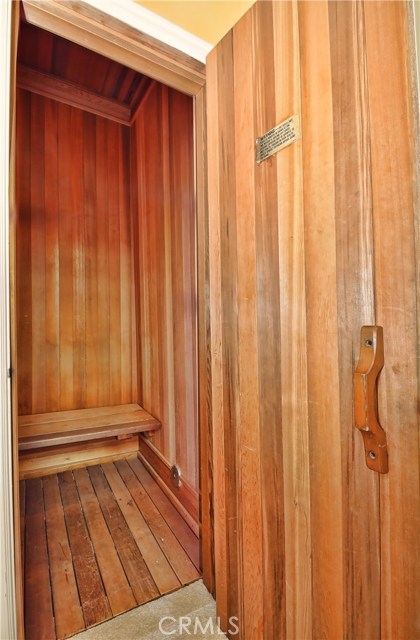
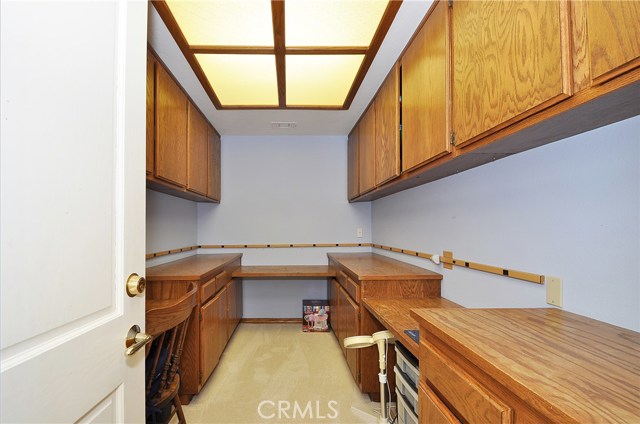
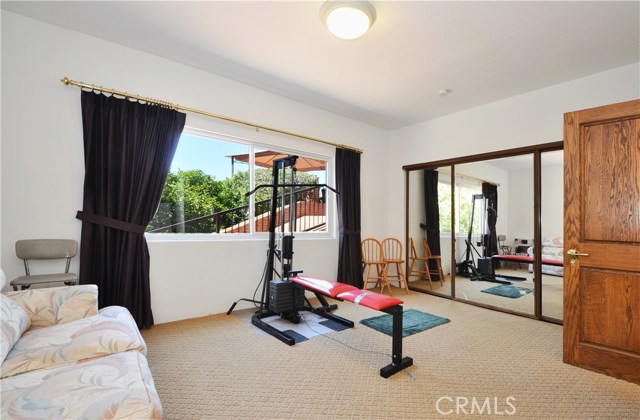
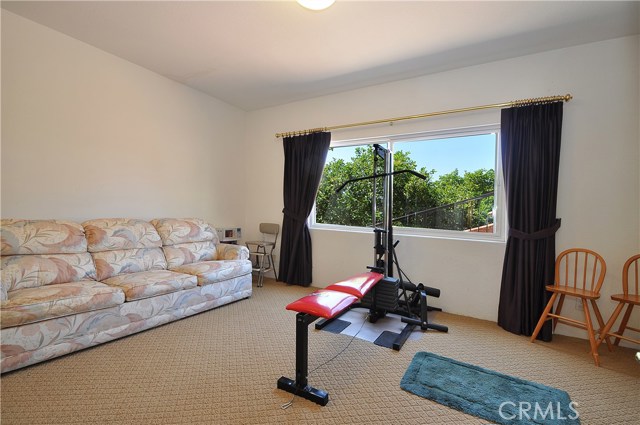
- Sauna, Family Room, Living Room, Walk-in Closet, Kitchen, Laundry, Great Room, Bonus Room, Exercise Room, Primary Suite, Primary Bathroom
- Common Walls:
- No Common Walls
- Senior Community:
- 0
- List Agent Agent ID:
- SBSIMOST
- Water Source:
- Public
- Inclusions
- Lot Features:
- Back Yard, Front Yard, Landscaped, Paved, Horse Property Unimproved, Lawn, Lot 20000-39999 Sqft, Sprinklers Timer, Sprinklers In Front, Up Slope From Street
- Window Features:
- Custom Covering, Skylight(s), Drapes
- Community Features:
- Rural
- Stories:
- 3
- Flooring:
- Wood, Carpet, Tile
- Association:
- 0
- AttachedGarage :
- 1
- Main Level Bathrooms:
- 3
- Main Level Bedrooms:
- 4
- Spa Construction:
- Association, Permits
- Property Condition:
- Turnkey, Additions/alterations
- Foundation Details:
- Slab
- Exterior Features:
- Rain Gutters
- Architectural Style:
- Contemporary
- Appliances:
- Refrigerator, Disposal, Dishwasher, Vented Exhaust Fan, Free-Standing Range, Range Hood, Electric Oven, Trash Compactor, Convection Oven, Gas & Electric Range
- Spa:
- 1
- Interior Features:
- Open Floorplan, Wet Bar, Balcony, Cathedral Ceiling(s), Ceiling Fan(s), Granite Counters, Living Room Deck Attached, Dumbwaiter, Pull Down Stairs To Attic, Tile Counters
- Street:
- Tanglewood
- Street Number:
- 3463
- Street Suffix:
- Lane
- Zip4:
- 4131
- Floor Number:
- 0
- Longitude:
- W119° 39' 38''
- Latitude:
- N33° 47' 6.2''
- Listing Courtesy of:
- RE/MAX Estate Properties
- TaxAnnualAmount:
- $0
- RoomKitchenFeatures:
- Kitchen Island, Remodeled Kitchen, Kitchen Open To Family Room, Granite Counters
- RoomBathroomFeatures:
- Bathtub, Closet In Bathroom, Walk-in Shower, Shower, Linen Closet/storage, Tile Counters, Double Sinks In Primary Bath
- Garage Spaces:
- 3
- Zoning:
- RERA2L
- Lot Size Square Feet:
- 53,715 Sqft
- List Agent Last Name:
- Simonetti
- List Agent License Number:
- 00368946
- Special Listing Conditions:
- Standard
- EatingArea:
- Area, Dining Room, Family Kitchen, Breakfast Counter / Bar
- High School:
- Redondo Union
- High School 2:
- REDUNI
- List Office ID:
- V7186
- Middle Or Junior School:
- Adams
- List Agent First Name:
- Steve
- Directions:
- Take Rolling Hills Road to Tanglewood (2 blocks North of Empty Saddle), go East up the hill
- Virtual Tour URL Unbranded:
- Click Here
- High School District:
- Palos Verdes Peninsula Unified
- MLSAreaMajor:
- 165 - PV Dr North
- Levels:
- One,Three Or More
- Parcel Number:
- 7551011020
- TaxAnnualAmount:
- $0
Residential Sold
3463 Tanglewood Lane, Rolling Hills Estates, California 90274
- Property Type :
- Residential
- Listing Type :
- Sold
- Listing ID :
- PV17073762
- List Price :
- $2,749,000
- Year Built :
- 1979
- Lot Area :
- 1.23 Sqft
- Country:
- US
- State:
- CA
- County:
- Los Angeles
- City:
- Rolling Hills Estates
- Zipcode:
- 90274
- Close Price :
- $2,550,000
- Bathrooms :
- 9
- Bathrooms (3/4) :
- 2
- Status :
- Closed
- Property Type :
- Single Family Residence
- Price Per Square Foot :
- $324
- Days on Market :
- 299
- Property Sub Type :
- Single Family Residence



