




















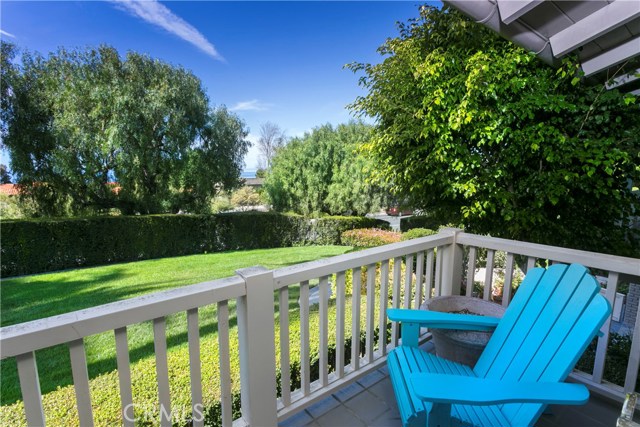
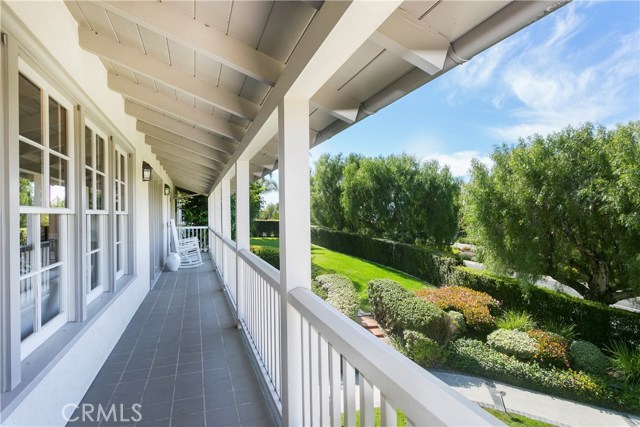
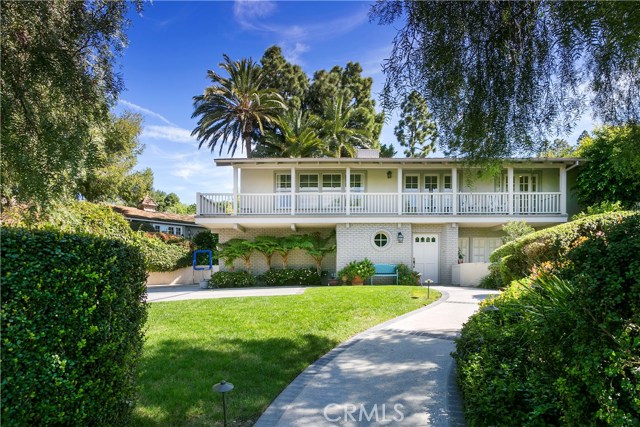
At Home: -relaxed and comfortable: -at ease. This sun-soaked paradise, set far back off the street, fits the description. From the master suite, living room and office, blue ocean views fade into to colorful sunsets day after day. A beautifully remodeled kitchen with abundant custom cabinetry, new Viking and Kitchen Aid appliances, dual dishwashers and a wine fridge is open to a large dining area and family room with a stunning tile-adorned fireplace. French doors open onto a covered patio which serves as the entrance to the meticulously landscaped backyard. Summer days spent floating in the pool, grilling from the built-in BBQ and winding down around a brick laced fireplace will create endless memories. The spacious master suite features his and hers closets, a remodeled bath, large west-facing sitting area and French doors that open to the front balcony and backyard. Downstairs a true guest suite features a cozy family room and private patio. The laundry room and a large three-car garage provide plentiful storage for your families maximum comfort.
- Pool:
- Black Bottom, Lap
- Heating System:
- Central
- View:
- Pier, Marina
- Fireplace:
- Gas, Outside, Electric
- Security:
- Carbon monoxide detector(s), Smoke Detector(s)
- Patio:
- Brick, Concrete, Patio, Wrap Around, Enclosed
- Roof Deck:
- Shingle
- Parking:
- 2.00
- New Construction YN:
- 0
- Laundry:
- Washer Included, Dryer Included, Inside, Washer Hookup, Laundry Chute
- Parking:
- Garage - Two Door, Uncovered, No, Direct Garage Access, Garage - Three Door, RV Access/Parking
- Sewer:
- Conventional Septic
- Room Type:
- Family Room, Living Room, Office, Separate Family Room, Walk-in Closet, Kitchen, Laundry, Main Floor Primary Bedroom, Primary Bedroom
- Common Walls:
- No Common Walls
- Senior Community:
- 0
- List Agent Agent ID:
- sbderedar
- Water Source:
- Public
- Inclusions:
- Refregerator
- Lot Features:
- Back Yard, Front Yard, Sprinkler System, Yard, Sprinklers Timer
- Window Features:
- Bay Window(s), Skylight(s), Drapes
- Community Features:
- Curbs
- Flooring:
- Carpet, Tile
- Association:
- 0
- Main Level Bathrooms:
- 2
- Main Level Bedrooms:
- 3
- Spa Construction:
- Permits, Community
- Property Condition:
- Updated/remodeled
- Foundation Details:
- Brick/Mortar
- Architectural Style:
- Traditional
- Appliances:
- Microwave, Refrigerator, Tankless Water Heater, Vented Exhaust Fan, Range Hood, Electric Oven, Electric Cooktop, Electric Water Heater
- Spa:
- 1
- Interior Features:
- Balcony, Cathedral Ceiling(s), Beamed Ceilings, Living Room Balcony
- Street:
- Palos Verdes
- Street Number:
- 3004
- Street Suffix:
- Drive
- Zip4:
- 2842
- Floor Number:
- 0
- Longitude:
- W119° 35' 10.3''
- Latitude:
- N33° 45' 51.8''
- Street Dir Suffix:
- W
- Listing Courtesy of:
- Vista Sotheby’s Realty
- TaxAnnualAmount:
- $0
- RoomKitchenFeatures:
- Kitchen Island, Remodeled Kitchen, Stone Counters, Kitchen Open To Family Room, Self-closing Cabinet Doors
- RoomBathroomFeatures:
- Shower In Tub, Double Sinks In Bath(s), Walk-in Shower, Granite Counters
- Garage Spaces:
- 3
- Zoning:
- PVR1YY
- Lot Size Square Feet:
- 12,382 Sqft
- List Agent Last Name:
- DeRenzis
- List Agent License Number:
- 01760239
- Special Listing Conditions:
- Standard
- EatingArea:
- Dining Room, Family Kitchen, Breakfast Counter / Bar
- High School:
- Redondo Union
- High School 2:
- REDUNI
- List Office ID:
- S5267
- Middle Or Junior School:
- Adams
- List Agent First Name:
- Darin
- DirectionFaces:
- West
- Directions:
- Corner of PV Drive West and Via De La Guerra
- High School District:
- Palos Verdes Peninsula Unified
- MLSAreaMajor:
- 160 - Lunada Bay/Margate
- Levels:
- Two
- Parcel Number:
- 7543033023
- TaxAnnualAmount:
- $0
Residential Sold
3004 Palos Verdes Drive, Palos Verdes Estates, California 90274
- Property Type :
- Residential
- Listing Type :
- Sold
- Listing ID :
- SB17068690
- List Price :
- $2,249,000
- Year Built :
- 1959
- Country:
- US
- State:
- CA
- County:
- Los Angeles
- City:
- Palos Verdes Estates
- Zipcode:
- 90274
- Water front Features:
- Ocean Side Of Highway 1
- Close Price :
- $2,249,000
- Bathrooms :
- 3
- Status :
- Closed
- Property Type :
- Single Family Residence
- Price Per Square Foot :
- $633
- Days on Market :
- 11
- Property Sub Type :
- Single Family Residence



