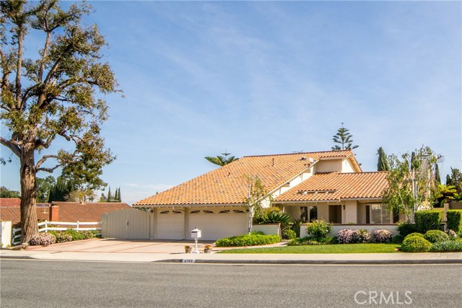
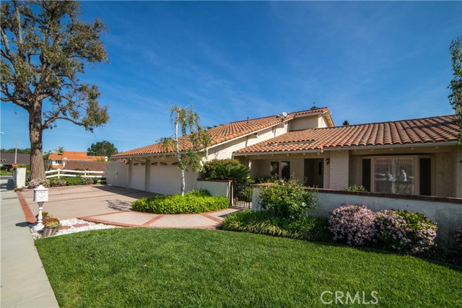
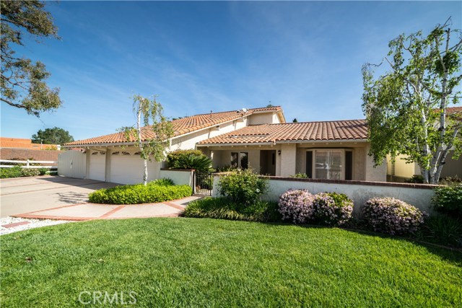

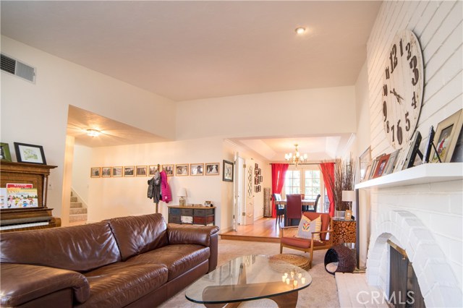
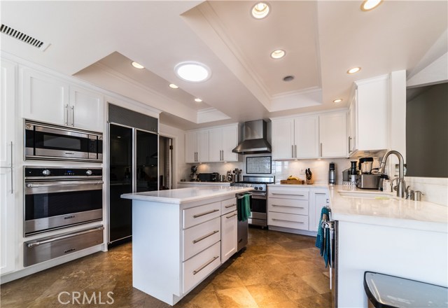
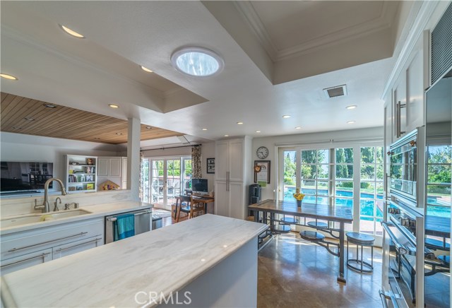
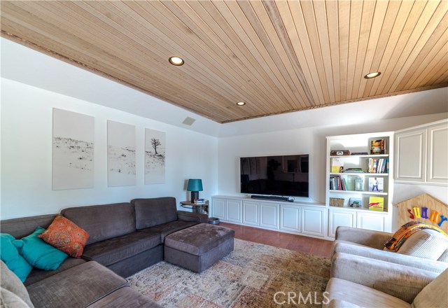
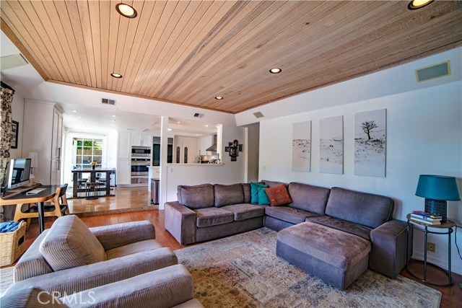
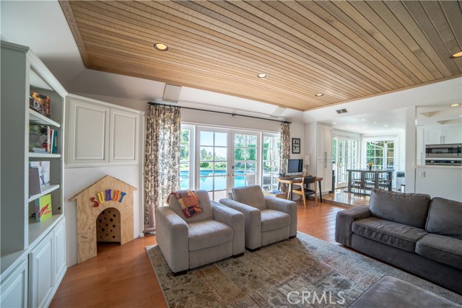
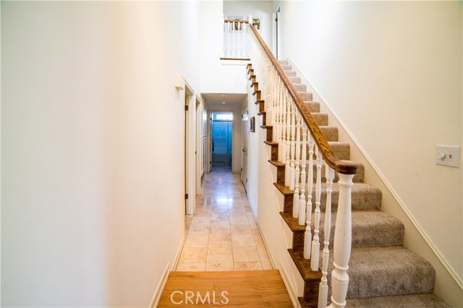
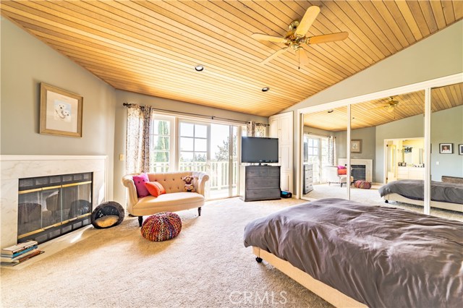
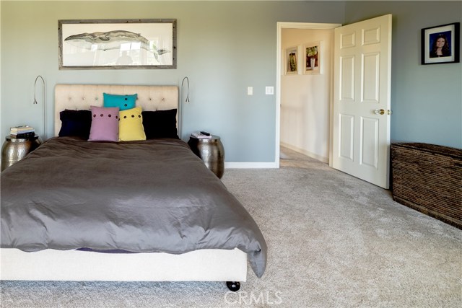
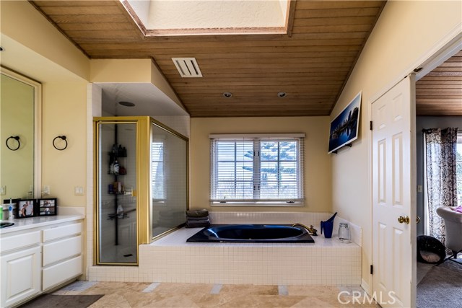
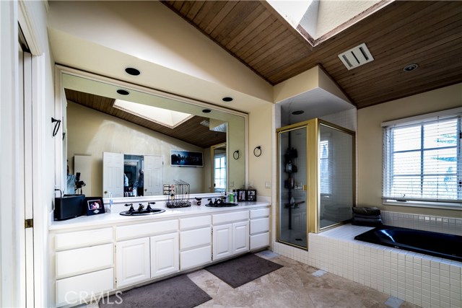
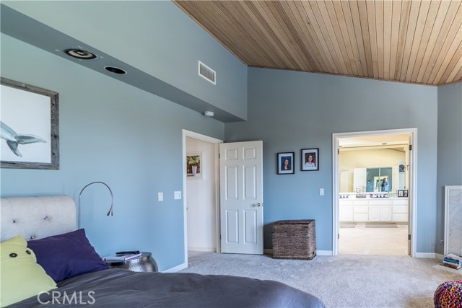
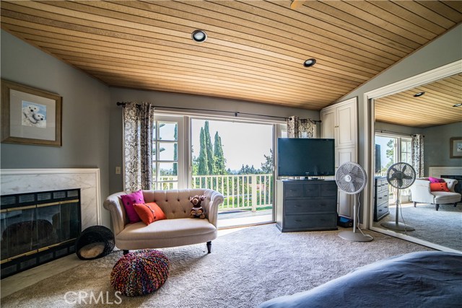
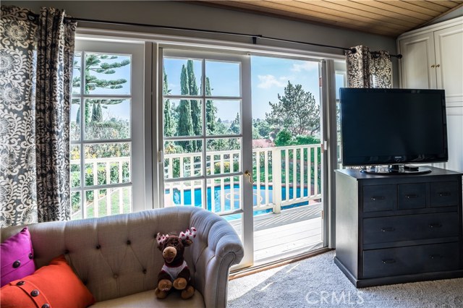
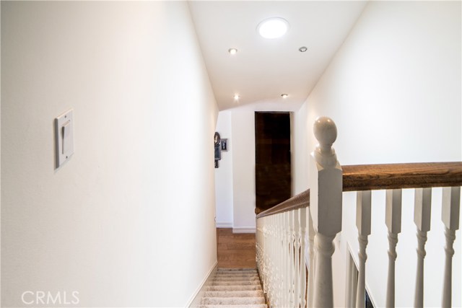
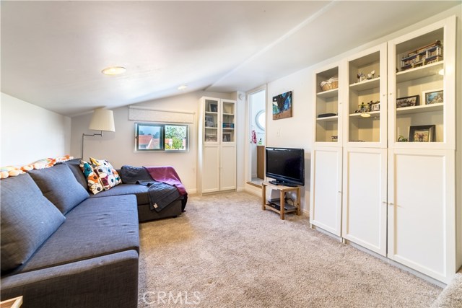
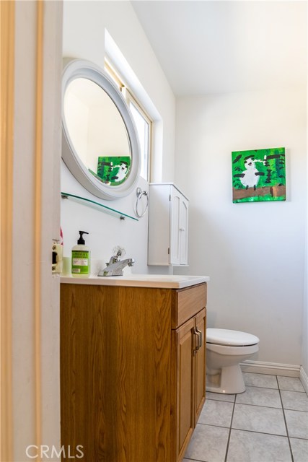
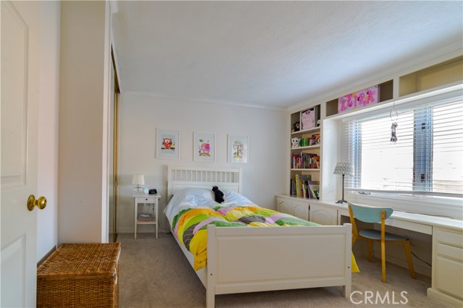
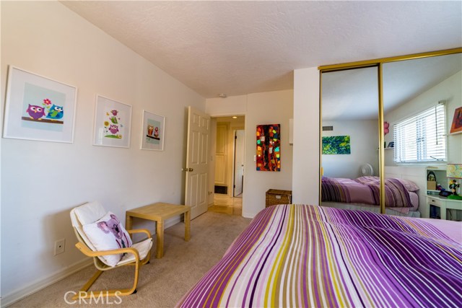
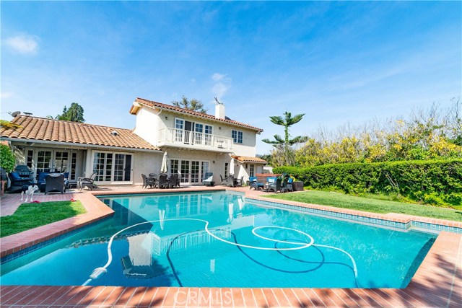
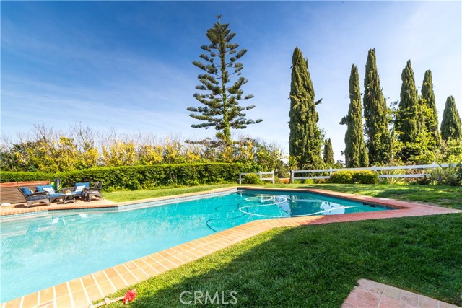
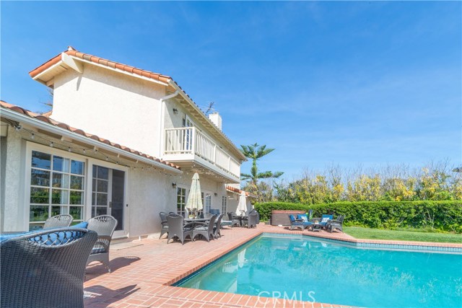
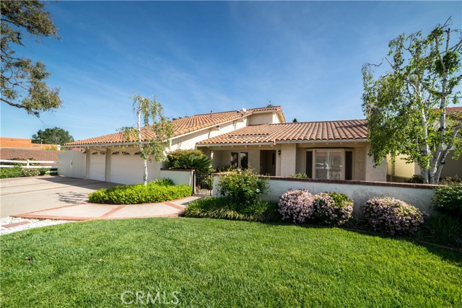
Must See… BRIGHT & SPACIOUS ACADEMY HILL HOME: offers 4 bedrooms (2 master suites), and 2 1/2 bathrooms. Stunning custom “gourmet” kitchen bathed in natural light has center island, marble counters tops, travertine floors, lots of cabinet space & stainless steel appliances, including Sub Zero refrigerator and Viking dishwasher, 6 burner stove & hood and separate wall oven / microwave / warmer. Beveled lead-glass doors lead you to the formal dining room with custom molding, bay window and French doors leading to the rear patio. The breakfast nook & family room are off the kitchen. The living room, with vaulted ceiling, offers a lovely fireplace & mantle, bay window with bench and abundant built-in shelving. The upstairs includes a grand master suite with wall-to-wall mirrors, fireplace and balcony with pastoral, city-lights and mountain views. Of course the complementing master bath comes with separate shower & tub, dual sinks, and large walk-in closet. Also upstairs is a separate office/den with its own 1/2 bath. Remarkable backyard is an entertainer’s delight with large patio, gleaming pool & spa, built-in grill & enough lawn to play scrub football. Of course… don’t overlook the 3 car garage and ample additional parking space. “Seller took advantage of existing attic space, adding one bedroom and one ½ bath. Seller states work was completed without permits. Buyers to verify.
- Pool:
- Black Bottom, Lap
- Heating System:
- Central
- Cooling System
- View:
- Ocean, No, White Water
- Fireplace:
- Outside
- Roof Deck:
- Shingle
- Parking:
- 2.00
- New Construction YN:
- 0
- Laundry:
- Washer Hookup, Laundry Chute, Upper Level
- Sewer:
- Conventional Septic
- Room Type:
- Family Room, Formal Entry, Bonus Room, Primary Bedroom
- Common Walls:
- No Common Walls
- Senior Community:
- 0
- List Agent Agent ID:
- VFOSTMIC
- Water Source:
- Public
- Lot Features:
- Back Yard, Cul-de-sac, Landscaped, Level With Street, Lawn, Secluded, Sprinklers In Front, Sprinklers In Rear
- Community Features:
- Sidewalks, Storm Drains
- Stories:
- 2
- Flooring:
- Wood, Carpet
- Association:
- 0
- AttachedGarage :
- 1
- Main Level Bathrooms:
- 2
- Main Level Bedrooms:
- 3
- Appliances:
- Disposal, Free-Standing Range, Range Hood, Electric Oven, Barbecue
- Interior Features:
- Balcony, Cathedral Ceiling(s)
- Street:
- Quinlin
- Street Number:
- 4149
- Street Suffix:
- Drive
- Zip4:
- 3945
- Floor Number:
- 0
- Longitude:
- W119° 38' 39.3''
- Latitude:
- N33° 46' 54.9''
- Listing Courtesy of:
- RE/MAX Estate Properties
- TaxAnnualAmount:
- $0
- RoomKitchenFeatures:
- Remodeled Kitchen, Stone Counters, Kitchen Open To Family Room
- RoomBathroomFeatures:
- Bathtub
- Garage Spaces:
- 3
- Zoning:
- LCRA15000*
- Lot Size Square Feet:
- 9,825 Sqft
- List Agent Last Name:
- Foster
- List Agent License Number:
- 01320054
- Special Listing Conditions:
- Standard
- EatingArea:
- Dining Room, Breakfast Counter / Bar, Breakfast Nook
- High School:
- Redondo Union
- High School 2:
- REDUNI
- List Office ID:
- V7186
- Middle Or Junior School:
- Adams
- List Agent First Name:
- Michael
- Directions:
- PV Dive North to Academy Drive
- High School District:
- Palos Verdes Peninsula Unified
- MLSAreaMajor:
- 165 - PV Dr North
- Levels:
- One,Two
- Parcel Number:
- 7575021063
- TaxAnnualAmount:
- $0
Residential Sold
4149 Quinlin Drive, Palos Verdes Peninsula, California 90274
- Property Type :
- Residential
- Listing Type :
- Sold
- Listing ID :
- PV17038105
- List Price :
- $1,639,000
- Year Built :
- 1972
- Country:
- US
- State:
- CA
- County:
- Los Angeles
- City:
- Palos Verdes Peninsula
- Zipcode:
- 90274
- Close Price :
- $1,580,000
- Bathrooms :
- 3
- Bathrooms (3/4) :
- 1
- Status :
- Closed
- Property Type :
- Single Family Residence
- Price Per Square Foot :
- $562
- Days on Market :
- 22
- Property Sub Type :
- Single Family Residence



