
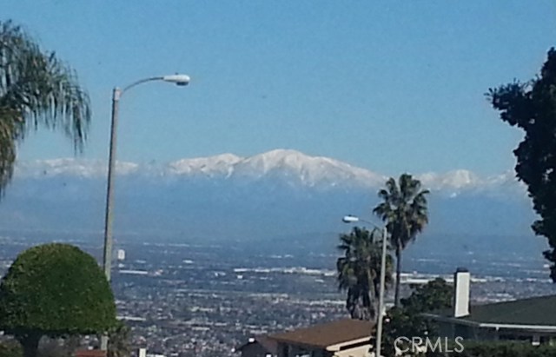
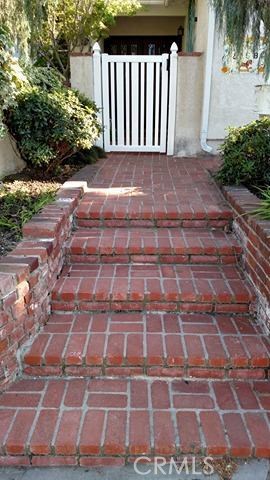
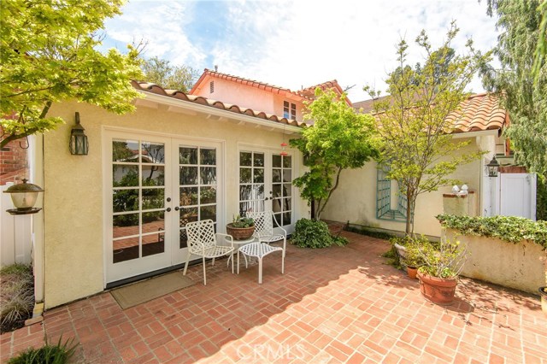
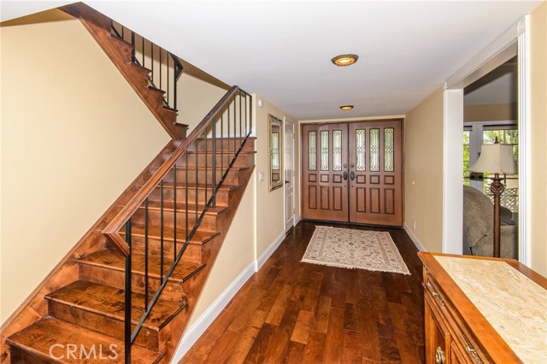
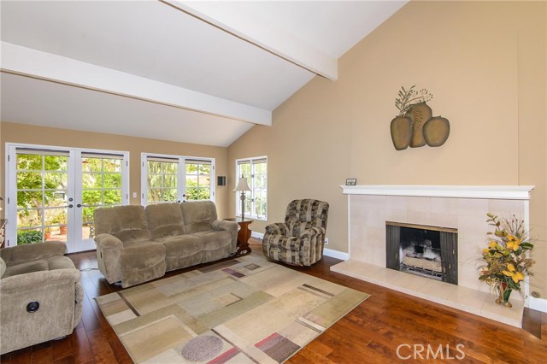
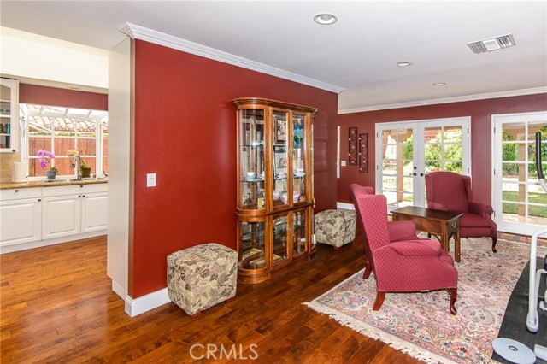
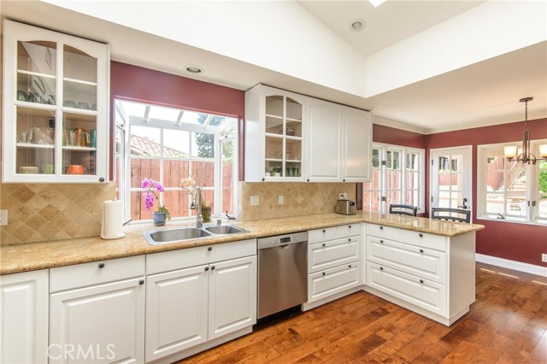
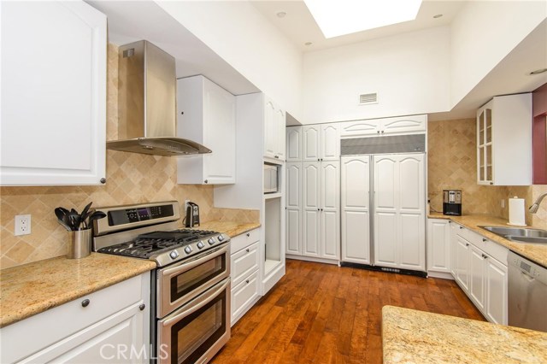
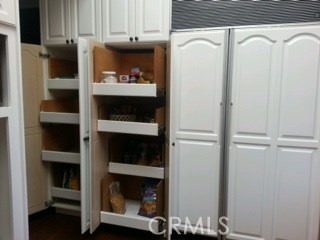
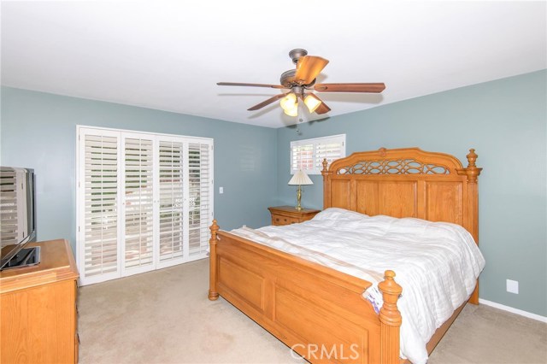
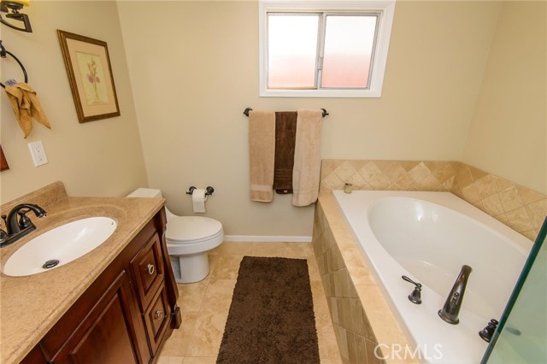
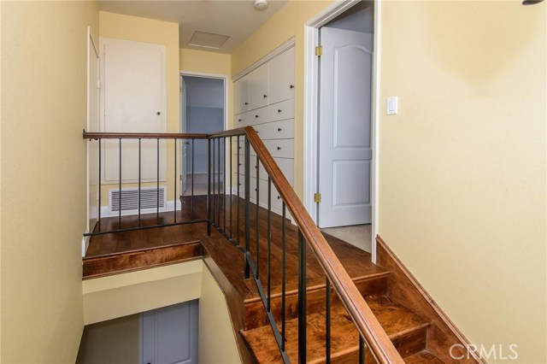
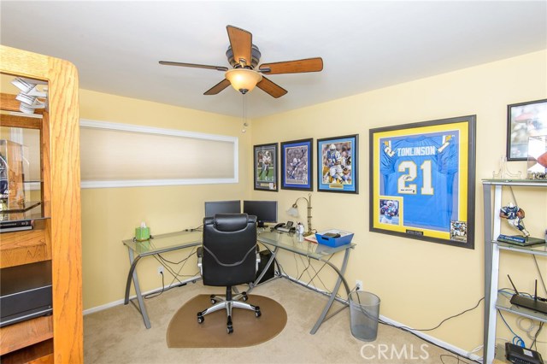
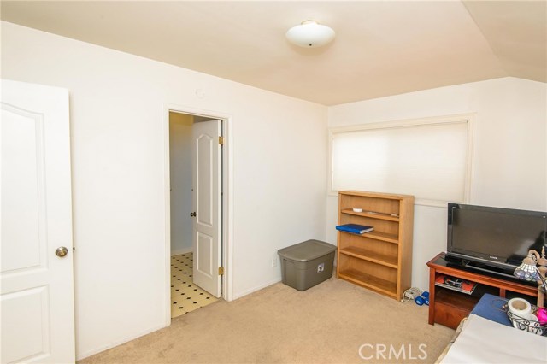
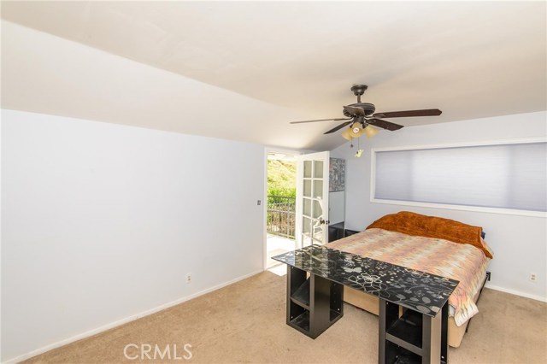
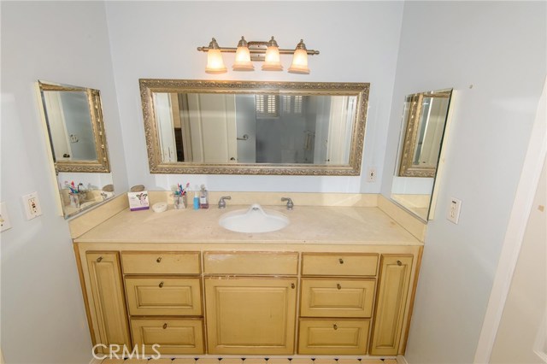
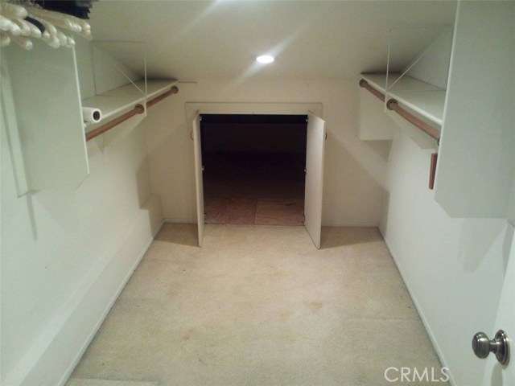
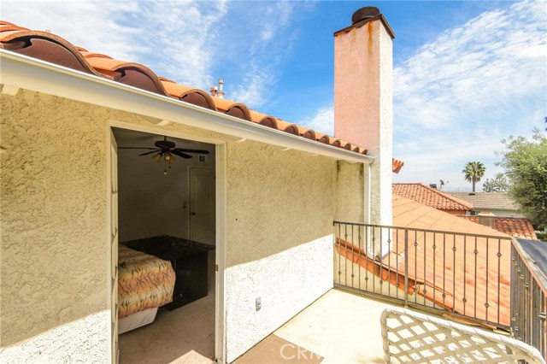
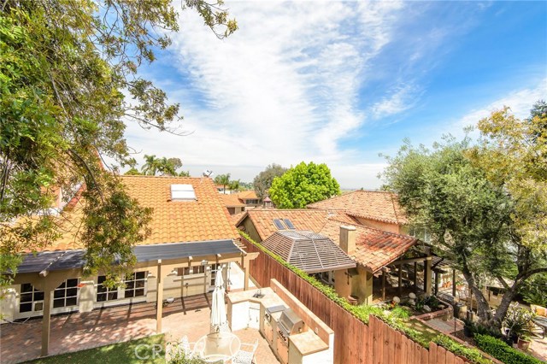
Welcome Home! This property is located on a cul-de-sac street. Follow the Brick path & steps thru the white vinyl gate to your own private court yard with fountain and VIEWS of the Harbor & City. The front double doors lead directly into a spacious entry way. There is an inviting family room, with wires surround sound, & a living room, both with gas fireplaces. French doors, windows, & skylights bring in natural light to most of the home. Remodeled Kitchen (2012) with white custom cabinets, granite counters, & appliances. The main floor also includes the master bedroom & master bath (2012), a second bedroom & guest bath(2012). Wood floor was installed in 2013 on most of the downstairs & staircase leading to the second level which includes 2 additional bedrooms, a shared (Jack & Jill) bath. There are a lot of closets, cabinets, drawers, & areas for storage in this approximate 2,354 Sq. Ft home. The laundry area is located in the garage, which has access into the home. The back yard includes a brick patio, synthetic grass, Gazebo area with a spa and view, built in BBQ area, a terraced yard for growing your favorite plants & flowers. There is approximately 6,427 Sq.Ft. of outdoor space to enjoy. This is the home your family has been waiting for!
- Heating System:
- Central
- Cooling System
- Fence:
- Wrought Iron
- View:
- Ocean, Pasture
- Fireplace:
- Two Way, Outside, Electric
- Security:
- Carbon monoxide detector(s), Smoke Detector(s)
- Patio:
- Covered, Concrete, Patio
- Parking:
- 8.00
- New Construction YN:
- 0
- Laundry:
- Common Area, Upper Level
- Parking:
- Garage - Two Door, Driveway, Paved
- Sewer:
- Conventional Septic
- Room Type:
- Family Room, Separate Family Room, Walk-in Closet, Main Floor Primary Bedroom, Primary Bathroom
- Common Walls:
- No Common Walls
- Senior Community:
- 0
- List Agent Agent ID:
- VDENUMAR
- Water Source:
- Public
- Lot Features:
- Back Yard, Front Yard, Cul-de-sac
- Window Features:
- Blinds, Garden Window(s), Skylight(s), French/mullioned
- Community Features:
- Street Lights, Curbs
- Stories:
- 2
- Flooring:
- Wood
- Association:
- 0
- AttachedGarage :
- 1
- Main Level Bathrooms:
- 2
- Main Level Bedrooms:
- 2
- Appliances:
- Microwave, Refrigerator, Vented Exhaust Fan, Range Hood, Gas Oven, Electric Cooktop, Double Oven
- Interior Features:
- Granite Counters
- Street:
- Rockinghorse
- Street Number:
- 2158
- Street Suffix:
- Road
- Zip4:
- 1604
- Floor Number:
- 0
- Longitude:
- W119° 40' 57.8''
- Latitude:
- N33° 45' 33''
- Street Dir Prefix:
- W
- Listing Courtesy of:
- RE/MAX Estate Properties
- TaxAnnualAmount:
- $0
- RoomKitchenFeatures:
- Granite Counters
- RoomBathroomFeatures:
- Bathtub, Shower In Tub, Walk-in Shower, Shower, Exhaust Fan(s)
- Garage Spaces:
- 2
- Zoning:
- RPRS-4*
- Lot Size Square Feet:
- 6,427 Sqft
- List Agent Last Name:
- Denue
- List Agent License Number:
- 01110354
- Special Listing Conditions:
- Standard
- EatingArea:
- In Kitchen
- High School:
- Redondo Union
- High School 2:
- REDUNI
- List Office ID:
- V7044
- Middle Or Junior School:
- Adams
- List Agent First Name:
- Maria
- Directions:
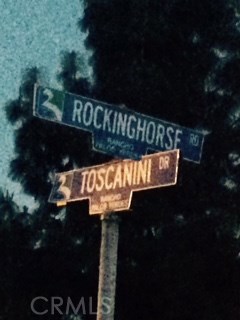
- Western Avenue to Toscanini to Rockinghorse
- High School District:
- Palos Verdes / LAUSD – inquire
- MLSAreaMajor:
- 177 - Eastview/RPV
- Levels:
- Two
- Parcel Number:
- 7550007005
- TaxAnnualAmount:
- $0
Residential Sold
2158 Rockinghorse Road, Rancho Palos Verdes, California 90275
- Property Type :
- Residential
- Listing Type :
- Sold
- Listing ID :
- PV17065905
- List Price :
- $960,000
- Year Built :
- 1963
- Country:
- US
- State:
- CA
- County:
- Los Angeles
- City:
- Rancho Palos Verdes
- Zipcode:
- 90275
- Close Price :
- $970,000
- Bathrooms :
- 3
- Status :
- Closed
- Property Type :
- Single Family Residence
- Price Per Square Foot :
- $412
- Days on Market :
- 30
- Property Sub Type :
- Single Family Residence



