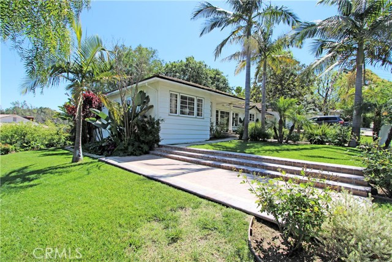
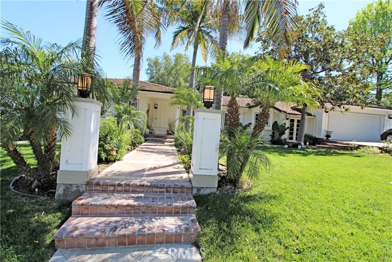

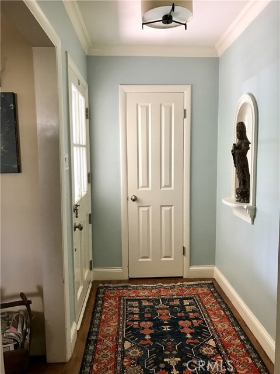
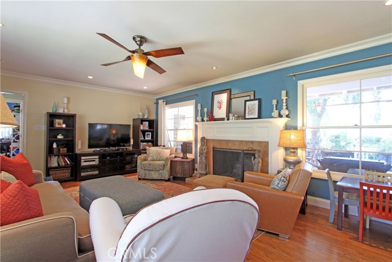
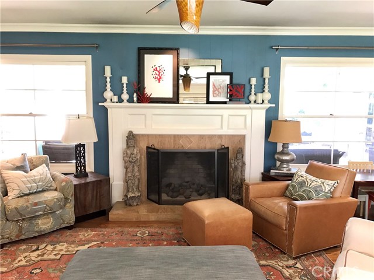
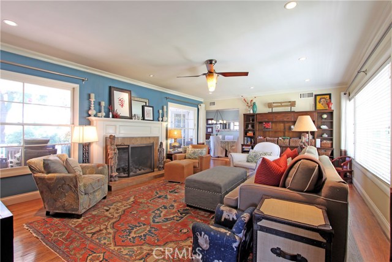
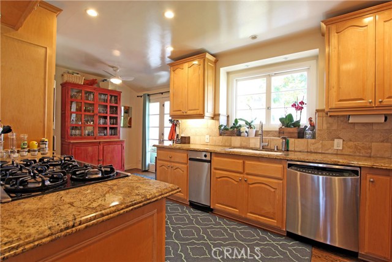
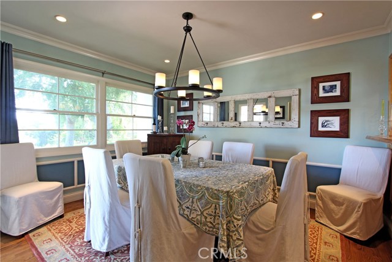
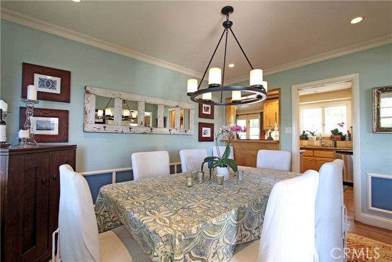
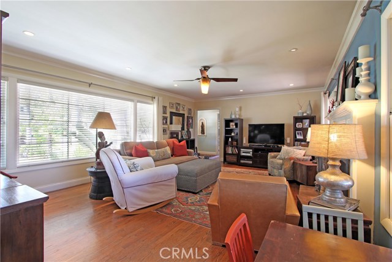
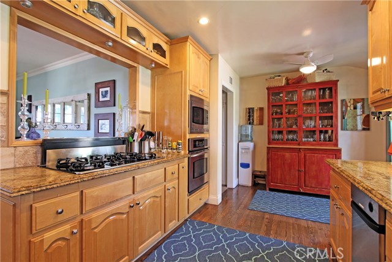
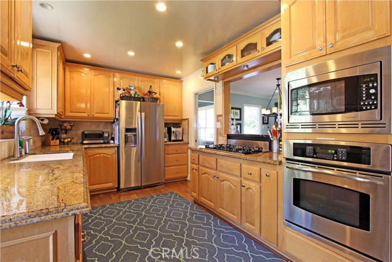
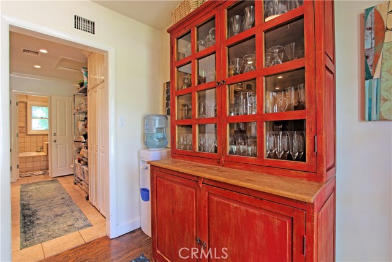
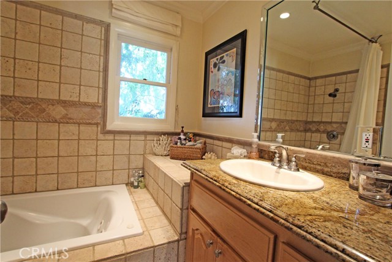
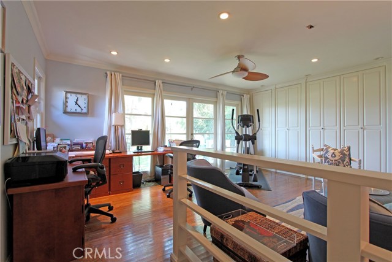
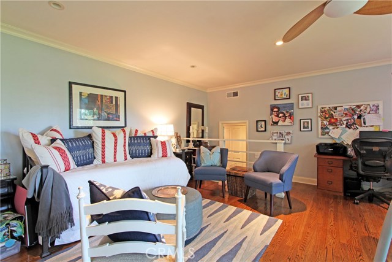
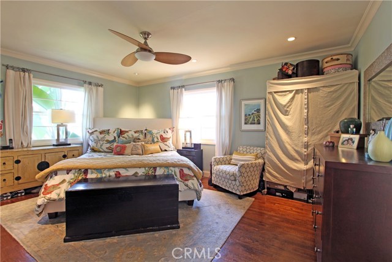
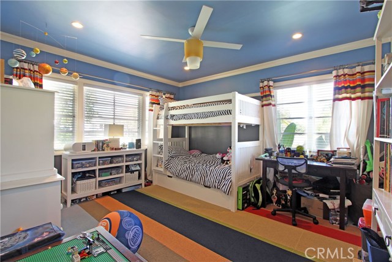
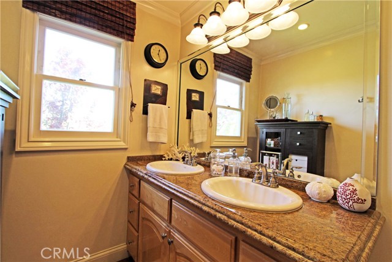
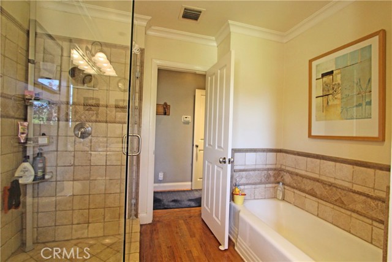
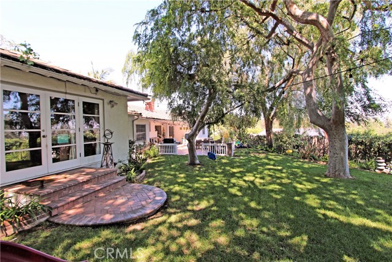
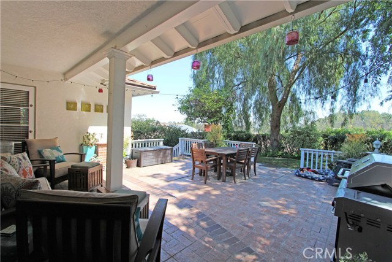
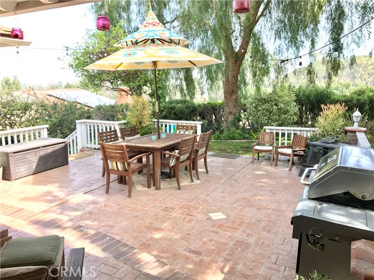
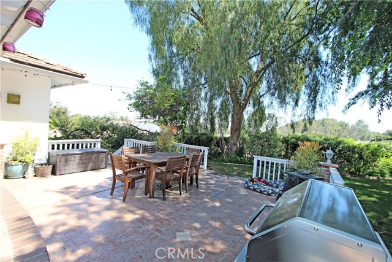
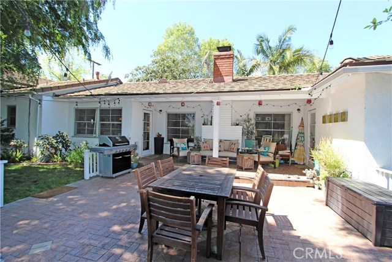
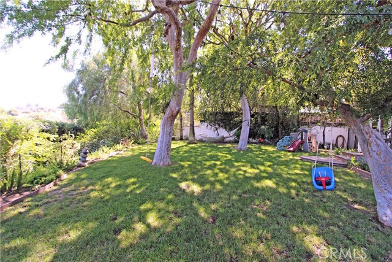
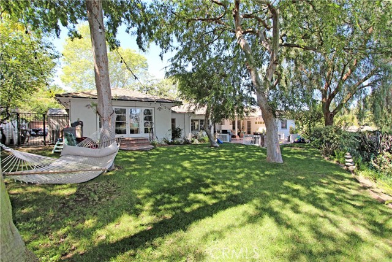
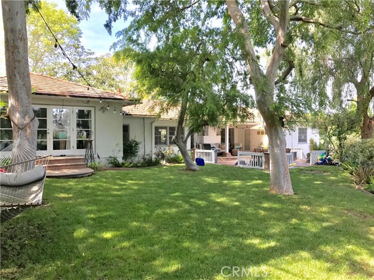
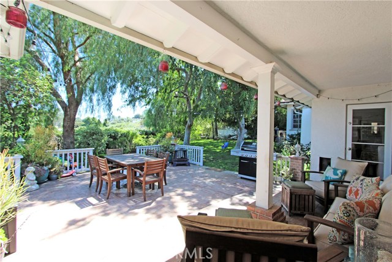
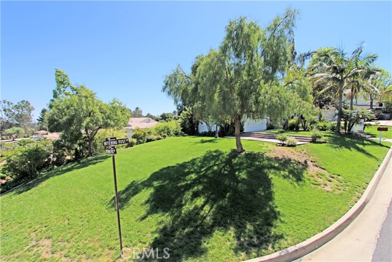
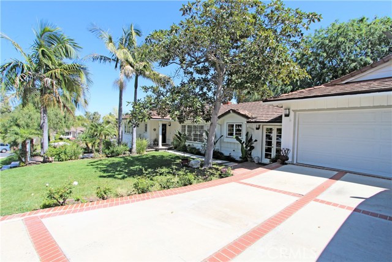
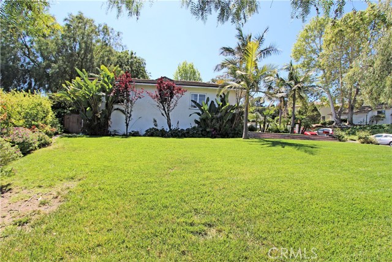
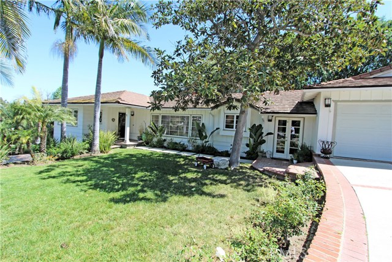
A Designer’s Dream Home!!! This wonderful home located in the prestigious Rolling Hills Estates offers the ULTIMATE IN PRIVACY. The Huge nearly 15,000 square foot lot is fabulously Landscaped, it feels like your own private park to enjoy. Crown Molding, Wood Floors, Recessed Lighting, Smooth Ceilings, Open Flowing Floor plan draws you inside this lovely home. A designer Gas Fireplace in the Living Room, a Beautiful Formal Dining Room, a great equipped kitchen with granite counter tops, built in closets and air conditioning, completes the interior. The Dutch Door front entrance gives you and your guests a warm welcome, a gas line has been added to the BBQ area, new 220V electric for EV and new Electric Panel have been installed, this home has it all!! The Patio area is an entertainer’s dream!! Come and take a look!!
- Heating System:
- Central, High Efficiency
- Cooling System
- View:
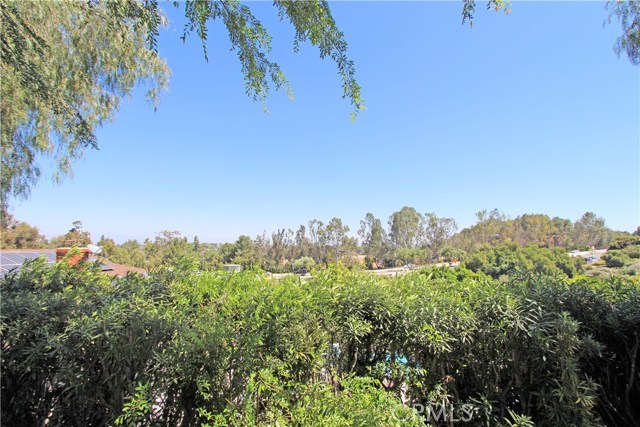
- Ocean, Peek-A-Boo, Marina
- Fireplace:
- Electric
- Security:
- Carbon monoxide detector(s)
- Patio:
- Covered, Concrete, Roof Top, Front Porch, Terrace, Rear Porch, Wood
- Roof Deck:
- Wood, Reflective
- Parking:
- 8.00
- Electric:
- 220 Volts In Garage
- New Construction YN:
- 0
- Utilities:
- Electricity Connected
- Laundry:
- Washer Included, See Remarks, Upper Level, In Closet
- Parking:
- Garage - Two Door, Driveway, Private
- Sewer:
- Conventional Septic
- Room Type:
- Living Room, Kitchen, Primary Bedroom
- Common Walls:
- No Common Walls
- Senior Community:
- 0
- List Agent Agent ID:
- SBGREEORN
- Water Source:
- Public
- Lot Features:
- Front Yard, 0-1 Unit/acre, Sprinkler System, Lot 10000-19999 Sqft, Landscaped, Level With Street, Lawn, Gentle Sloping, Corner Lot, Sprinklers In Front, Sprinklers In Rear, Rolling Slope
- Window Features:
- Screens, Blinds
- Community Features:
- Curbs, Urban
- Flooring:
- Stone, Wood
- Association:
- 0
- Main Level Bathrooms:
- 2
- Main Level Bedrooms:
- 3
- Property Condition:
- Turnkey
- Foundation Details:
- Brick/Mortar
- Exterior Features:
- Rain Gutters
- Architectural Style:
- Ranch
- Appliances:
- Microwave, Tankless Water Heater, 6 Burner Stove
- Spa:
- 0
- Interior Features:
- Crown Molding, Ceiling Fan(s), Granite Counters, Copper Plumbing Full
- Street:
- Hitching Post
- Street Number:
- 4
- Street Suffix:
- Drive
- Zip4:
- 5169
- Floor Number:
- 0
- Longitude:
- W119° 40' 20.8''
- Latitude:
- N33° 46' 17.2''
- Listing Courtesy of:
- Coldwell Banker
- TaxAnnualAmount:
- $0
- RoomKitchenFeatures:
- Remodeled Kitchen, Granite Counters
- Garage Spaces:
- 2
- Zoning:
- RERA20000*
- Lot Size Square Feet:
- 14,946 Sqft
- List Agent Last Name:
- Green
- List Agent License Number:
- 01040068
- Special Listing Conditions:
- Standard
- EatingArea:
- Dining Room, Breakfast Counter / Bar, Separated, Dining Ell
- High School:
- Redondo Union
- High School 2:
- REDUNI
- List Office ID:
- S9230
- Middle Or Junior School:
- Adams
- List Agent First Name:
- Ornella
- DirectionFaces:
- West
- Directions:
- Palos Verdes Drive North to Hitching Post
- High School District:
- Palos Verdes Peninsula Unified
- MLSAreaMajor:
- 165 - PV Dr North
- Levels:
- One
- Parcel Number:
- 7568003009
- TaxAnnualAmount:
- $0
Residential Sold
4 Hitching Post Drive, Rolling Hills Estates, California 90274
- Property Type :
- Residential
- Listing Type :
- Sold
- Listing ID :
- PV17064410
- List Price :
- $1,299,000
- Year Built :
- 1954
- Country:
- US
- State:
- CA
- County:
- Los Angeles
- City:
- Rolling Hills Estates
- Zipcode:
- 90274
- Close Price :
- $1,299,000
- Bathrooms :
- 2
- Status :
- Closed
- Property Type :
- Single Family Residence
- Price Per Square Foot :
- $678
- Days on Market :
- 15
- Property Sub Type :
- Single Family Residence



