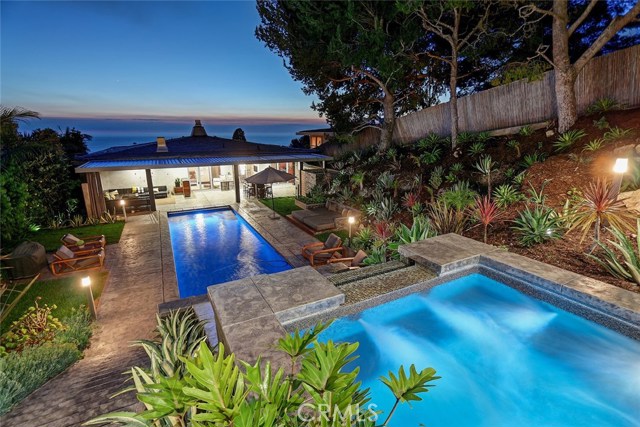
A sensational home blending modern life with beach living, featuring “Nana Walls” that slide open to display stunning unobstructed panoramic views of the ocean. The front house offers 2 ocean view master bedroom suites with custom closets, remote controlled window coverings and designer bathrooms. The third bedroom overlooks a serene waterfall, Spanish glass pool and lush back yard. The home features beautiful hickory hardwood floors throughout, glittering crystal glass lighting, Bertazzoni Italia stainless steel appliances, Venetian plaster walls and beautiful eucalyptus wood kitchen cabinets. State of the art custom remote control fireplaces, Nest system and surround sound equipment are also throughout.
The outdoor living space is a perfect dream retreat or an entertainer’s delight, featuring lounge seating, a professional EVO grill/cook top, Brazilian wood dining table and hidden flat screen TV over looking a lush Bali inspired backyard. The full size garage provides built-in custom storage cabinets.
The home has seen over $500k in improvements since purchased, including the addition of a 900 sqf ocean view detached guest/art/musician/office house which features its own kitchenette, smooth gray quartz countertop & more. Mosaic tile designer bath and custom wardrobe closet complete this wonderful addition
- Pool:
- Private, Infinity, Lap, See Remarks, Electric Heat
- Heating System:
- Central
- Cooling System
- Fence
- View:
- Pier, Bay, Canyon, Courtyard, Vincent Thomas Bridge, Meadow
- Fireplace:
- Two Way, Outside
- Security:
- Carbon monoxide detector(s), 24 hour security, Security system, Smoke Detector(s)
- Patio:
- Concrete, Deck
- Parking:
- 8.00
- New Construction YN:
- 0
- Laundry:
- Dryer Included, See Remarks
- Parking:
- Direct Garage Access, Controlled Entrance, Circular Driveway, Golf Cart Garage, On Site, Auto Driveway Gate, Asphalt, Detached Carport
- Sewer:
- No
- Room Type:
- Sauna, Family Room, Formal Entry, Living Room, Office, Separate Family Room, Walk-in Closet, Kitchen, Laundry, Main Floor Bedroom, Den, Bonus Room, Retreat, Library, Home Theatre, Art Studio, Game Room, Guest/maid's Quarters, Exercise Room, Dance Studio, Main Floor Primary Bedroom, Primary Suite, Two Primaries
- Common Walls:
- No Common Walls
- Senior Community:
- 0
- List Agent Agent ID:
- SPACIKAR
- Water Source:
- Public
- Inclusions
- Lot Features:
- Sprinkler System, Landscaped, Sprinklers Timer
- Community Features:
- Urban
- Flooring:
- Wood
- Association:
- 0
- Main Level Bathrooms:
- 2
- Main Level Bedrooms:
- 2
- Spa Construction:
- Community, Bath
- Property Condition:
- Turnkey
- Exterior Features:
- Lighting, Rain Gutters
- Appliances:
- Microwave, Refrigerator, Water Heater, Tankless Water Heater, Range Hood, Electric Oven, High Efficiency Water Heater
- Spa:
- 1
- Interior Features:
- Pantry, Wired For Sound, Balcony, Granite Counters, Living Room Balcony, Living Room Deck Attached, Storage
- Street:
- Palos Verdes
- Street Number:
- 3024
- Street Suffix:
- Drive
- Zip4:
- 2842
- Floor Number:
- 0
- Longitude:
- W119° 35' 10.2''
- Latitude:
- N33° 45' 48.1''
- Street Dir Suffix:
- W
- Listing Courtesy of:
- Palm Realty Boutique
- TaxAnnualAmount:
- $0
- RoomKitchenFeatures:
- Kitchen Island, Remodeled Kitchen, Kitchenette
- Garage Spaces:
- 2
- Zoning:
- PVR1YY
- Lot Size Square Feet:
- 12,571 Sqft
- List Agent Last Name:
- Pacific
- List Agent License Number:
- 01896081
- Special Listing Conditions:
- Standard
- EatingArea:
- Dining Room, Family Kitchen, Breakfast Counter / Bar, In Kitchen
- High School:
- Redondo Union
- High School 2:
- REDUNI
- List Office ID:
- S9298
- Middle Or Junior School:
- Adams
- List Agent First Name:
- Karina
- Directions:
- North of Marguerite Dr
- Virtual Tour URL Unbranded:
- Click Here
- High School District:
- Palos Verdes Peninsula Unified
- MLSAreaMajor:
- 160 - Lunada Bay/Margate
- Levels:
- Two
- Parcel Number:
- 7543034005
- TaxAnnualAmount:
- $0
Residential Sold
3024 Palos Verdes Drive, Palos Verdes Estates, California 90274
- Property Type :
- Residential
- Listing Type :
- Sold
- Listing ID :
- SB16761652
- List Price :
- $3,175,000
- Year Built :
- 2013
- Country:
- US
- State:
- CA
- County:
- Los Angeles
- City:
- Palos Verdes Estates
- Zipcode:
- 90274
- Close Price :
- $3,025,000
- Bathrooms :
- 5
- Status :
- Closed
- Property Type :
- Single Family Residence
- Price Per Square Foot :
- $695
- Days on Market :
- 135
- Property Sub Type :
- Single Family Residence



