Property Description
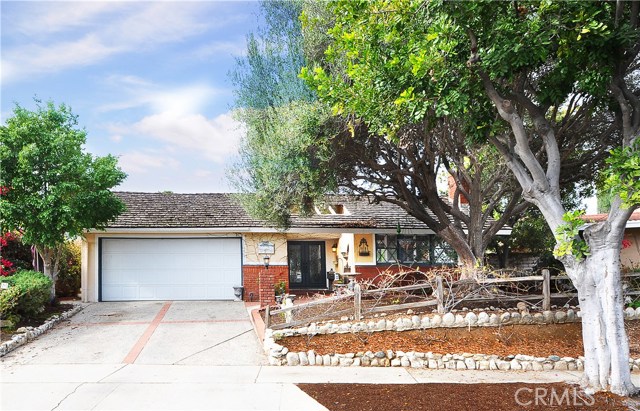
Good curb appeal is only the beginning for this 4 bed 2 bath home. It is a gardener’s delight, great play yard, and/or secure yard for pets to be safe and roam with wrap around yard and two patios on an 11,167 sq.ft. lot. There is a formal living room with fireplace. Kitchen/family room has a breakfast bar and breakfast nook. Also included is a master suite. Hardwood floors are throughout the home. Come see for yourself
Features
- Heating System:
- High Efficiency
- Cooling System
- Fence:
- Chain Link
- View:
- Marina
- Fireplace:
- Two Way, Outside
- Patio:
- Deck, Patio, Front Porch, Terrace, Porch
- Roof Deck:
- Mixed
- Parking:
- 8.00
- Utilities:
- Natural Gas Not Available, Natural Gas Connected, Phone Available, Sewer Connected, Cable Available, Electricity Connected, Underground Utilities, Water Connected, Water Available, Natural Gas Available, Cable Not Available
- Laundry:
- Washer Included, Common Area, Upper Level
- Parking:
- Garage - Two Door, Assigned, Uncovered, Driveway, Private, Side by Side, Concrete, Attached Carport
- Sewer:
- Conventional Septic
- Room Type:
- Living Room, Attic, Main Floor Bedroom, All Bedrooms Down, Entry, Center Hall, Main Floor Primary Bedroom, Primary Suite, Primary Bathroom, Primary Bedroom
- Common Walls:
- No Common Walls
- Senior Community:
- 0
- List Agent Agent ID:
- VCHEWCIN
- Water Source:
- Public
- Lot Features:
- Back Yard, Front Yard, Lot 10000-19999 Sqft, Gentle Sloping, Garden
- Window Features:
- Shutters, Wood Frames, Drapes
- Community Features:
- Sidewalks, Street Lights, Curbs, Gutters, Storm Drains
- Flooring:
- Wood, Tile, Vinyl
- Association:
- 0
- AttachedGarage :
- 1
- Main Level Bathrooms:
- 2
- Main Level Bedrooms:
- 4
- Property Condition:
- Turnkey
- Foundation Details:
- Brick/Mortar
- Architectural Style:
- Ranch
- Appliances:
- Microwave, Tankless Water Heater, Free-Standing Range, Electric Oven, Built-In Range, Gas & Electric Range, Water Softener, ENERGY STAR Qualified Water Heater
- Spa:
- 0
- Interior Features:
- Built-in Features, Crown Molding, Recessed Lighting, Copper Plumbing Partial, Tile Counters
Address Map
- Street:
- Pontevedra
- Street Number:
- 27821
- Street Suffix:
- Drive
- Zip4:
- 1233
- Floor Number:
- 0
- Longitude:
- W119° 41' 12.6''
- Latitude:
- N33° 46' 1.5''
MLS Addon
- Listing Courtesy of:
- RE/MAX Estate Properties
- TaxAnnualAmount:
- $0
- Garage Spaces:
- 2
- Lot Size Square Feet:
- 11,167 Sqft
- List Agent Last Name:
- Chew
- List Agent License Number:
- 00868304
- Special Listing Conditions:
- Standard
- EatingArea:
- Breakfast Counter / Bar, Breakfast Nook
- High School:
- Redondo Union
- High School 2:
- REDUNI
- List Office ID:
- V7186
- Middle Or Junior School:
- Adams
- List Agent First Name:
- Cindy
- Directions:
- Western to Avenida Aprenda
- High School District:
- Palos Verdes / LAUSD – inquire
- MLSAreaMajor:
- 177 - Eastview/RPV
- Levels:
- One
- Parcel Number:
- 7552018021
- TaxAnnualAmount:
- $0
Residential Sold
27821 Pontevedra Drive, Rancho Palos Verdes, California 90275
0.26 Sqft
$829,000
Listing ID #PV16756818
Basic Details
- Property Type :
- Residential
- Listing Type :
- Sold
- Listing ID :
- PV16756818
- List Price :
- $829,000
- Year Built :
- 1959
- Lot Area :
- 0.26 Sqft
- Country:
- US
- State:
- CA
- County:
- Los Angeles
- City:
- Rancho Palos Verdes
- Zipcode:
- 90275
- Close Price :
- $900,000
- Bathrooms :
- 2
- Bathrooms (3/4) :
- 1
- Status :
- Closed
- Property Type :
- Single Family Residence
- Price Per Square Foot :
- $483
- Days on Market :
- 48
- Property Sub Type :
- Single Family Residence



