
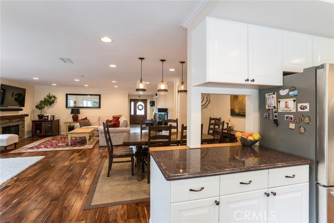
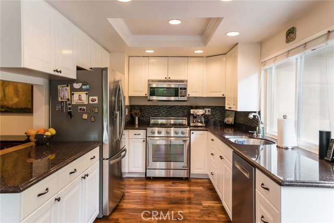
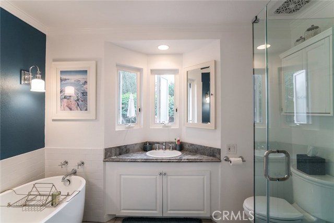
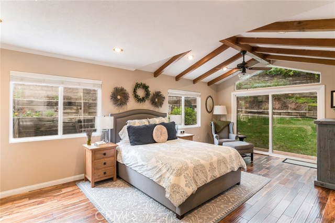
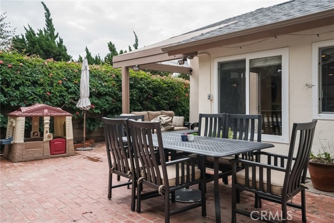
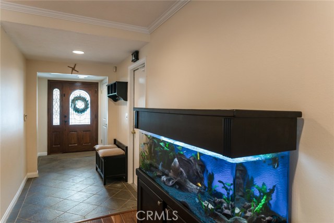
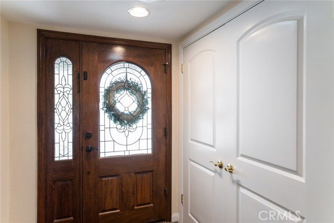
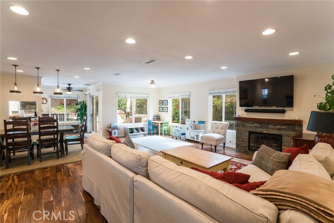
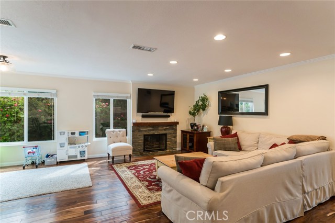
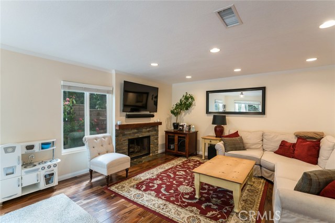
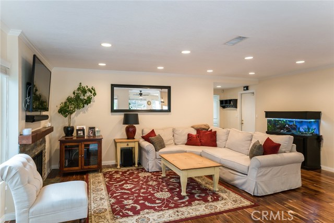
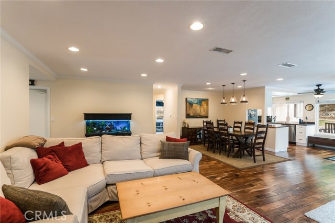
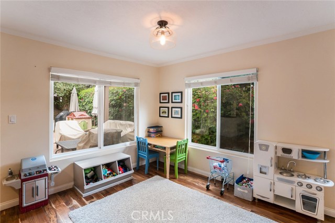
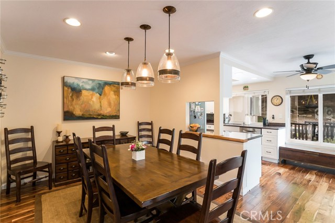
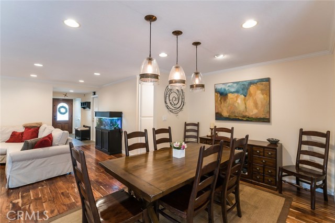
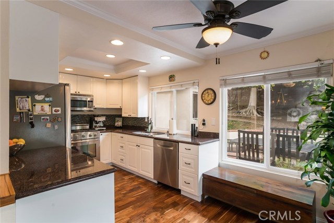
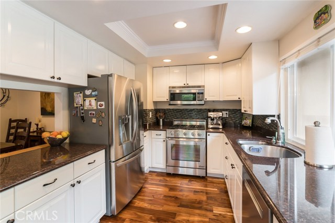
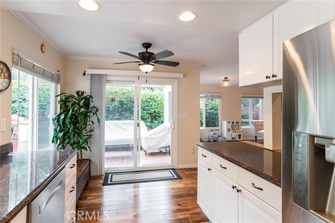
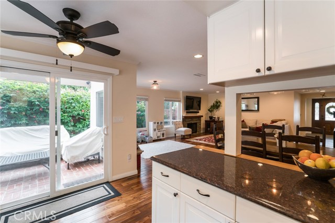
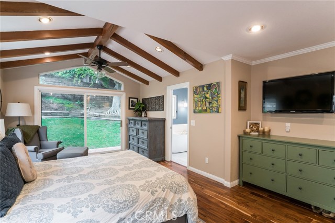
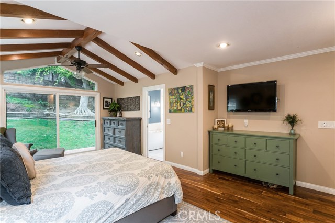
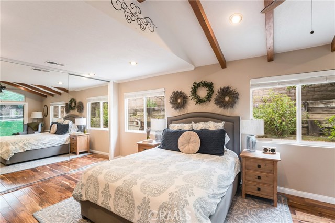
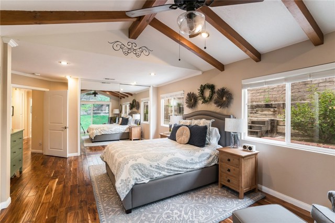
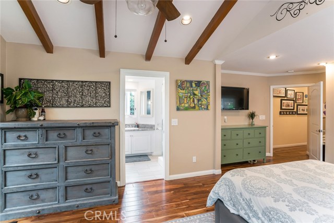
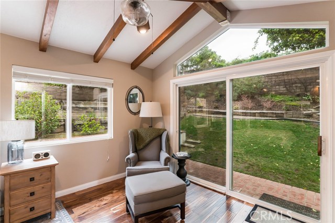
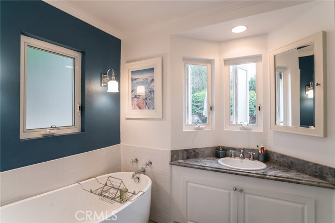
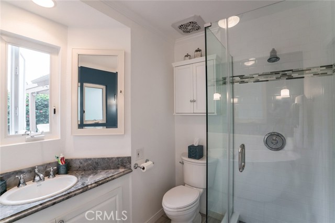
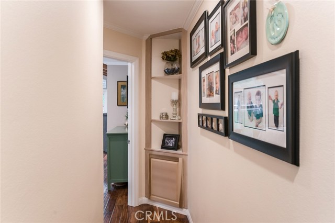
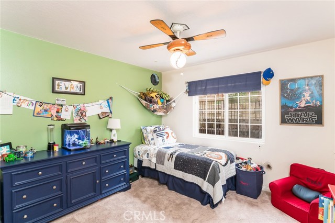
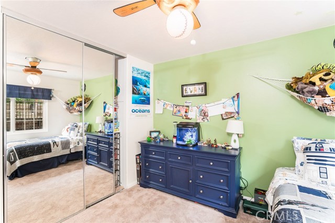
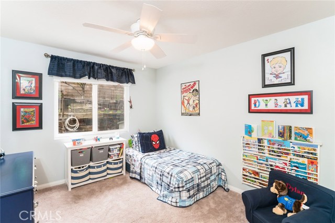
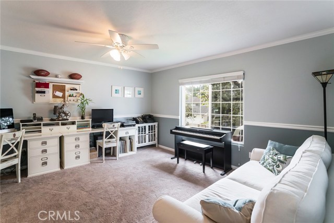
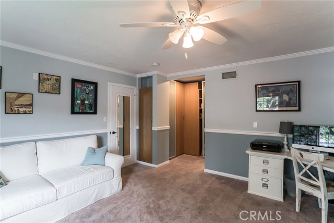
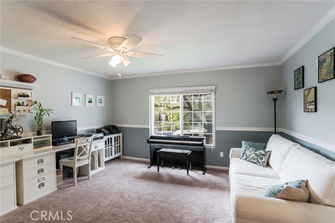
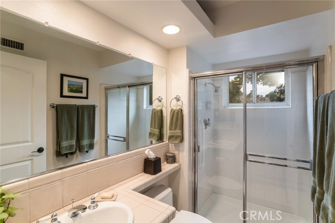
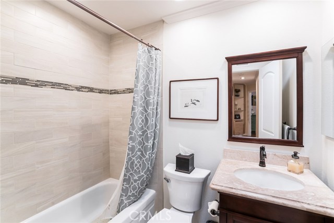
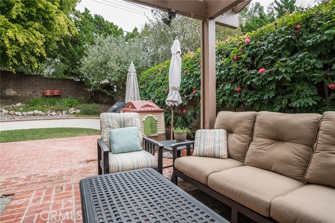
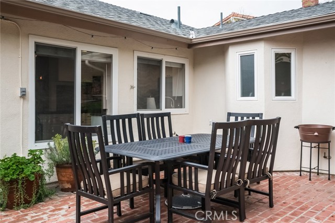
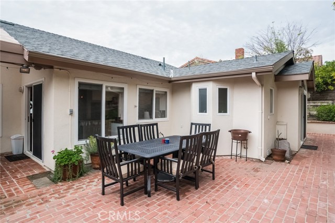
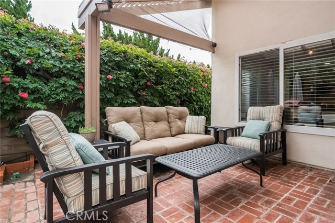
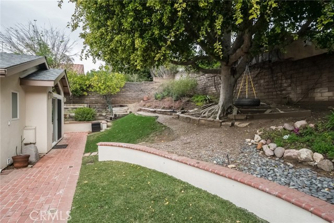
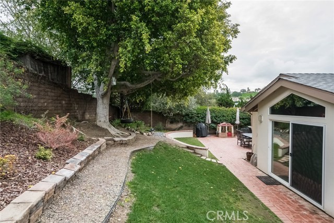
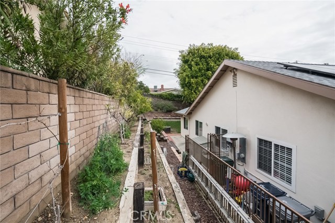
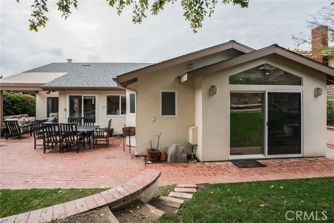
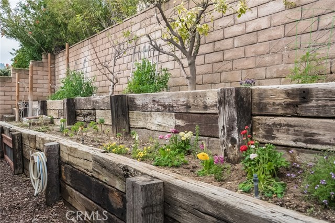
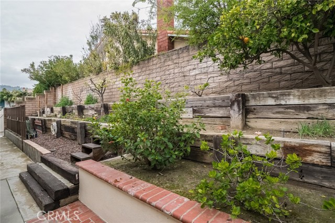
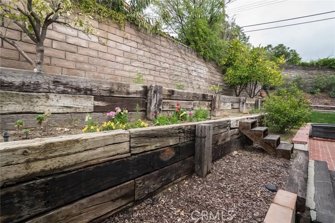
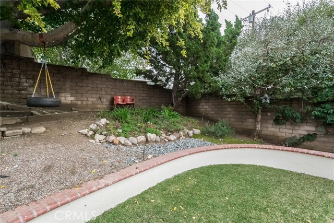
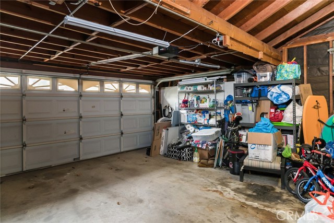
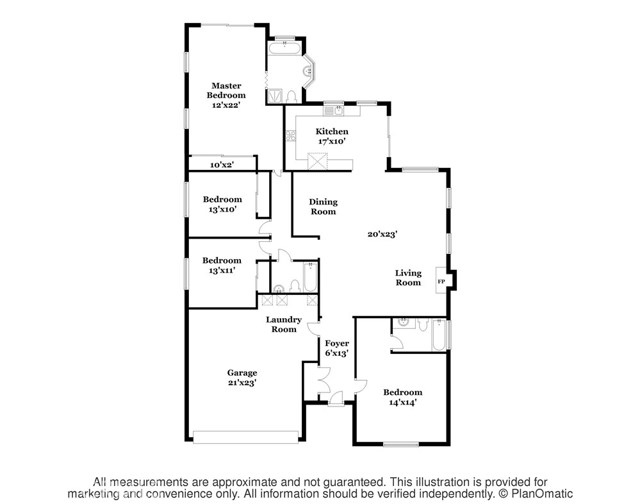
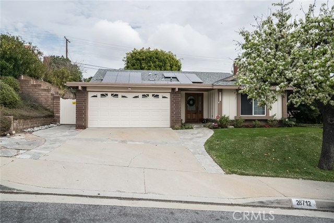
You’ll love this spacious yet warm one level 4 bed, 3 full bath Rancho Palos Verdes home. Upon entry, the new Acacia hardwood floors will lead you into the heart of the home: an open concept living and dining area with an extra reading nook or play area for the kids. Turn into the spacious kitchen, which looks out into the backyard, with new cabinets, counters, and high end appliances. Off the kitchen are two patios great for entertaining. The backyard opens up into a grassy area, a water wise garden, a flower garden, a terraced vegetable garden, fruit trees, and a large storage shed. The oversized master bedroom is an oasis to escape to, complete with an attached spa-like, remodeled bathroom that includes a soaker tub, frameless glass shower door, marble counter, new fixtures, and new lighting. The 4th bedroom is a perfect guest room or in law room at the front of the home separate from the rest of the rooms, and has its own full bath. The amenities are too many list but include: new crown molding and baseboards, LED lights, new air conditioner and furnace, new ceiling fans, solar panels, updated gas fireplace, updated electrical, and a new roof. The location is fantastic; you’ll be close to the freeway, shopping, dining, and it’s in the #1 ranked school district in Los Angeles Metro- Palos Verdes Unified! This impressive turnkey home won’t last long!
- Heating System:
- Central
- Cooling System
- Fireplace:
- Outside
- Patio:
- Concrete
- Parking:
- 8.00
- Electric:
- 220 Volts In Garage
- Parking:
- Assigned
- Sewer:
- Conventional Septic
- Room Type:
- Living Room, Workshop, Main Floor Primary Bedroom
- Common Walls:
- No Common Walls
- Senior Community:
- 0
- List Agent Agent ID:
- SLARSBEN
- Water Source:
- Public
- Lot Features:
- Back Yard, Front Yard
- Window Features:
- Double Pane Windows
- Community Features:
- Sidewalks, Curbs, Gutters
- Flooring:
- Wood
- Association:
- 0
- AttachedGarage :
- 1
- Main Level Bathrooms:
- 3
- Main Level Bedrooms:
- 4
- Property Condition:
- Turnkey
- Appliances:
- Microwave, Built-In Range
- Interior Features:
- Crown Molding, Ceiling Fan(s), Copper Plumbing Full
- Street:
- Mount Rose
- Street Number:
- 28712
- Street Suffix:
- Road
- Zip4:
- 1918
- Floor Number:
- 0
- Longitude:
- W119° 41' 54.3''
- Latitude:
- N33° 45' 32.1''
- Listing Courtesy of:
- Engel & Volkers LA-South Bay
- TaxAnnualAmount:
- $0
- Garage Spaces:
- 2
- Zoning:
- LCR16000*
- Lot Size Square Feet:
- 7,739 Sqft
- List Agent Last Name:
- Larson
- List Agent License Number:
- 01746853
- Special Listing Conditions:
- Standard
- High School:
- Redondo Union
- High School 2:
- REDUNI
- List Office ID:
- sb1309810
- Middle Or Junior School:
- Adams
- List Agent First Name:
- Benjamin
- Directions:
- Major Cross Streets: S Western Ave and W Capital Dr
- High School District:
- Palos Verdes Peninsula Unified
- MLSAreaMajor:
- 177 - Eastview/RPV
- Levels:
- One
- Parcel Number:
- 7444006029
- TaxAnnualAmount:
- $0
Residential Sold
28712 Mount Rose Road, Rancho Palos Verdes, California 90275
- Property Type :
- Residential
- Listing Type :
- Sold
- Listing ID :
- SB17037094
- List Price :
- $935,000
- Year Built :
- 1974
- Country:
- US
- State:
- CA
- County:
- Los Angeles
- City:
- Rancho Palos Verdes
- Zipcode:
- 90275
- Close Price :
- $930,000
- Bathrooms :
- 3
- Status :
- Closed
- Property Type :
- Single Family Residence
- Price Per Square Foot :
- $500
- Days on Market :
- 7
- Property Sub Type :
- Single Family Residence



