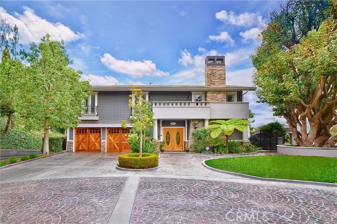
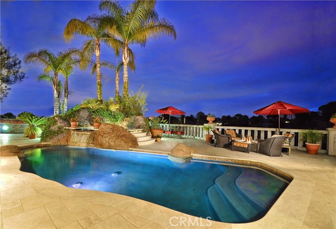
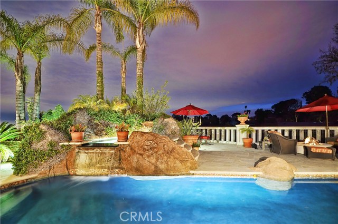
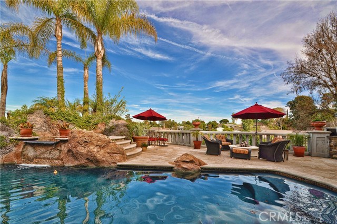
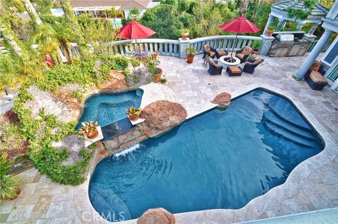
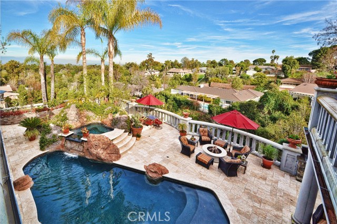
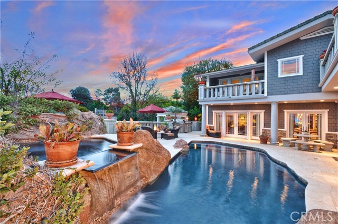
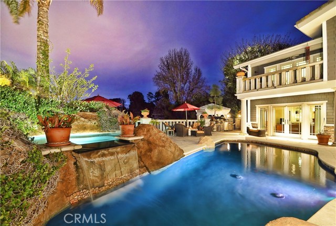
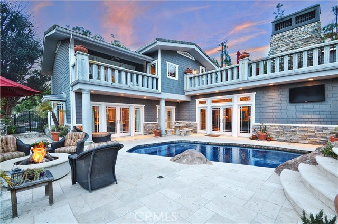
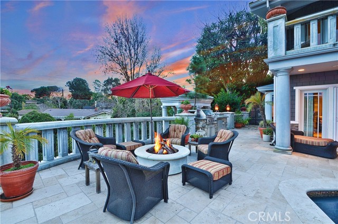
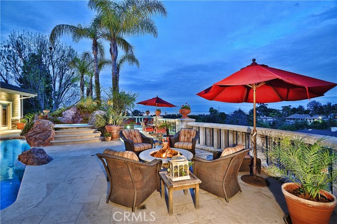
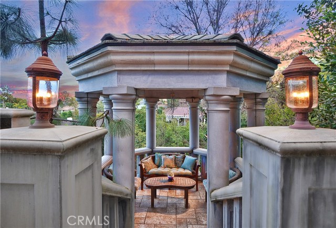
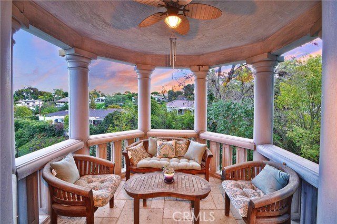
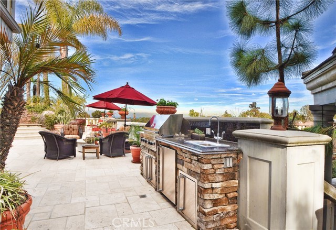
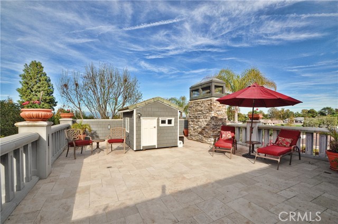
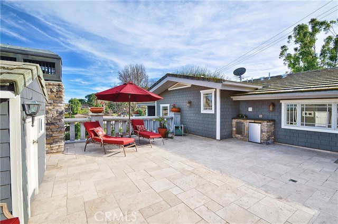
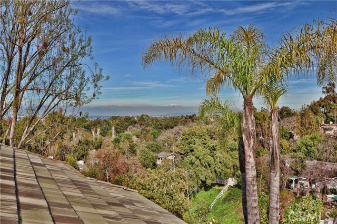
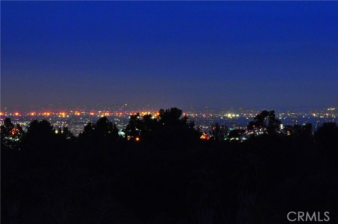
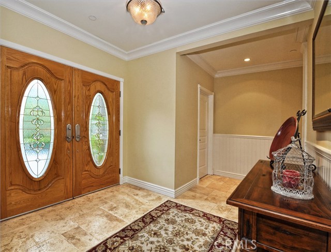
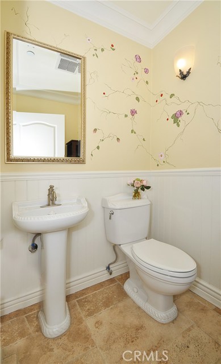
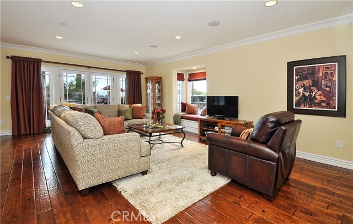
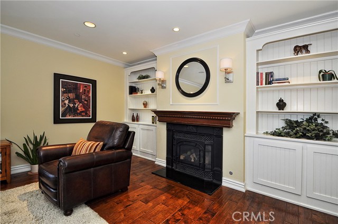
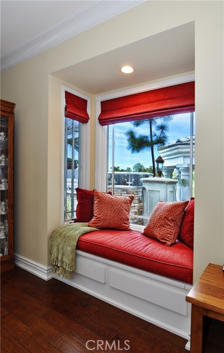
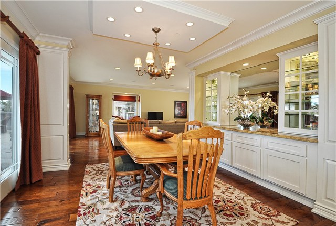
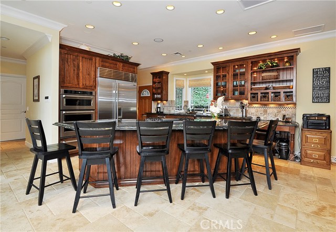

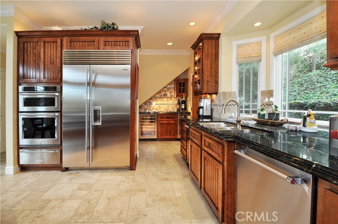
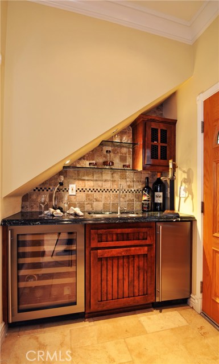
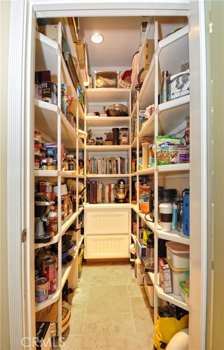
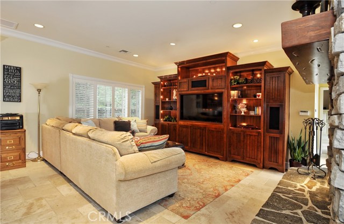
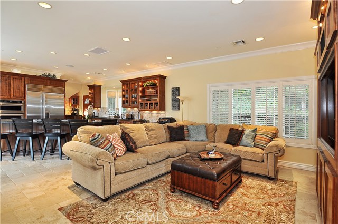
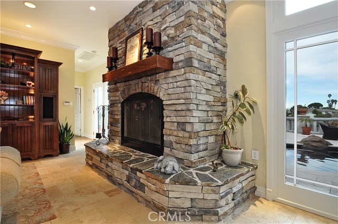
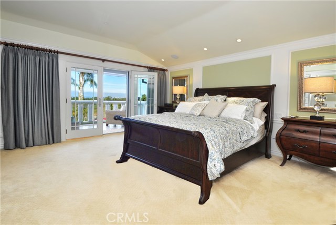
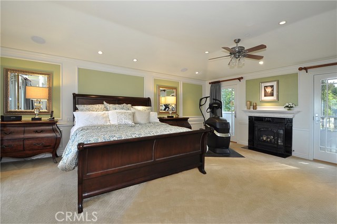
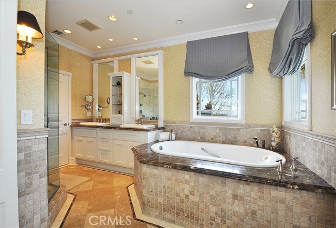
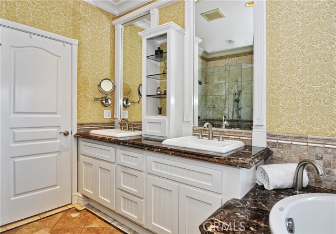
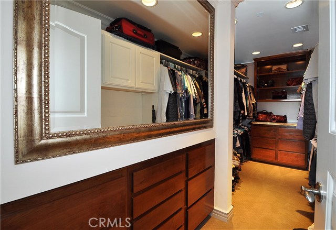
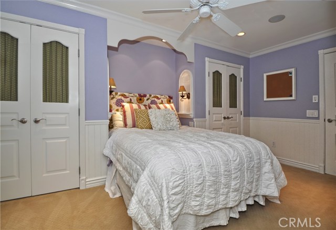
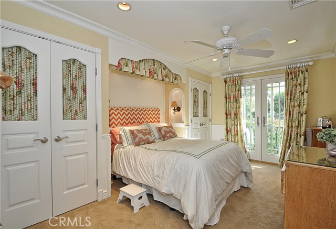
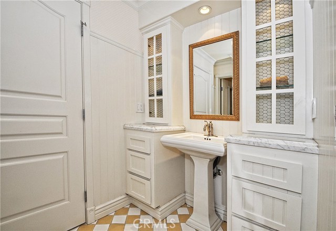
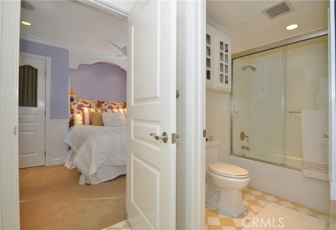
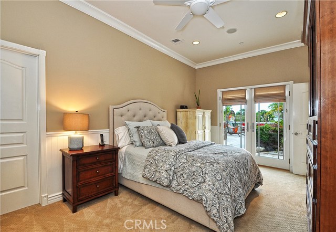
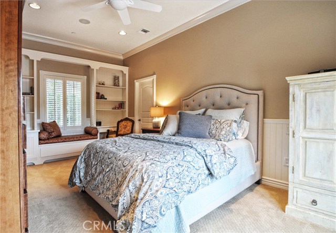
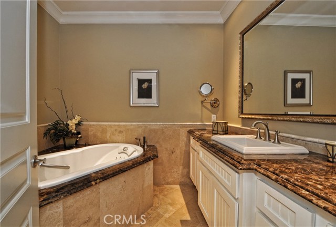
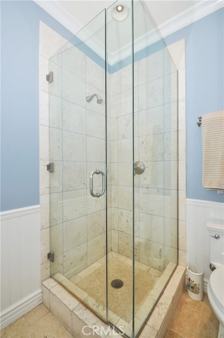
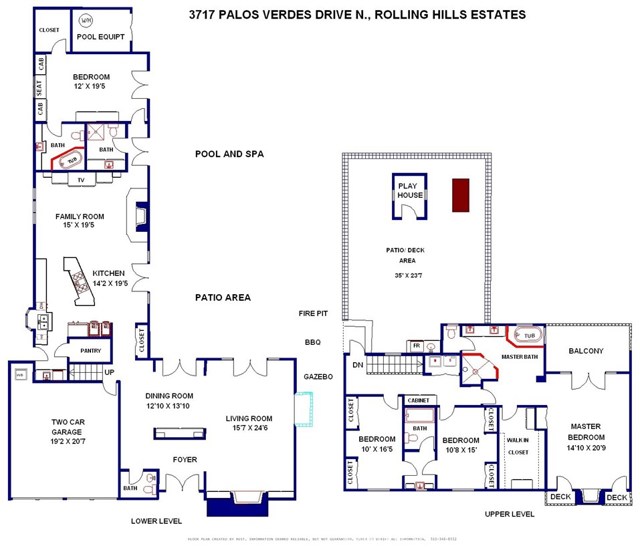
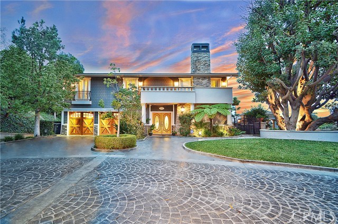
$200,000 Price Reduction! Sellers are looking for a quick sale! Welcome to this warm and inviting estate home, in the desirable community of Rolling Hills Estates! This beautiful home has a dramatic entrance with cobble stoned circular driveway surrounded by lush landscaping. This quality appointed home, extensively remodeled in 2002, is situated on a 23,157 sq. ft. lot featuring approximately 3,501 sq. ft of spacious living space with four bedrooms and four and half baths. Extensively remodeled with meticulous craftsmanship, this special home offers a wonderful mix of comfort and luxury. The formal entry opens to the living and dining areas featuring custom wood moldings, recessed lighting and distressed hardwood flooring. The open and spacious kitchen and family rooms boast granite counters, stainless steel appliances (all new 2016), custom maple cabinets, heated travertine flooring and a beautiful stone fireplace that is enjoyed from both areas. The French doors with disappearing screens lead to a huge deck with heated pool, spa, stone waterfall, barbeque and outdoor kitchen, sound system, flat screen TV, gazebo and cozy fire pit. It is truly an extension of the home from all areas. The Master Suite is a luxurious and relaxing retreat featuring its own balcony overlooking the pool, pastoral, downtown LA, city light and snow capped mountain views. Fantastic Dog Run!
- Pool:
- Private, Lap, See Remarks
- Heating System:
- Central
- Cooling System
- Fence:
- Privacy
- View:
- Ocean, No, City Lights, Marina
- Fireplace:
- Gas, Primary Bedroom, Outside
- Security:
- Carbon monoxide detector(s), Security system
- Patio:
- Covered, Patio Open, Wrap Around, Tile
- Roof Deck:
- Wood
- Parking:
- 7.00
- Electric:
- Electricity - On Property
- New Construction YN:
- 0
- Utilities:
- Phone Available, Cable Available, Electricity Connected, Underground Utilities, Water Connected, Natural Gas Available
- Laundry:
- See Remarks, Individual Room, Common Area, In Closet
- Parking:
- Street, Assigned, No, Direct Garage Access, Private, Auto Driveway Gate, Side by Side, Attached Carport
- Sewer:
- Conventional Septic
- Room Type:
- Family Room, Formal Entry, Living Room, Walk-in Closet, Kitchen, Great Room, Walk-in Pantry, Utility Room, Jack & Jill, Main Floor Primary Bedroom, Primary Suite, Two Primaries
- Common Walls:
- No Common Walls
- Senior Community:
- 0
- List Agent Agent ID:
- VMEGOMAU
- Water Source:
- Public
- Lot Features:
- Front Yard, Sprinkler System, Landscaped, Lawn, Lot 20000-39999 Sqft
- Window Features:
- Double Pane Windows, Custom Covering, Drapes
- Community Features:
- Golf, Suburban, Horse Trails, Stable(s), Rural
- Stories:
- 2
- Entry Level:
- 1
- Accessibility Features:
- No Interior Steps
- Flooring:
- Stone, Wood, Carpet
- Association:
- 0
- AttachedGarage :
- 1
- Main Level Bathrooms:
- 3
- Main Level Bedrooms:
- 1
- Entry Location:
- Front & Side Entries
- Spa Construction:
- Association, In Ground, Bath
- Property Condition:
- Updated/remodeled
- Foundation Details:
- Pier Jacks
- Exterior Features:
- Lighting, Rain Gutters
- Architectural Style:
- Traditional
- Appliances:
- Microwave, Refrigerator, Gas Range, Range Hood, Electric Oven, Trash Compactor, Barbecue, Built-In Range, Gas & Electric Range, Solar Hot Water, Gas Cooking, Propane Oven
- Spa:
- 1
- Interior Features:
- Built-in Features, Crown Molding, Open Floorplan, Pantry, Recessed Lighting, Wainscoting, Wet Bar, Balcony, Ceiling Fan(s), Granite Counters, Living Room Deck Attached, Bar
- Street:
- Palos Verdes
- Street Number:
- 3717
- Street Suffix:
- Drive
- Zip4:
- 2512
- Floor Number:
- 0
- Longitude:
- W119° 37' 59.5''
- Latitude:
- N33° 48' 5.2''
- Street Dir Suffix:
- N
- Listing Courtesy of:
- RE/MAX Estate Properties
- TaxAnnualAmount:
- $0
- RoomKitchenFeatures:
- Kitchen Island, Kitchen Open To Family Room, Kitchenette
- RoomBathroomFeatures:
- Bathtub, Shower In Tub, Remodeled, Separate Tub And Shower, Walk-in Shower, Shower, Linen Closet/storage, Granite Counters, Hollywood Bathroom (jack&jill), Double Sinks In Primary Bath
- Garage Spaces:
- 2
- Zoning:
- RERA20000*
- Lot Size Square Feet:
- 23,158 Sqft
- List Agent Last Name:
- Megowan
- List Agent License Number:
- 01368971
- Special Listing Conditions:
- Standard
- EatingArea:
- Family Kitchen, Breakfast Counter / Bar, Dining Ell
- High School:
- Mira Cos
- High School 2:
- TORRAN
- List Office ID:
- V7186
- Middle Or Junior School:
- Vista
- List Agent First Name:
- Maureen
- DirectionFaces:
- South
- Directions:
- Palos Verdes Dr. N. between Crenshaw & Rolling Hills Rd (North side-Across from Dobbin Lane Sign)
- Virtual Tour URL Unbranded:
- Click Here
- Elementary School:
- Rancho Vista
- High School District:
- Palos Verdes Peninsula Unified
- MLSAreaMajor:
- 165 - PV Dr North
- Levels:
- Two
- Parcel Number:
- 7548013008
- TaxAnnualAmount:
- $0
Residential Sold
3717 Palos Verdes Drive, Rolling Hills Estates, California 90274
- Property Type :
- Residential
- Listing Type :
- Sold
- Listing ID :
- PV17029373
- List Price :
- $2,150,000
- Year Built :
- 2002
- Lot Area :
- 0.53 Sqft
- Country:
- US
- State:
- CA
- County:
- Los Angeles
- City:
- Rolling Hills Estates
- Zipcode:
- 90274
- Close Price :
- $1,952,500
- Bathrooms :
- 5
- Bathrooms (3/4) :
- 1
- Status :
- Closed
- Property Type :
- Single Family Residence
- Price Per Square Foot :
- $558
- Days on Market :
- 153
- Property Sub Type :
- Single Family Residence



