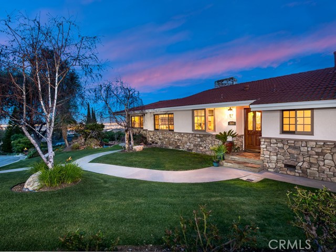
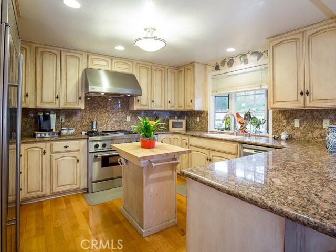
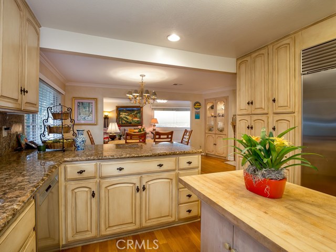
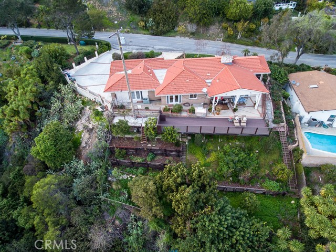
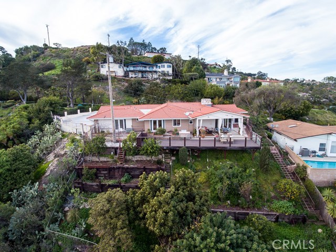
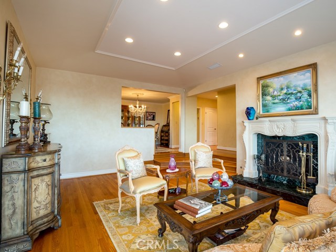
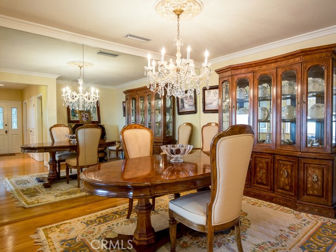
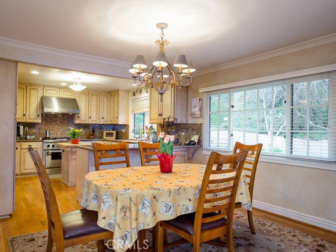
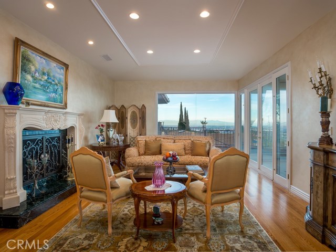
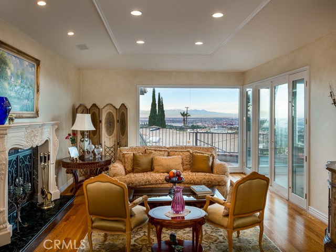
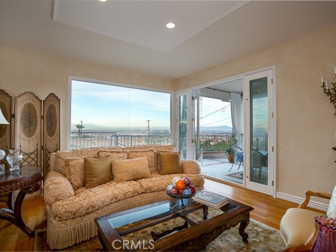
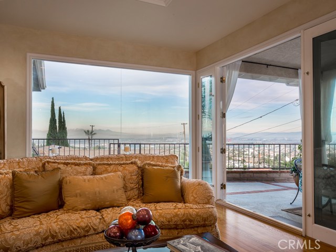
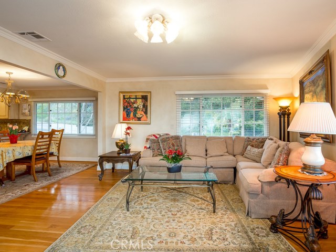
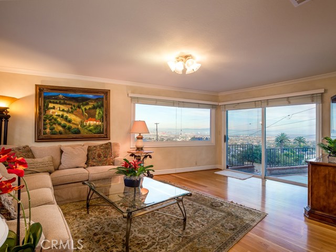
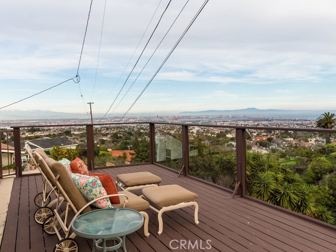
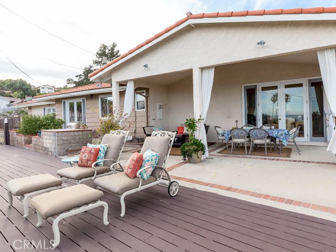
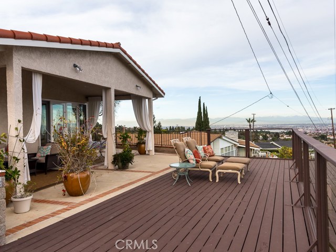
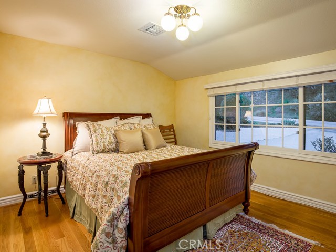
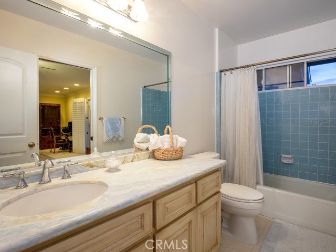
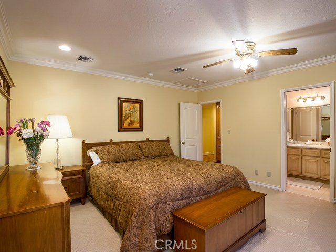
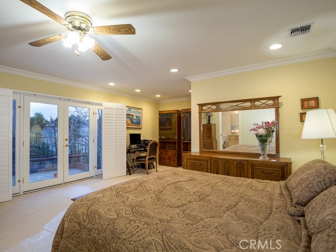
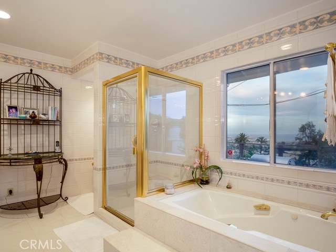
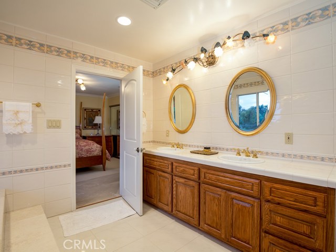
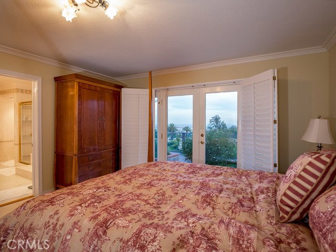
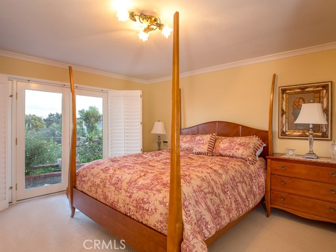
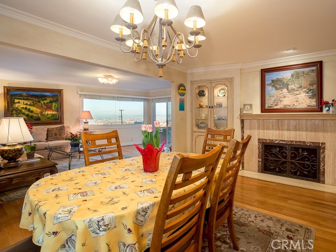
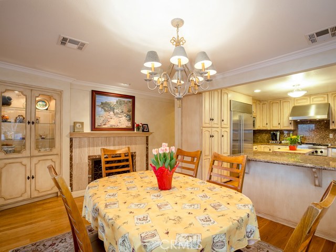
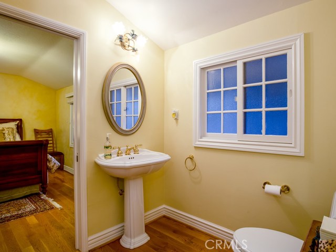
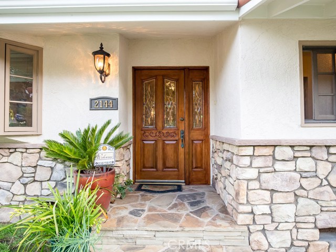
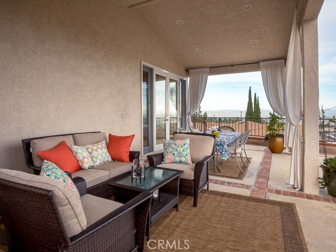
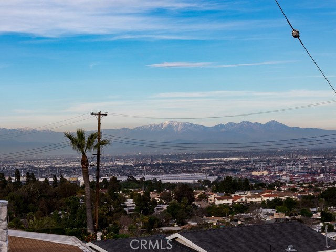
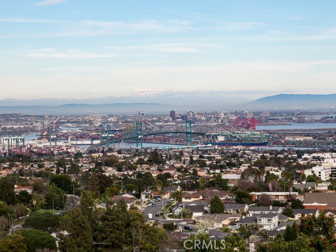
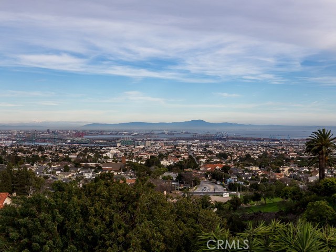
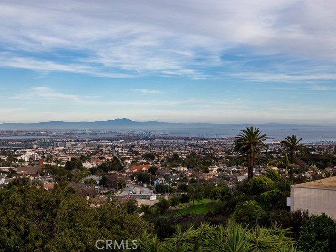
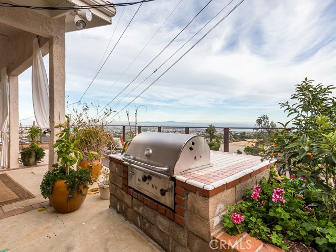
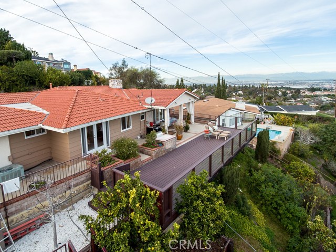
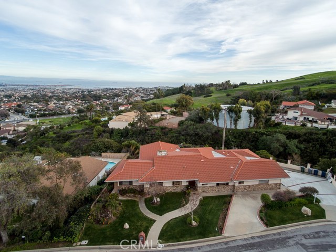
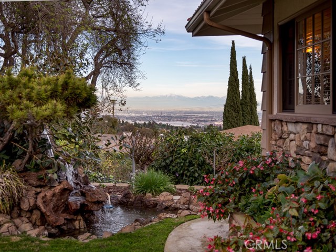
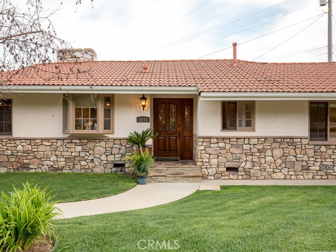
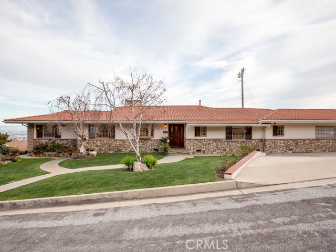
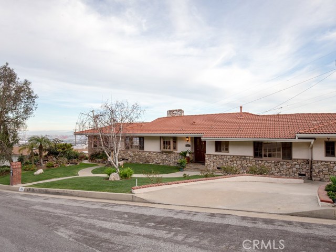
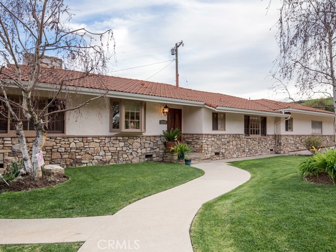
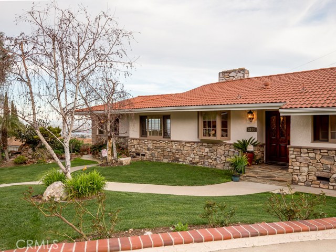
This gorgeous Palos Verdes home has it all! Incredible sweeping ocean, city and harbor views that create the ultimate view experience. Custom stone work and lush landscaping creates the ultimate first impression. The one level layout enjoys natural hardwood flooring thru out. Living and dining areas flow into the state of the art remodeled kitchen. Modern upgrades include Subzero fridge, Thermidor stand alone gas stove top and oven, dishwasher and stainless ventilation system. Additional upgrades include granite counters, stainless sink and stone back splash. The family room is a great entertaining area with hardwood floors, and a wall of glass to take in all the amazing views, it opens to a covered exterior patio. Additional living room off the kitchen has a fireplace creating a cozy area. The master retreat enjoys a spacious layout with two closets, bathroom with tile counters, double sinks, soaking spa tub and separate shower. The lush landscaped grounds include numerous fruit trees and huge deck to take in the amazing views. Upgrades include dual pane doors and windows, Air-conditioning. Homeowners have access to the award winning Palos Verdes school system.
- Heating System:
- Central
- Cooling System
- View:
- Ocean, No, Peek-A-Boo, Pier, Bay, City Lights, Water, Pasture, Lake, Pond
- Fireplace:
- Electric, Bonus Room
- Patio:
- Brick
- Roof Deck:
- Shingle
- Parking:
- 8.00
- New Construction YN:
- 0
- Laundry:
- Washer Included, Dryer Included
- Parking:
- Uncovered
- Sewer:
- Conventional Septic
- Room Type:
- Formal Entry, Entry, Main Floor Primary Bedroom
- Common Walls:
- No Common Walls
- Senior Community:
- 0
- List Agent Agent ID:
- VYUTRJER
- Water Source:
- Private
- Lot Features:
- Back Yard, Front Yard, 0-1 Unit/acre, Landscaped, Garden, Lot 20000-39999 Sqft
- Window Features:
- Double Pane Windows
- Community Features:
- Rural
- Flooring:
- Wood
- Association:
- 0
- Main Level Bathrooms:
- 3
- Main Level Bedrooms:
- 3
- Appliances:
- Microwave, Electric Oven, Electric Cooktop, 6 Burner Stove
- Interior Features:
- Granite Counters
- Street:
- Chandeleur
- Street Number:
- 2144
- Street Suffix:
- Drive
- Zip4:
- 6332
- Floor Number:
- 0
- Longitude:
- W119° 40' 46.6''
- Latitude:
- N33° 44' 10.5''
- Listing Courtesy of:
- RE/MAX Estate Properties
- TaxAnnualAmount:
- $0
- RoomKitchenFeatures:
- Remodeled Kitchen, Granite Counters
- RoomBathroomFeatures:
- Bathtub, Double Sinks In Bath(s), Separate Tub And Shower, Shower, Exhaust Fan(s), Soaking Tub
- Garage Spaces:
- 2
- Zoning:
- RPRS20000*
- Lot Size Square Feet:
- 26,006 Sqft
- List Agent Last Name:
- Yutronich
- List Agent License Number:
- 01218093
- Special Listing Conditions:
- Standard
- EatingArea:
- Dining Ell
- High School:
- Torrance
- High School 2:
- UNION
- List Office ID:
- V7044
- Middle Or Junior School:
- Vista
- List Agent First Name:
- Jerry
- Directions:
- Miraleste Drive
- Elementary School:
- Mira Catalina
- High School District:
- Palos Verdes Peninsula Unified
- MLSAreaMajor:
- 167 - PV Dr East
- Levels:
- One
- Parcel Number:
- 7561030001
- TaxAnnualAmount:
- $0
Residential Sold
2144 Chandeleur Drive, Rancho Palos Verdes, California 90275
- Property Type :
- Residential
- Listing Type :
- Sold
- Listing ID :
- PV17028811
- List Price :
- $1,375,000
- Year Built :
- 1957
- Country:
- US
- State:
- CA
- County:
- Los Angeles
- City:
- Rancho Palos Verdes
- Zipcode:
- 90275
- Close Price :
- $1,353,000
- Bathrooms :
- 3
- Status :
- Closed
- Property Type :
- Single Family Residence
- Price Per Square Foot :
- $507
- Days on Market :
- 61
- Property Sub Type :
- Single Family Residence



