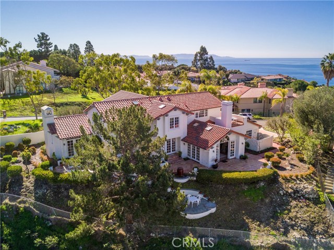
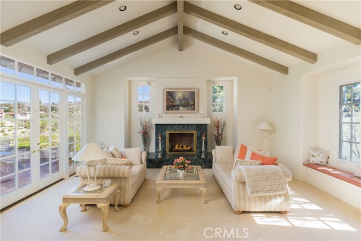
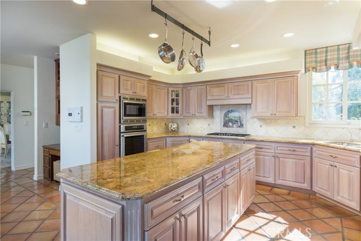
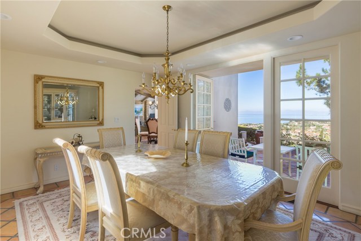
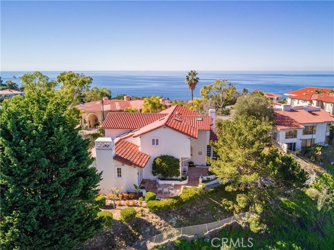
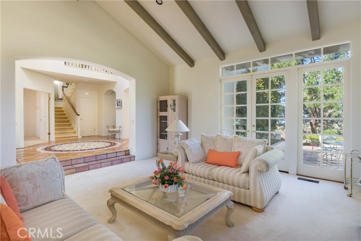
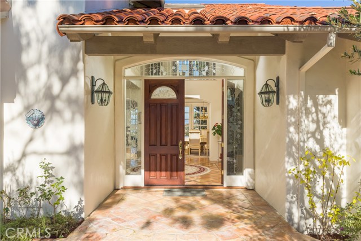
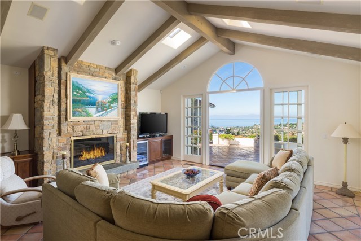

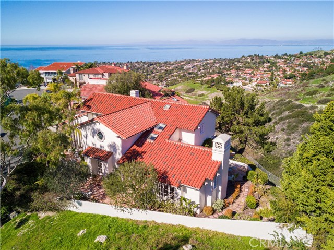
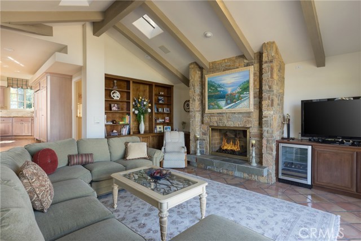
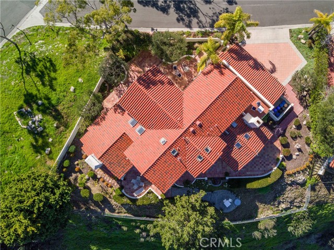
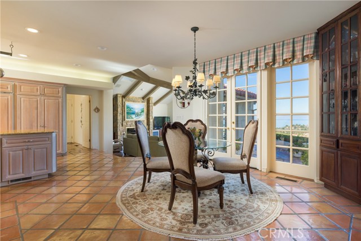
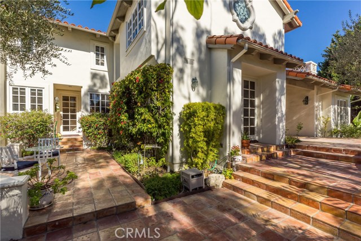
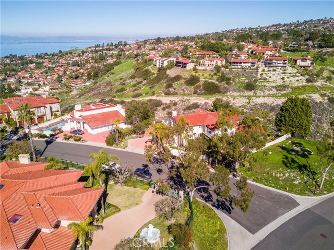
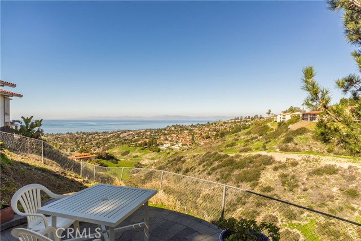
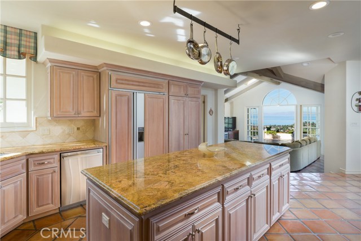
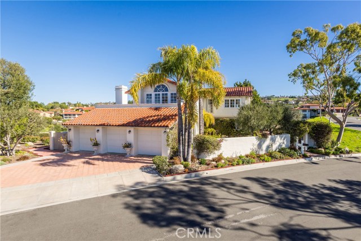
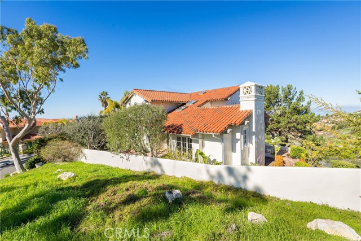
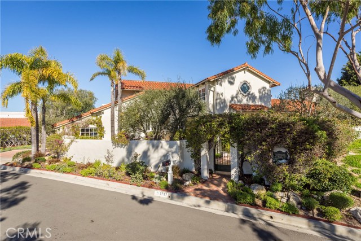
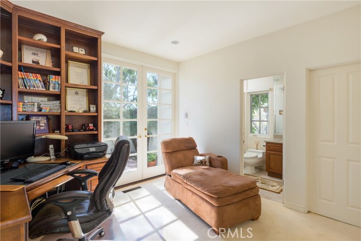
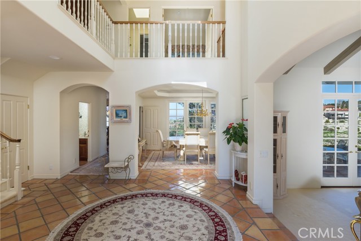
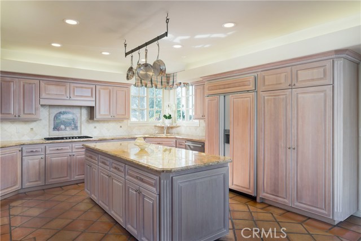
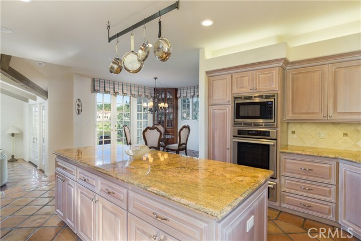
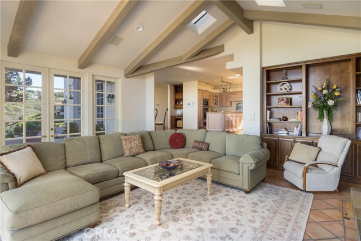
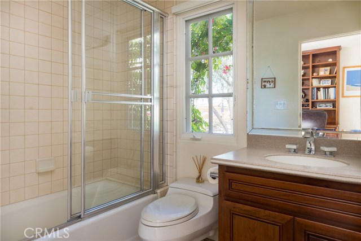
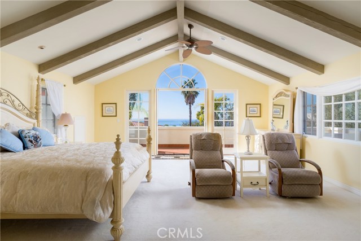
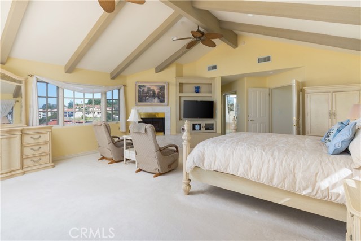
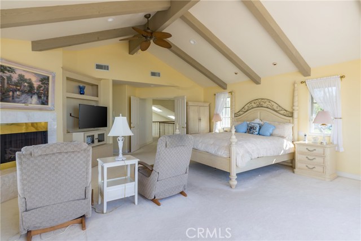
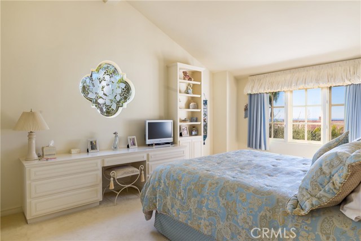
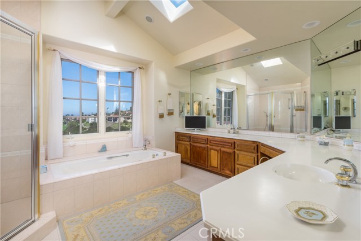
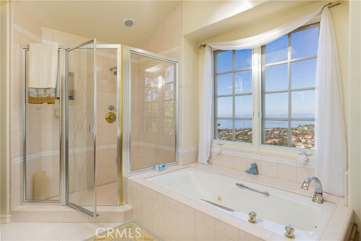
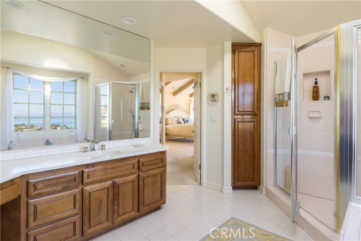
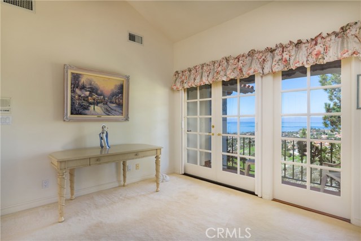
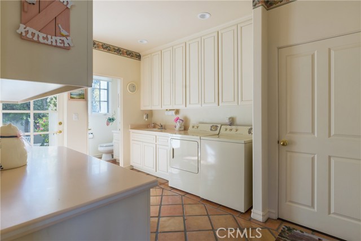
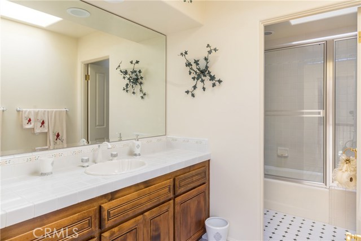
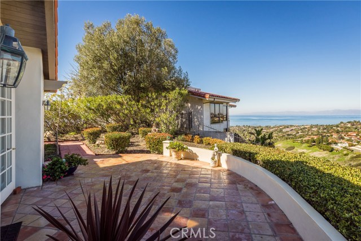
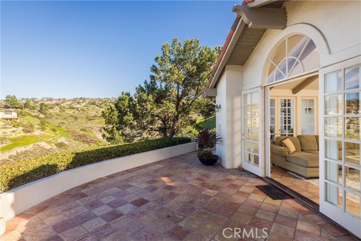
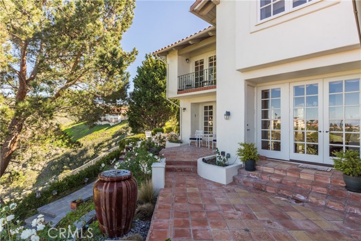
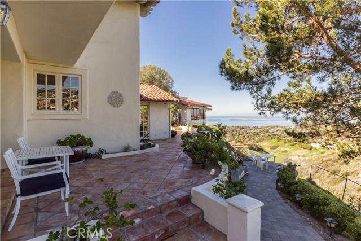
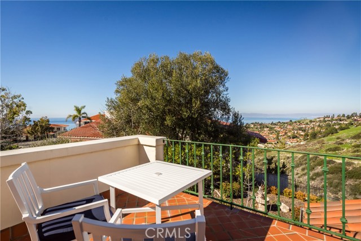
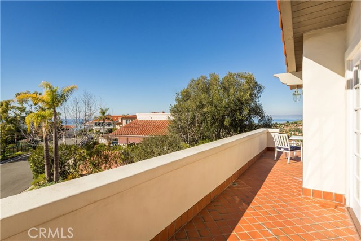
LOCATION…VIEWS….CHARM…QUALITY! A welcoming courtyard invites you to casual elegance in this custom-built home designed by PV architect Douglas Leach. The traditional floor plan flows from the moment you step into the sky-lighted foyer. Formal living and dining rooms as well as the kitchen and family room offer French doors that open to patios allowing one to take in breathtaking views of San Monica Bay, Palos Verdes Estates, Rancho Palos Verdes and Lunada Canyon. The center island kitchen with Cherry wood cabinetry that was remodeled in 2012 with granite and Thermador appliances. There is a separate eating area that overlooks the step-down family room with vaulted ceiling + skylights. Fireplaces – in the living + family room, and master bedroom. Three spacious bedrooms with views are upstairs and the fourth (now being used an office/ study) is on the main level. It includes a full bath + a walk-in closet. The master bedroom is a picture of tranquility from the double door entry to the balcony deck that allows you to take in the beauty of P.V. and the ocean including Catalina and Santa Barbara Islands. An adjoining luxurious master bath + walk-in closet complete the picture. A laundry/service/ mud-room off of the kitchen has storage plus, a built-in desk, an adjoining 1/2 bath + provides access to a 3 car garage.
- Heating System:
- Central
- Fence:
- Wood
- View:
- Ocean, No, Peek-A-Boo, Pier, Bay, City Lights, Canyon
- Fireplace:
- Two Way, Outside, Electric
- Roof Deck:
- Shingle, Stone
- Parking:
- 2.00
- New Construction YN:
- 0
- Laundry:
- Dryer Included
- Parking:
- Garage - Two Door, Driveway
- Sewer:
- Conventional Septic
- Room Type:
- Living Room, Separate Family Room, Walk-in Closet, See Remarks, Utility Room, Foyer, Primary Suite, Primary Bathroom, Primary Bedroom
- Common Walls:
- No Common Walls
- Senior Community:
- 0
- List Agent Agent ID:
- VEDLERIC
- Water Source:
- Public
- Lot Features:
- Front Yard, Lot 10000-19999 Sqft, Landscaped, Level With Street, Lawn, Garden
- Community Features:
- Curbs
- Flooring:
- Carpet, Tile
- Association:
- 0
- AttachedGarage :
- 1
- Main Level Bathrooms:
- 2
- Main Level Bedrooms:
- 1
- Spa Construction:
- Bath
- Appliances:
- Microwave, Refrigerator, Disposal, Tankless Water Heater, Electric Oven
- Spa:
- 1
- Interior Features:
- Built-in Features, Pantry, Recessed Lighting, Vacuum Central, Ceiling Fan(s), Beamed Ceilings, Storage, Unfurnished, Intercom, Corian Counters
- Street:
- Via Miguel
- Street Number:
- 2727
- Zip4:
- 4480
- Floor Number:
- 0
- Longitude:
- W119° 35' 41''
- Latitude:
- N33° 45' 53.9''
- Listing Courtesy of:
- Vista Sotheby's Int'l Realty
- TaxAnnualAmount:
- $0
- RoomKitchenFeatures:
- Kitchen Island
- Garage Spaces:
- 3
- Zoning:
- PVR1*
- Lot Size Square Feet:
- 16,776 Sqft
- List Agent Last Name:
- Edler
- List Agent License Number:
- 1113145
- Special Listing Conditions:
- Standard
- EatingArea:
- Area, Dining Room, Family Kitchen
- High School:
- Redondo Union
- High School 2:
- REDUNI
- List Office ID:
- V8107
- Middle Or Junior School:
- Adams
- List Agent First Name:
- Rick
- Directions:
- South on Via Rivera to Via Victoria, left onto Via Miguel (a cul-de-sac) Cross Streets: Via Victoria and Via Miguel
- High School District:
- Palos Verdes Peninsula Unified
- MLSAreaMajor:
- 160 - Lunada Bay/Margate
- Levels:
- Two
- Parcel Number:
- 7543001025
- TaxAnnualAmount:
- $0
Residential Sold
2727 Via Miguel, Palos Verdes Estates, California 90274
- Property Type :
- Residential
- Listing Type :
- Sold
- Listing ID :
- PV17019247
- List Price :
- $2,699,000
- Year Built :
- 1992
- Country:
- US
- State:
- CA
- County:
- Los Angeles
- City:
- Palos Verdes Estates
- Zipcode:
- 90274
- Close Price :
- $2,632,000
- Bathrooms :
- 5
- Status :
- Closed
- Property Type :
- Single Family Residence
- Price Per Square Foot :
- $622
- Days on Market :
- 91
- Property Sub Type :
- Single Family Residence



