


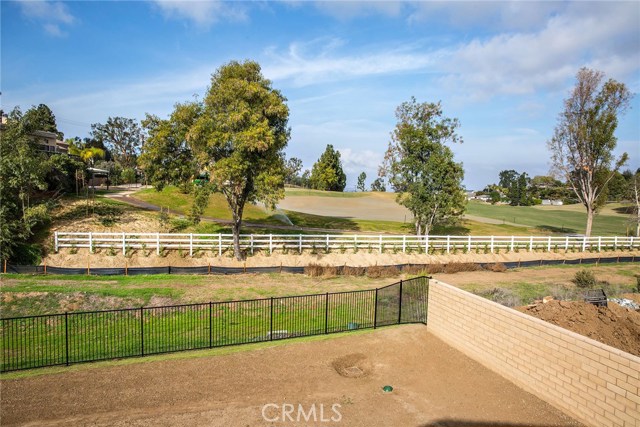


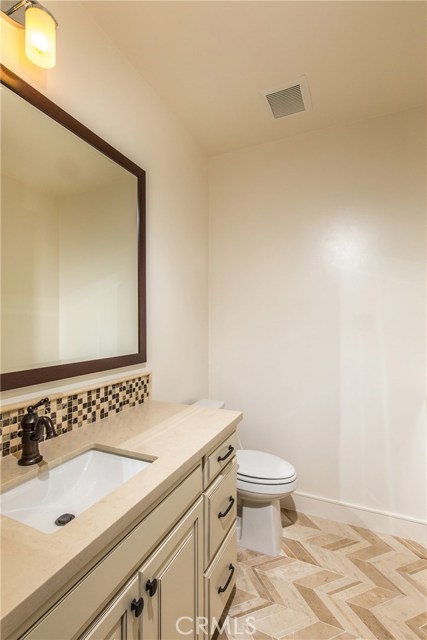


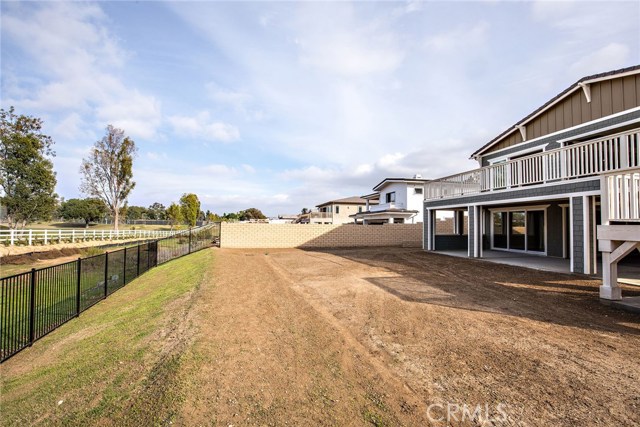


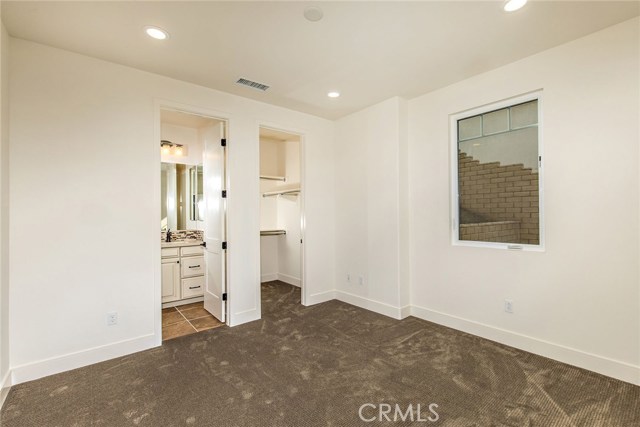


A one of a kind property, this incredible home is privately located within Rolling Hills Estates. This beautiful new luxury home features 4,701 sqft of living space, including 5 bedrooms, 6 baths, 3 car garage, a 21,000 sqft pool size lot with exclusive golf course views, and fully installed front yard landscaping. Extensively upgraded, this home includes a variety of beautiful features including quartz countertops, tile/mosaic backsplashes, upgraded wood floors throughout, and upgraded tile in all bathrooms. The homes has the latest energy efficient features including a smart system, tankless water heater, dual AC, electric car outlets, and is prepped for solar. This home has a beautiful and open gourmet kitchen which features professional stainless top of the line Viking Appliances including a built in refrigerator, 6 burner range and cooktop, 3 ovens and professional hood, microwave and dishwasher, and a butler’s pantry. The living area is positioned with amazing views, a grand balcony, and privacy. The master bedroom including the four additional bedrooms are very spacious with private bathrooms and large closets. The downstairs of the house features a grand game room and wet bar area. Sliding glass doors lead to the backyard, the home sitting on nearly an acre is the epitome of peaceful and serene. In a few words, A ONE OF A KIND PROPERTY!
- Heating System:
- Central, ENERGY STAR Qualified Equipment
- Cooling System:
- Humidity Control
- Fence:
- Privacy
- View:
- Peek-A-Boo
- Fireplace:
- Outside
- Security:
- Fire and smoke detection system, Carbon monoxide detector(s), Security system, Smoke Detector(s), Fire Sprinkler System
- Patio:
- Covered, Brick
- Roof Deck:
- Wood
- Parking:
- 2.00
- Electric:
- Electricity - On Property, 220 Volts For Spa
- New Construction YN:
- 1
- Utilities:
- Natural Gas Not Available, Phone Connected, Cable Not Available
- Laundry:
- Washer Included, Dryer Included
- Parking:
- Garage - Two Door, No, Driveway, Garage Door Opener, Side by Side
- Sewer:
- Conventional Septic
- Room Type:
- Family Room, Walk-in Closet, Great Room, Walk-in Pantry, Main Floor Bedroom, Entry, Home Theatre, Media Room, Main Floor Primary Bedroom, Primary Suite
- Common Walls:
- No Common Walls
- Senior Community:
- 0
- List Agent Agent ID:
- SR207059760
- Water Source:
- Public
- Lot Features:
- Back Yard, Front Yard, Cul-de-sac, Yard, Paved, Lot 20000-39999 Sqft
- Window Features:
- Double Pane Windows, Low Emissivity Windows, Energy Star Qualified Windows
- Community Features:
- Sidewalks, Street Lights, Curbs, Horse Trails
- Stories:
- 2
- Entry Level:
- 1
- Amenities:
- Water
- Flooring:
- Wood, Carpet, Tile
- Association:
- 1
- AttachedGarage :
- 1
- Main Level Bathrooms:
- 2
- Main Level Bedrooms:
- 2
- Entry Location:
- First Level
- Foundation Details:
- Slab
- Exterior Features:
- Rain Gutters
- Architectural Style:
- Craftsman
- Appliances:
- Microwave, Refrigerator, Disposal, Water Heater, Vented Exhaust Fan, Range Hood, Electric Oven, Gas Oven, Electric Cooktop, Built-In Range, Double Oven, Convection Oven, Water Line to Refrigerator, Gas & Electric Range, Warming Drawer, Recirculated Exhaust Fan
- Spa:
- 0
- Interior Features:
- Crown Molding, High Ceilings, Open Floorplan, Pantry, Recessed Lighting, Stone Counters, Wet Bar, Balcony, Granite Counters, Living Room Deck Attached, Storage
- Street:
- Casaba
- Street Number:
- 9
- Street Suffix:
- Road
- Floor Number:
- 0
- Longitude:
- W119° 40' 35.2''
- Latitude:
- N33° 46' 29.6''
- Listing Courtesy of:
- DR Horton
- TaxAnnualAmount:
- $0
- RoomKitchenFeatures:
- Kitchen Island, Kitchen Open To Family Room, Kitchenette
- Association Fee Frequency:
- Monthly
- Garage Spaces:
- 3
- Lot Size Square Feet:
- 20,000 Sqft
- List Agent Last Name:
- Hopkins
- List Agent License Number:
- 01338172
- Special Listing Conditions:
- Standard
- EatingArea:
- Dining Room, Breakfast Nook
- High School:
- Redondo Union
- High School 2:
- REDUNI
- List Office ID:
- SR0078200
- Middle Or Junior School:
- Adams
- List Agent First Name:
- Christopher
- Directions:
- Cross Streets: Palos Verdes Dr North & Palos Verdes Dr East
- Association Fee:
- $283
- Virtual Tour URL Unbranded:
- Click Here
- High School District:
- Palos Verdes Peninsula Unified
- MLSAreaMajor:
- 165 - PV Dr North
- Levels:
- Two
- TaxAnnualAmount:
- $0
Residential Sold
9 Casaba Road, Rolling Hills Estates, California 90274
- Property Type :
- Residential
- Listing Type :
- Sold
- Listing ID :
- SR17008018
- List Price :
- $2,745,000
- Year Built :
- 2016
- Country:
- US
- State:
- CA
- County:
- Los Angeles
- City:
- Rolling Hills Estates
- Zipcode:
- 90274
- Close Price :
- $2,520,000
- Bathrooms :
- 5
- Status :
- Closed
- Property Type :
- Single Family Residence
- Price Per Square Foot :
- $536
- Days on Market :
- 123
- Property Sub Type :
- Single Family Residence



