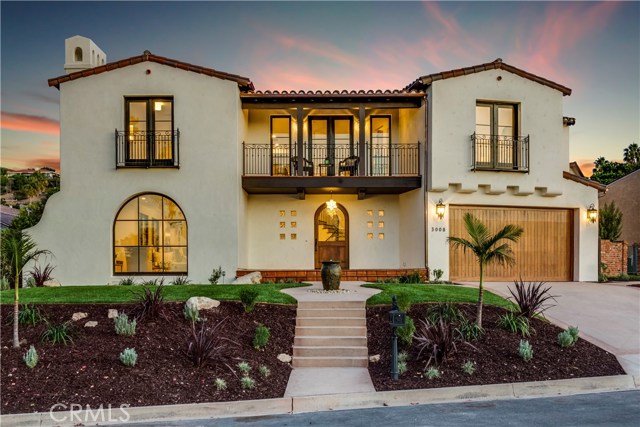
Fabulous new construction in upper Lunada Bay. Enjoy beautiful ocean vistas as you wind up the hill to a secluded cul-de-sac location. It is rare to find over 10,000 ft.² of Level land w/ ocean views. Pass by the bubbling urn fountain & walk into the 5 star quality foyer w/ 20′ ceilings, a lighted dome & elegantly crafted curved staircase. Enjoy Spanish Moroccan details throughout. This newly built 2 story home was designed for modern living w/ spectacular Great Room offering a 15′ folding wall opening to a grassy backyard w/ fire pit on par w/ nearby Terranea. A sunken living room with enormous arched window is adjacent to oversized dining area for a terrific entertaining space. Spacious 9′ & 10′ ceilings along w/ abundant light gives this home an airy feel. A classy 1/2 bath takes the Spanish Moroccan theme up a notch w/ Boticino Marble floors & wrought iron pedestal sink. Multiple French doors leading to backyard & side garden. Downstairs is a convenient guest suite & en-suite bath. Upstairs is an office, huge laundry room, two more en-suite bedrooms & well appointed master suite. Vast Master bath features exquisite cabinetry & huge double shower in its own separate room. Long list of premium features includes a full Thermador appliance Suite, 8′ solid knotty alder doors, custom made tiles, solid beams, wide plank brushed oak floors, Taj Mahal quartzite island, epoxy floor garage + prewired Tesla-ready! The quality and attention to detail in this home must be seen!
- Heating System:
- Central
- Cooling System
- View:
- Pier
- Fireplace:
- Outside, Electric
- Parking:
- 8.00
- New Construction YN:
- 0
- Sewer:
- Conventional Septic
- Room Type:
- Living Room, Walk-in Closet, Kitchen, Laundry, Main Floor Bedroom, Entry
- Common Walls:
- No Common Walls
- Senior Community:
- 0
- List Agent Agent ID:
- VALESJOE
- Water Source:
- Public
- Lot Features:
- Back Yard, Cul-de-sac, Sprinkler System, Lot 10000-19999 Sqft, Landscaped
- Community Features:
- Curbs
- Flooring:
- Wood
- Association:
- 0
- Main Level Bathrooms:
- 2
- Main Level Bedrooms:
- 1
- Appliances:
- Microwave, Water Heater
- Interior Features:
- Built-in Features, High Ceilings, Open Floorplan, Recessed Lighting, Balcony, Beamed Ceilings
- Street:
- Via Victoria
- Street Number:
- 3008
- Floor Number:
- 0
- Longitude:
- W119° 35' 18.8''
- Latitude:
- N33° 45' 48.5''
- Listing Courtesy of:
- RE/MAX Estate Properties
- TaxAnnualAmount:
- $0
- RoomKitchenFeatures:
- Kitchen Island, Kitchen Open To Family Room
- Garage Spaces:
- 2
- Zoning:
- PVR1YY
- Lot Size Square Feet:
- 10,160 Sqft
- List Agent Last Name:
- Alessi
- List Agent License Number:
- 01844404
- Special Listing Conditions:
- Standard
- High School:
- Torrance
- High School 2:
- UNION
- List Office ID:
- V7946
- Middle Or Junior School:
- Valley
- List Agent First Name:
- Joe
- Directions:
- PV Dr W to Paseo Lunado to Via Rivera to Via Victoria
- Virtual Tour URL Unbranded:
- Click Here
- Elementary School:
- Lunada Bay
- High School District:
- Palos Verdes Peninsula Unified
- MLSAreaMajor:
- 160 - Lunada Bay/Margate
- Levels:
- Two
- Parcel Number:
- 7543035003
- TaxAnnualAmount:
- $0
Residential Sold
3008 Via Victoria, Palos Verdes Estates, California 90274
- Property Type :
- Residential
- Listing Type :
- Sold
- Listing ID :
- PV16743621
- List Price :
- $3,199,000
- Year Built :
- 2016
- Country:
- US
- State:
- CA
- County:
- Los Angeles
- City:
- Palos Verdes Estates
- Zipcode:
- 90274
- Close Price :
- $3,100,000
- Bathrooms :
- 5
- Status :
- Closed
- Property Type :
- Single Family Residence
- Price Per Square Foot :
- $777
- Days on Market :
- 126
- Property Sub Type :
- Single Family Residence



