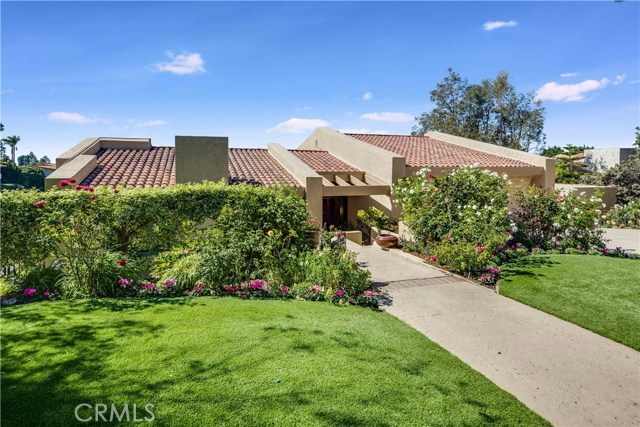
Expect only the best! Enter through the wrought iron gates to a charming courtyard and through majestic hand carved double doors to the elegant foyer with wood carved ceiling. Be impressed! Sit on your perfect patio enjoying the newly remodeled pool and spa overlooking the Pacific ocean. Sip your evening glass of wine and let your day’s cares slip away! Every inch of this custom home has been perfected to make it the perfect spot to come home to.
Enjoy the beautifully landscaped grounds and private travertine patios, the designer kitchen with beautiful cabinetry, high end appliances, granite counters with tumbled marble back splash plus eating nook, family room with fireplace with custom paint trim and wet bar, elegant living and dining rooms, and dreamy master suite with cedar walk-in closet and yummy bath. The home has central air, security system, custom painting, hand carved moldings, leaded glass touches, dual paned windows and doors, custom drapes, and travertine floors.
- Pool:
- Private, Black Bottom, Lap
- Heating System:
- Central
- Cooling System
- View:
- Pier, Vincent Thomas Bridge
- Fireplace:
- Outside, Electric
- Security:
- Carbon monoxide detector(s), Security system
- Patio:
- Deck, Rear Porch
- Roof Deck:
- Shingle
- Parking:
- 2.00
- Utilities:
- Phone Available
- Laundry:
- Dryer Included, Inside
- Parking:
- Garage - Two Door, Assigned, No
- Sewer:
- Conventional Septic
- Room Type:
- Family Room, Formal Entry, Living Room, Office, Separate Family Room, Walk-in Closet, Kitchen, Laundry, Entry, Utility Room, Dressing Area, Primary Suite
- Common Walls:
- No Common Walls
- Senior Community:
- 0
- List Agent Agent ID:
- VPROBGAY
- Water Source:
- Public
- Lot Features:
- Back Yard, Sprinkler System, Lot 10000-19999 Sqft, Sloped Down
- Window Features:
- Double Pane Windows, Custom Covering, Drapes
- Community Features:
- Gutters, Storm Drains
- Flooring:
- Stone
- Association:
- 0
- AttachedGarage :
- 1
- Spa Construction:
- Association, Permits
- Property Condition:
- Turnkey
- Exterior Features:
- Rain Gutters
- Architectural Style:
- Contemporary
- Appliances:
- Microwave, Refrigerator, Disposal, Water Heater, Range Hood, Electric Oven, Gas Oven, Double Oven, Electric Water Heater
- Spa:
- 1
- Interior Features:
- Built-in Features, Crown Molding, High Ceilings, Pantry, Recessed Lighting, Wet Bar, Cathedral Ceiling(s), Granite Counters, Copper Plumbing Full, Bar
- Street:
- Via Coronel
- Street Number:
- 1437
- Zip4:
- 1939
- Floor Number:
- 0
- Longitude:
- W119° 35' 40.3''
- Latitude:
- N33° 46' 35.7''
- Listing Courtesy of:
- RE/MAX Estate Properties
- TaxAnnualAmount:
- $0
- RoomKitchenFeatures:
- Kitchen Island, Remodeled Kitchen, Kitchen Open To Family Room
- Garage Spaces:
- 3
- Zoning:
- PVR1*
- Lot Size Square Feet:
- 17,191 Sqft
- List Agent Last Name:
- Probst
- List Agent License Number:
- 01137236
- Special Listing Conditions:
- Standard
- EatingArea:
- Dining Room, Breakfast Counter / Bar, Breakfast Nook
- High School:
- Redondo Union
- High School 2:
- REDUNI
- List Office ID:
- V7946
- Middle Or Junior School:
- Adams
- List Agent First Name:
- Gayle
- Directions:
- Via Coronel
- Virtual Tour URL Unbranded:
- Click Here
- High School District:
- Palos Verdes Peninsula Unified
- MLSAreaMajor:
- 160 - Lunada Bay/Margate
- Levels:
- Multi/Split
- Parcel Number:
- 7543011013
- TaxAnnualAmount:
- $0
Residential Sold
1437 Via Coronel, Palos Verdes Estates, California 90274
- Property Type :
- Residential
- Listing Type :
- Sold
- Listing ID :
- PV16722513
- List Price :
- $2,995,000
- Year Built :
- 1977
- Country:
- US
- State:
- CA
- County:
- Los Angeles
- City:
- Palos Verdes Estates
- Zipcode:
- 90274
- Close Price :
- $2,945,000
- Bathrooms :
- 3
- Status :
- Closed
- Property Type :
- Single Family Residence
- Price Per Square Foot :
- $757
- Days on Market :
- 60
- Property Sub Type :
- Single Family Residence



