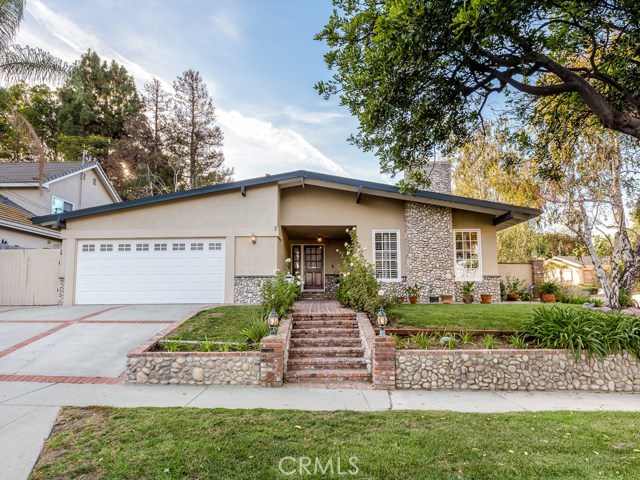

Gorgeous remodeled single-level home! Which offers 4 bed, 2-1/2 bath 1,849 sq.ft., custom rock siding accents the exterior of this beautifully detailed corner lot home. Enter the foyer and to your right is the Living room which features a cozy brick fireplace and French doors leading out to your private courtyard. Left of foyer is a spacious great room which boast an amazing Chef’s kitchen that features custom wood cabinets with granite counters as well as a large Island including built-in storage and seating, stainless steel appliances, wine chiller and built-in refrigerator.
The huge meticulously maintained backyard is surrounded by mature trees that provide privacy while entertaining and enjoying the outdoor living space. Master bedroom includes ample closets and ensuite. Other features include: Wood floors, crown moldings through the home, true divided wood windows, recessed lighting, ceiling fans and A/C, security system ready. Two car garage and additional gated parking space for your boat or RV. Access to the highly acclaimed Palos Verdes Peninsula School District.
- Heating System:
- Central, High Efficiency, Space Heater
- Cooling System
- Fence:
- Wood, Wrought Iron
- View:
- Peek-A-Boo, None
- Fireplace:
- Two Way, Electric
- Security:
- Fire and smoke detection system, Carbon monoxide detector(s), Security system
- Patio:
- Patio, Wrap Around, Wood
- Roof Deck:
- Reflective
- Parking:
- 8.00
- Electric:
- Electricity - On Property, 220 Volts In Laundry, 220 Volts In Garage
- Utilities:
- Sewer Connected, Electricity Connected, Water Available
- Laundry:
- Washer Included, Inside, Common Area, Upper Level
- Parking:
- Garage - Two Door, Assigned, Driveway, Private, Side by Side, Asphalt, See Remarks, Other
- Sewer:
- Conventional Septic
- Room Type:
- Family Room, Living Room, Great Room, All Bedrooms Down, Den, Primary Suite, Primary Bedroom
- Common Walls:
- No Common Walls
- Senior Community:
- 0
- List Agent Agent ID:
- shoppant
- Water Source:
- Public
- Inclusions:
- washer
- Lot Features:
- Back Yard, Front Yard, Yard, Paved, Sprinklers On Side, Lawn, Corner Lot, Sprinklers Timer, Sprinklers In Front, Sprinklers In Rear
- Window Features:
- Screens, Blinds, Shutters, Wood Frames, Casement Windows
- Community Features:
- Sidewalks, Suburban, Curbs, Gutters
- Flooring:
- Wood, Tile
- Association:
- 0
- AttachedGarage :
- 1
- Main Level Bathrooms:
- 3
- Main Level Bedrooms:
- 4
- Foundation Details:
- Concrete Perimeter
- Appliances:
- Refrigerator, Disposal, Gas Range, Water Heater, Tankless Water Heater, Vented Exhaust Fan, Free-Standing Range, Electric Oven, Barbecue, Built-In Range, Double Oven, 6 Burner Stove, Convection Oven, Water Line to Refrigerator, Gas & Electric Range, Electric Water Heater, Gas Cooking
- Interior Features:
- Built-in Features, Crown Molding, Open Floorplan, Recessed Lighting, Wainscoting, Ceiling Fan(s), Granite Counters, Copper Plumbing Full, Attic Fan, Storage, Track Lighting, Chair Railings, Block Walls
- Street:
- Avenida Del Mesa
- Street Number:
- 27605
- Floor Number:
- 0
- Longitude:
- W119° 41' 1''
- Latitude:
- N33° 46' 11.8''
- Listing Courtesy of:
- Vista Sotheby’s Realty
- TaxAnnualAmount:
- $0
- RoomKitchenFeatures:
- Kitchen Island, Remodeled Kitchen, Kitchen Open To Family Room
- Garage Spaces:
- 2
- Lot Size Square Feet:
- 8,121 Sqft
- List Agent Last Name:
- Hopper
- List Agent License Number:
- 01327876
- Special Listing Conditions:
- Standard
- EatingArea:
- Dining Room, Family Kitchen, Breakfast Counter / Bar
- High School:
- Redondo Union
- High School 2:
- REDUNI
- List Office ID:
- S5543
- Middle Or Junior School:
- Adams
- List Agent First Name:
- Antoinette
- DirectionFaces:
- Southeast
- Directions:
- Redondela
- Virtual Tour URL Unbranded:
- Click Here
- Exclusions:
- Storage Sheds
- High School District:
- Palos Verdes Peninsula Unified
- MLSAreaMajor:
- 177 - Eastview/RPV
- Levels:
- One
- Parcel Number:
- 7552007008
- TaxAnnualAmount:
- $0
Residential Sold
27605 Avenida Del Mesa, Rancho Palos Verdes, California 90275
- Property Type :
- Residential
- Listing Type :
- Sold
- Listing ID :
- SB16722144
- List Price :
- $885,000
- Year Built :
- 1962
- Country:
- US
- State:
- CA
- County:
- Los Angeles
- City:
- Rancho Palos Verdes
- Zipcode:
- 90275
- Close Price :
- $898,318
- Bathrooms :
- 3
- Status :
- Closed
- Property Type :
- Single Family Residence
- Price Per Square Foot :
- $486
- Days on Market :
- 8
- Property Sub Type :
- Single Family Residence



