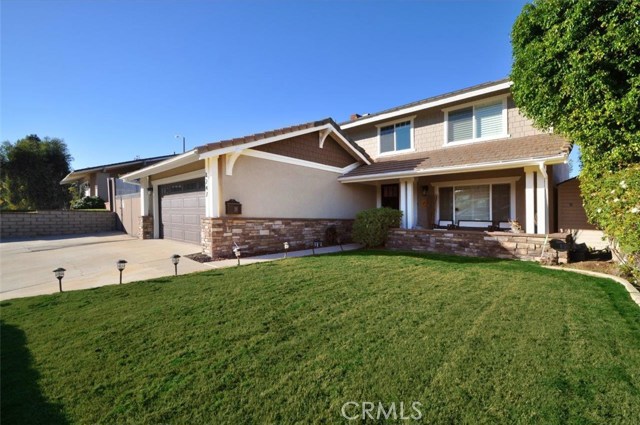
Looking for a remodeled house with PV shcools under $1MM? Welcome to this extensively and tastefully remodeled home in Eastview. Transitional craftsman-style with great curb appeal and lots of charm! Total turn-key, move-in condition with designer’s touches. Maple hardwood floors on first floor. Smooth ceilings with LED recessed lighting in all rooms and bathrooms. Newer windows with plantation wood shutters. Remodeled kitchen w/ granite countertops, maple cabinets, KitchenAid stainless steel appliances, powerful 960 cfm range hood & drinking water filtration system. Family room w/ cozy fireplace & sliding doors opening to the backyard. Master bedroom w/ walk-in closet and a spacious walk-in shower in master bathroom. California Closet in all bedrooms. Custom built-in media tower and in-wall system. Upgraded pool & spa in backyard. Solar system for pool heater. Finished garage walls and floors. Large garage attic storage w/pull-down stair access. Central A/C and heating. Upgrades also include water softener system & security camera/alarm system. Sunrise and some harbor views from upstairs 2 bedrooms. Shows like a model home!
- Pool:
- Black Bottom, Lap
- Heating System:
- Central
- Cooling System
- View:
- Pasture
- Fireplace:
- Electric
- Parking:
- 8.00
- Parking:
- Assigned, No, Driveway, Side by Side
- Sewer:
- Conventional Septic
- Room Type:
- Family Room, Living Room, Separate Family Room, Walk-in Closet, Kitchen, All Bedrooms Up, Entry, Primary Suite
- Common Walls:
- No Common Walls
- Senior Community:
- 0
- List Agent Agent ID:
- VWANGJAC
- Water Source:
- Public
- Lot Features:
- Back Yard, Front Yard
- Community Features:
- Sidewalks, Street Lights, Curbs, Storm Drains
- Stories:
- 2
- Association:
- 0
- AttachedGarage :
- 1
- Main Level Bathrooms:
- 1
- Interior Features:
- Recessed Lighting, Ceiling Fan(s), Granite Counters, Copper Plumbing Partial, 2 Staircases
- Street:
- Bloomwood
- Street Number:
- 1247
- Street Suffix:
- Road
- Zip4:
- 1937
- Floor Number:
- 0
- Longitude:
- W119° 41' 44.6''
- Latitude:
- N33° 45' 29.9''
- Street Dir Prefix:
- W
- Listing Courtesy of:
- RE/MAX Estate Properties
- TaxAnnualAmount:
- $0
- RoomKitchenFeatures:
- Kitchen Island, Remodeled Kitchen, Kitchen Open To Family Room
- Garage Spaces:
- 2
- Zoning:
- RPRS-4*
- Lot Size Square Feet:
- 6,230 Sqft
- List Agent Last Name:
- Wang-Dojiri
- List Agent License Number:
- 01097324
- Special Listing Conditions:
- Standard
- High School:
- Redondo Union
- High School 2:
- REDUNI
- List Office ID:
- V7186
- Middle Or Junior School:
- Adams
- List Agent First Name:
- Jackie
- Directions:
- East of Western Ave, north of Capitol Dr.
- Elementary School:
- Dapplegray
- High School District:
- Palos Verdes Peninsula Unified
- MLSAreaMajor:
- 177 - Eastview/RPV
- Levels:
- Two
- Parcel Number:
- 7444008011
- TaxAnnualAmount:
- $0
Residential Sold
1247 Bloomwood Road, Rancho Palos Verdes, California 90275
- Property Type :
- Residential
- Listing Type :
- Sold
- Listing ID :
- PV16745669
- List Price :
- $950,000
- Year Built :
- 1974
- Country:
- US
- State:
- CA
- County:
- Los Angeles
- City:
- Rancho Palos Verdes
- Zipcode:
- 90275
- Close Price :
- $969,400
- Bathrooms :
- 3
- Status :
- Closed
- Property Type :
- Single Family Residence
- Price Per Square Foot :
- $548
- Days on Market :
- 6
- Property Sub Type :
- Single Family Residence



