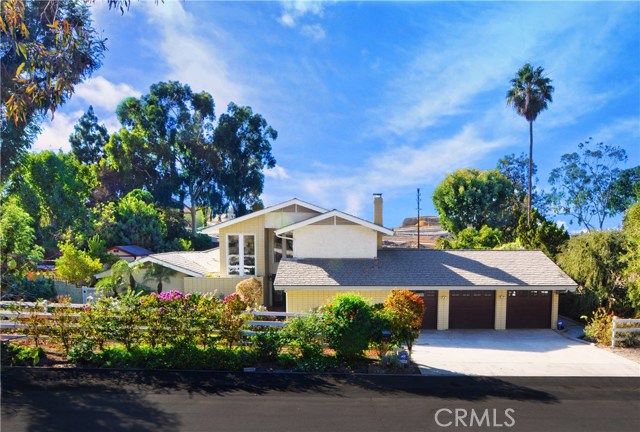
Property Description
Walk to the new Rolling Hills Country Club and golf course which just across the street. Located on a cul de sac street is this home with curb appeal and 3 car garage. This 4 bed/ 3 bath home has a large patio off the kitchen, pool, jacuzzi, and lawn area. The home has all the living area and master suite on the one level entry floor. There are 3 bedrooms upstairs in this open floor plan with vaulted ceiling. The kitchen has been remodeled and has a walk in pantry and laundry room.
Features
- Pool:
- Community, Black Bottom, Lap
- Heating System:
- High Efficiency
- Cooling System
- View:
- Marina
- Fireplace:
- Electric, Guest House
- Patio:
- Patio, Wrap Around
- Parking:
- 2.00
- Utilities:
- Phone Available, Electricity Connected, Water Available
- Laundry:
- Dryer Included, See Remarks
- Parking:
- Garage - Two Door, Assigned, Garage Door Opener, Private, Side by Side
- Sewer:
- Conventional Septic
- Room Type:
- Family Room, Formal Entry, Living Room, Laundry, Walk-in Pantry, Entry, Main Floor Primary Bedroom, Primary Suite
- Common Walls:
- No Common Walls
- Senior Community:
- 0
- List Agent Agent ID:
- VCHEWCIN
- Water Source:
- Public
- Lot Features:
- Back Yard, Cul-de-sac, 0-1 Unit/acre, Lot 10000-19999 Sqft
- Community Features:
- Golf, Horse Trails
- Accessibility Features:
- 32 Inch Or More Wide Doors, Parking
- Amenities:
- Horse Trails
- Flooring:
- Tile, Laminate
- Association:
- 1
- AttachedGarage :
- 1
- Main Level Bathrooms:
- 2
- Main Level Bedrooms:
- 1
- Spa Construction:
- Permits
- Property Condition:
- Turnkey
- Appliances:
- Microwave, Refrigerator, Tankless Water Heater
- Spa:
- 1
- Interior Features:
- Built-in Features, Open Floorplan, Wet Bar, Cathedral Ceiling(s), Granite Counters
Address Map
- Street:
- Bridlewood Circle
- Street Number:
- 7
- Zip4:
- 4204
- Floor Number:
- 0
- Longitude:
- W119° 40' 51.6''
- Latitude:
- N33° 46' 57''
MLS Addon
- Listing Courtesy of:
- RE/MAX Estate Properties
- TaxAnnualAmount:
- $0
- Association Fee Frequency:
- Monthly
- Garage Spaces:
- 3
- Lot Size Square Feet:
- 15,573 Sqft
- List Agent Last Name:
- Chew
- List Agent License Number:
- 00868304
- Special Listing Conditions:
- Standard
- EatingArea:
- Area, Dining Room
- High School:
- Redondo Union
- High School 2:
- REDUNI
- List Office ID:
- V7186
- Middle Or Junior School:
- Adams
- List Agent First Name:
- Cindy
- Directions:
- PVDN to PVDE going North
- Association Fee:
- $140
- Virtual Tour URL Unbranded:
- Click Here
- High School District:
- Palos Verdes Peninsula Unified
- MLSAreaMajor:
- 165 - PV Dr North
- Levels:
- Two
- Parcel Number:
- 7551035030
- TaxAnnualAmount:
- $0
Residential Sold
7 Bridlewood Circle, Rolling Hills Estates, California 90274
$1,599,000
Listing ID #PV16720573
Basic Details
- Property Type :
- Residential
- Listing Type :
- Sold
- Listing ID :
- PV16720573
- List Price :
- $1,599,000
- Year Built :
- 1978
- Country:
- US
- State:
- CA
- County:
- Los Angeles
- City:
- Rolling Hills Estates
- Zipcode:
- 90274
- Close Price :
- $1,512,000
- Bathrooms :
- 3
- Status :
- Closed
- Property Type :
- Single Family Residence
- Price Per Square Foot :
- $478
- Days on Market :
- 117
- Property Sub Type :
- Single Family Residence



