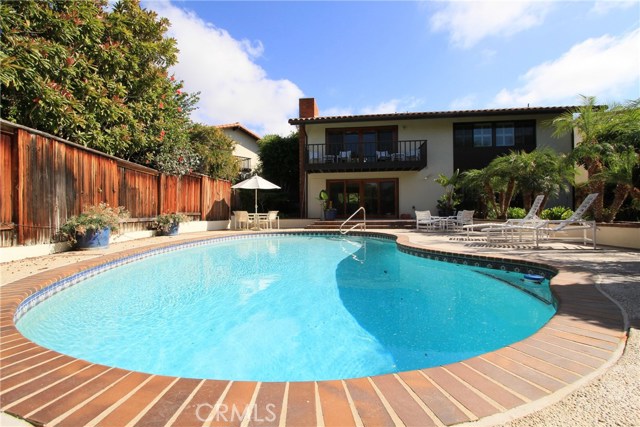
The classic Lower Lunada Bay – family dream home.
Upgraded and remodeled, this open, bright and sunny split level floor home, is desirable for a family and/or entertaining.
Enter through the main level into the spacious formal dining room, which leads to the open kitchen / family room with wood sliding doors, open to the lush courtyard creating a great indoor / outdoor lifestyle. The kitchen includes custom finished cabinets, granite counter tops, stainless steel appliances, hardwood and travertine floors, recessed lighting and two skylights to bring in natural light. The spacious 3 car garage, with custom cabinets & Epoxy floors, has direct access to the kitchen / family room.
Upstairs you will find the spacious Master bedroom, with his and hers walk in closets & the Master bathroom with two sinks and walk in shower. Across the Master Bedroom is the open & bright formal living room, with a fireplace and wood sliding doors overlooking the Pool and the backyard from the private balcony.
Only seven steps downstairs from the main level are 3 Bedrooms, which share two baths and a laundry room. The home is completed with an additional
downstairs family room including a fireplace & wood sliding doors leading to the Pool and tropical lush backyard.
Minutes away walk to PV Intermediate & the highly prestigious PV High School. Come, fall in love, make an offer and enjoy a magnificent sunset on the Bluff cove trail only two blocks away…
- Pool:
- Community, Black Bottom, Lap
- Heating System:
- Central, High Efficiency, Space Heater
- Cooling System
- Fence:
- Wrought Iron
- View:
- Meadow
- Fireplace:
- Two Way, Outside, Electric, Guest House
- Security:
- Carbon monoxide detector(s), Security lights, Security system, Smoke Detector(s)
- Patio:
- Covered, Concrete, Deck, Wrap Around
- Roof Deck:
- Shingle
- Parking:
- 2.00
- Electric:
- 220 Volts In Laundry
- Utilities:
- Phone Available, Cable Available, Underground Utilities, Water Connected, Natural Gas Available, Cable Connected
- Laundry:
- Washer Included, Dryer Included, See Remarks, Inside, Washer Hookup, Laundry Chute
- Parking:
- Garage - Two Door, Garage Door Opener, Private, Structure
- Sewer:
- Conventional Septic, Sewer Paid
- Room Type:
- Family Room, Living Room, Separate Family Room, Kitchen, Laundry, Attic, Main Floor Bedroom, Den, Entry, Multi-level Bedroom, Galley Kitchen, Main Floor Primary Bedroom, Primary Suite, Primary Bathroom, Primary Bedroom
- Common Walls:
- No Common Walls
- Senior Community:
- 0
- List Agent Agent ID:
- SBTAKIGEO
- Water Source:
- Public
- Lot Features:
- Back Yard, Park Nearby, 0-1 Unit/acre, Sprinkler System, Landscaped, Level, Yard, Sprinklers On Side, Lawn, Sprinklers In Front, Sprinklers In Rear
- Window Features:
- Double Pane Windows, Plantation Shutters, Screens, Blinds, Custom Covering, Garden Window(s), Skylight(s), Wood Frames, Energy Star Qualified Windows, Drapes
- Community Features:
- Street Lights, Suburban
- Flooring:
- Stone, Wood, Carpet
- Association:
- 1
- Property Condition:
- Turnkey
- Foundation Details:
- Slab, Brick/Mortar
- Exterior Features:
- Rain Gutters
- Architectural Style:
- Mediterranean
- Appliances:
- Microwave, Refrigerator, Disposal, Water Heater, Tankless Water Heater, Dishwasher, Free-Standing Range, Electric Oven, Convection Oven, Water Line to Refrigerator, Oven
- Spa:
- 0
- Interior Features:
- Built-in Features, Crown Molding, Open Floorplan, Recessed Lighting, Balcony, Granite Counters, Copper Plumbing Full, Living Room Balcony, Living Room Deck Attached, Storage, 2 Staircases, Phone System
- Street:
- Dalton
- Street Number:
- 1709
- Street Suffix:
- Road
- Zip4:
- 1836
- Floor Number:
- 0
- Longitude:
- W119° 34' 56.5''
- Latitude:
- N33° 46' 57.7''
- Listing Courtesy of:
- Keller Williams Palos Verdes
- TaxAnnualAmount:
- $0
- Garage Spaces:
- 3
- Zoning:
- PVR1YY
- Lot Size Square Feet:
- 9,042 Sqft
- List Agent Last Name:
- Takis
- List Agent License Number:
- 01126091
- Special Listing Conditions:
- Standard
- EatingArea:
- Area, Dining Room, Family Kitchen, Breakfast Counter / Bar, In Family Room
- High School:
- Torrance
- High School 2:
- UNION
- List Office ID:
- V8040
- Middle Or Junior School:
- Valley
- List Agent First Name:
- George
- Directions:
- PVDW to Via Coronel, Right on Dalton
- Elementary School:
- Lunada Bay
- High School District:
- Palos Verdes Peninsula Unified
- MLSAreaMajor:
- 160 - Lunada Bay/Margate
- Levels:
- Multi/Split
- Parcel Number:
- 7541010014
- TaxAnnualAmount:
- $0
Residential Sold
1709 Dalton Road, Palos Verdes Estates, California 90274
- Property Type :
- Residential
- Listing Type :
- Sold
- Listing ID :
- PV16717115
- List Price :
- $1,795,000
- Year Built :
- 1968
- Lot Area :
- 0.21 Sqft
- Country:
- US
- State:
- CA
- County:
- Los Angeles
- City:
- Palos Verdes Estates
- Zipcode:
- 90274
- Close Price :
- $1,728,200
- Bathrooms :
- 3
- Status :
- Closed
- Property Type :
- Single Family Residence
- Price Per Square Foot :
- $624
- Days on Market :
- 32
- Property Sub Type :
- Single Family Residence



