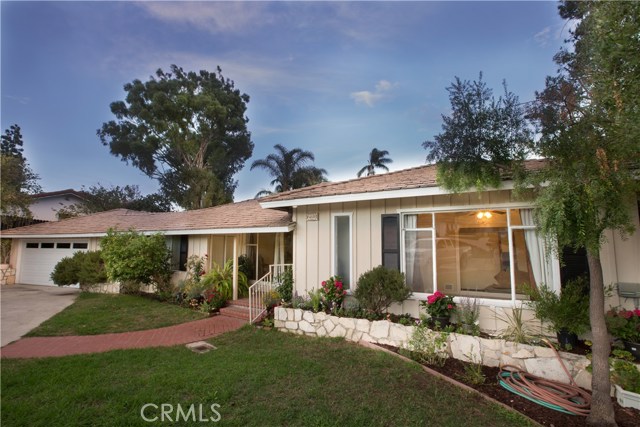
Welcome to one of the most unique houses in RHE! Quietly situated at the end of the cul-de-sac on Marloma Dr. and Zoned for equestrian use, This expansive home is perfect for a large family who loves to entertain. Boasting over 3,300 sq.ft of living space with an abundant amount of storage areas available, this unique home feels twice the size as the tax records show! Featuring a large master suite with a bottom level storage area larger than most bedrooms and an outside entertainment area with an over sized pool, mature palm trees and a brick deck. This property offers an array of uniquely designed rooms including: a family room, living room, built in “bar room”, huge separate laundry room, large kitchen overlooking Garden, an off kitchen “secret garden” area, 2 car garage w/ a separate work station, detached pool house with 2 showers and 1 bathroom, 3rd outdoor play area with direct access to the bridle trails, and “the big room” (an open, bright and airy living/family/dining room encompassed by Windows & sliding glass doors). This home has 2 water heaters, 2 skylights, an impressive circular driveway, commercial grade heater, central A/C, vaulted ceilings, walk-in closets, large pool, 2 fireplaces and some of the Top School districts in the nation! Being one of only two homes in the neighborhood hooked up to sewer, become the second owner of this spacious and unique estate!
- Pool:
- Black Bottom, Lap
- Heating System:
- Central
- Cooling System
- View:
- Ocean
- Fireplace:
- Electric
- Parking:
- 8.00
- Laundry:
- Upper Level
- Parking:
- Private
- Sewer:
- Conventional Septic
- Room Type:
- Family Room, Living Room, Kitchen, Laundry, Den, Entry, Multi-level Bedroom, Bonus Room, Basement, Game Room, Primary Suite, Primary Bathroom, Primary Bedroom
- Common Walls:
- No Common Walls
- Senior Community:
- 0
- List Agent Agent ID:
- VBUTBROK
- Water Source:
- Public
- Lot Features:
- Cul-de-sac, Sprinkler System
- Community Features:
- Curbs
- Flooring:
- Carpet, Laminate
- AttachedGarage :
- 1
- Main Level Bathrooms:
- 4
- Main Level Bedrooms:
- 4
- Property Condition:
- Repairs Cosmetic
- Appliances:
- Microwave, Disposal, Electric Water Heater
- Interior Features:
- Built-in Features, Crown Molding, High Ceilings, Wainscoting, Balcony, Cathedral Ceiling(s), Ceiling Fan(s), Beamed Ceilings, Copper Plumbing Full, Bar, Brick Walls, Block Walls, Ceramic Counters
- Street:
- Marloma
- Street Number:
- 4511
- Street Suffix:
- Drive
- Zip4:
- 1534
- Floor Number:
- 0
- Longitude:
- W119° 38' 27.5''
- Latitude:
- N33° 47' 21.2''
- Listing Courtesy of:
- Brok Butcher, Broker
- TaxAnnualAmount:
- $0
- Garage Spaces:
- 2
- Zoning:
- RERA20000*
- Lot Size Square Feet:
- 15,805 Sqft
- List Agent Last Name:
- Butcher
- List Agent License Number:
- 01880217
- Special Listing Conditions:
- Standard
- EatingArea:
- Breakfast Nook
- High School:
- Redondo Union
- High School 2:
- REDUNI
- List Office ID:
- v8437
- Middle Or Junior School:
- Valley
- List Agent First Name:
- Brok
- Directions:
- Palos Verdes Dr. N to Silver Spur then take first left on Marina Dr then immediate left on Marloma
- Elementary School:
- Silver Spur
- High School District:
- Palos Verdes Peninsula Unified
- MLSAreaMajor:
- 165 - PV Dr North
- Levels:
- Multi/Split
- Parcel Number:
- 7576022006
- TaxAnnualAmount:
- $0
Residential Sold
4511 Marloma Drive, Rolling Hills Estates, California 90274
- Property Type :
- Residential
- Listing Type :
- Sold
- Listing ID :
- PV16710390
- List Price :
- $1,799,000
- Year Built :
- 1954
- Lot Area :
- 0.36 Sqft
- Country:
- US
- State:
- CA
- County:
- Los Angeles
- City:
- Rolling Hills Estates
- Zipcode:
- 90274
- Close Price :
- $1,550,000
- Bathrooms :
- 4
- Bathrooms (3/4) :
- 2
- Status :
- Closed
- Property Type :
- Single Family Residence
- Price Per Square Foot :
- $468
- Days on Market :
- 66
- Property Sub Type :
- Single Family Residence



