
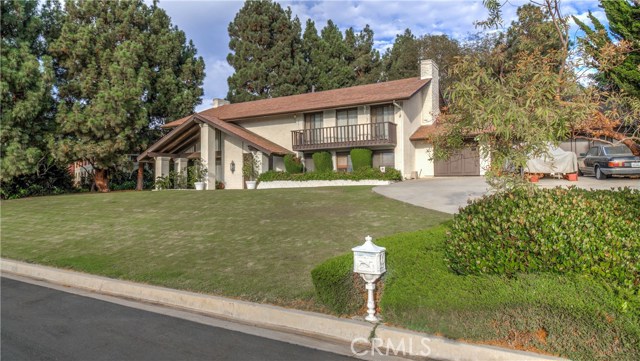
Great opportunity in Palos Verdes Estates, large home on expansive, nearly half acre lot, beautiful ocean view with Santa Monica, Malibu mountains and gorgeous sunsets; on a clear night, see lights of the Queen’s Necklace. See ocean from living room, family room, upstairs master bedroom suite and two front bedroom balconies. Wonderful spaces in front, throughout house, and impressive backyard. Picturesque pool, spa, built-in barbecue, large grass area and patio area. Great flow for entertaining inside as well as outdoors. Kitchen has wood floors and eat in area, adjacent to living room – formal dining room, and generously sized family room with built-ins and wet bar. Master suite with sitting area and walk-in closet, large closets in the other four bedrooms, three of the bedrooms have built-in desks, drawers, shelving. Three car garage attached to house, large driveway, space to pull a car out back to wash or work on your prized possession. Located on a lovely cul-de-sac. 155 ft frontage (plat map- buyer to confirm). Parkland across the street. Offered as a “fixer” so bring your imagination / contractor.
- Pool:
- Black Bottom, Lap
- Heating System:
- Central
- View:
- No, Pier
- Fireplace:
- Outside, Electric
- Laundry:
- Common Area
- Parking:
- Garage Door Opener
- Sewer:
- Conventional Septic
- Room Type:
- Family Room, Living Room, Walk-in Closet, Kitchen, All Bedrooms Up, Primary Suite
- Common Walls:
- No Common Walls
- Senior Community:
- 0
- List Agent Agent ID:
- VSTONDIA
- Water Source:
- Public
- Lot Features:
- Lot 20000-39999 Sqft
- Community Features:
- Suburban
- Flooring:
- Wood, Carpet
- Association:
- 0
- Main Level Bathrooms:
- 1
- Spa Construction:
- Permits
- Property Condition:
- Fixer
- Appliances:
- Microwave, Disposal, Oven
- Spa:
- 1
- Interior Features:
- High Ceilings, Beamed Ceilings, Bar
- Street:
- Via Victoria
- Street Number:
- 2878
- Zip4:
- 4470
- Floor Number:
- 0
- Longitude:
- W119° 35' 26''
- Latitude:
- N33° 45' 58.4''
- Listing Courtesy of:
- RE/MAX Estate Properties
- TaxAnnualAmount:
- $0
- Zoning:
- PVR1*
- Lot Size Square Feet:
- 21,323 Sqft
- List Agent Last Name:
- Stone
- List Agent License Number:
- 01823115
- Special Listing Conditions:
- Bankruptcy Property
- EatingArea:
- Dining Room, Breakfast Nook
- High School:
- Redondo Union
- High School 2:
- REDUNI
- List Office ID:
- V7186
- Middle Or Junior School:
- Adams
- List Agent First Name:
- Diane
- Directions:
- Hawthorne toward ocean, right on PV Dr West, right on Tyburn Rd, Right on Via Rivera wh becomes Via Victoria
- Virtual Tour URL Unbranded:
- Click Here
- High School District:
- Palos Verdes Peninsula Unified
- MLSAreaMajor:
- 160 - Lunada Bay/Margate
- Levels:
- Two
- Parcel Number:
- 7543036013
- TaxAnnualAmount:
- $0
Residential Sold
2878 Via Victoria, Palos Verdes Estates, California 90274
- Property Type :
- Residential
- Listing Type :
- Sold
- Listing ID :
- PV16709386
- List Price :
- $2,298,000
- Year Built :
- 1972
- Country:
- US
- State:
- CA
- County:
- Los Angeles
- City:
- Palos Verdes Estates
- Zipcode:
- 90274
- Close Price :
- $2,250,000
- Bathrooms :
- 4
- Bathrooms (3/4) :
- 2
- Status :
- Closed
- Property Type :
- Single Family Residence
- Price Per Square Foot :
- $651
- Days on Market :
- 88
- Property Sub Type :
- Single Family Residence


