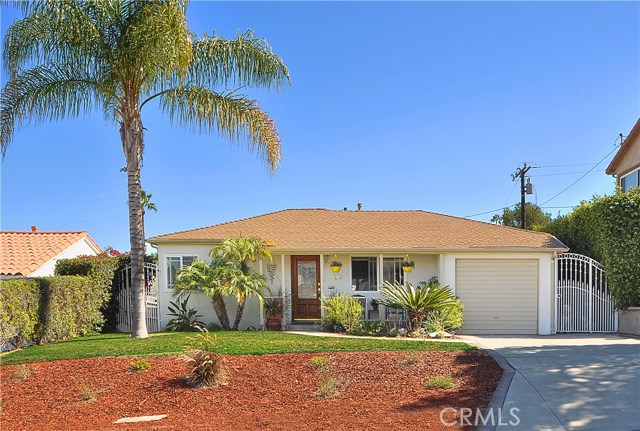
Property Description
Curb appeal is charming for this 3 bed/3 bath home. This is a one level open floor plan with remodeled kitchen and baths. The master suite looks out on the Vincent Thomas bridge and the harbor. Each bedroom has a bathroom. The kitchen is centrally located to the formal living rom, dining room, and family room. The balcony has the harbor view and opens to the backyard. Award winning Palos Verdes School District.
Features
- Heating System:
- High Efficiency
- Cooling System
- Fence:
- Fair Condition
- View:
- Ocean, Pasture, Pond
- Patio:
- Covered, Wrap Around, Wood
- Roof Deck:
- Tile
- Parking
- Electric:
- Electricity - On Property
- Laundry:
- Washer Included, Dryer Included, See Remarks, Inside, Upper Level
- Parking:
- Garage - Two Door, Assigned, Driveway, Driveway Up Slope From Street, Private, Side by Side
- Sewer:
- Conventional Septic
- Room Type:
- Family Room, Living Room, Walk-in Closet, Kitchen, Laundry, Attic, Main Floor Bedroom, Basement, Main Floor Primary Bedroom, Primary Suite
- Common Walls:
- No Common Walls
- Senior Community:
- 0
- List Agent Agent ID:
- VCHEWCIN
- Water Source:
- Public
- Lot Features:
- Back Yard, Front Yard, Park Nearby, 0-1 Unit/acre, Landscaped, Sprinklers Drip System, Sprinklers On Side, Lawn, Sprinklers Timer, Sprinklers In Front, Sprinklers In Rear
- Window Features:
- Double Pane Windows, Screens, Blinds, Drapes
- Community Features:
- Suburban
- Accessibility Features:
- 2+ Access Exits
- Flooring:
- Wood, Tile, Laminate
- Association:
- 0
- AttachedGarage :
- 1
- Main Level Bathrooms:
- 3
- Main Level Bedrooms:
- 3
- Property Condition:
- Updated/remodeled
- Foundation Details:
- Brick/Mortar
- Appliances:
- Microwave, Refrigerator, Tankless Water Heater, Dishwasher, Vented Exhaust Fan, Free-Standing Range, Range Hood, Electric Oven, Ice Maker, Gas & Electric Range, Electric Water Heater
- Spa:
- 0
- Interior Features:
- Open Floorplan, Recessed Lighting, Ceiling Fan(s), Granite Counters, Storage
Address Map
- Street:
- Jaybrook
- Street Number:
- 1842
- Street Suffix:
- Drive
- Zip4:
- 2030
- Floor Number:
- 0
- Longitude:
- W119° 41' 21.3''
- Latitude:
- N33° 45' 14.4''
MLS Addon
- Listing Courtesy of:
- RE/MAX Estate Properties
- TaxAnnualAmount:
- $0
- RoomKitchenFeatures:
- Kitchen Island, Remodeled Kitchen, Kitchen Open To Family Room
- Garage Spaces:
- 1
- Lot Size Square Feet:
- 5,796 Sqft
- List Agent Last Name:
- Chew
- List Agent License Number:
- 00868304
- Special Listing Conditions:
- Standard
- EatingArea:
- Dining Room, In Kitchen, In Living Room
- High School:
- Redondo Union
- High School 2:
- REDUNI
- List Office ID:
- V7186
- Middle Or Junior School:
- Adams
- List Agent First Name:
- Cindy
- Directions:
- Western to Trudie to Jaybrook
- Virtual Tour URL Unbranded:
- Click Here
- High School District:
- Palos Verdes / LAUSD – inquire
- MLSAreaMajor:
- 177 - Eastview/RPV
- Levels:
- One
- Parcel Number:
- 7557001014
- TaxAnnualAmount:
- $0
Residential Sold
1842 Jaybrook Drive, Rancho Palos Verdes, California 90275
$819,000
Listing ID #PV16709252
Basic Details
- Property Type :
- Residential
- Listing Type :
- Sold
- Listing ID :
- PV16709252
- List Price :
- $819,000
- Year Built :
- 1950
- Country:
- US
- State:
- CA
- County:
- Los Angeles
- City:
- Rancho Palos Verdes
- Zipcode:
- 90275
- Close Price :
- $809,000
- Bathrooms :
- 3
- Status :
- Closed
- Property Type :
- Single Family Residence
- Price Per Square Foot :
- $433
- Days on Market :
- 68
- Property Sub Type :
- Single Family Residence



