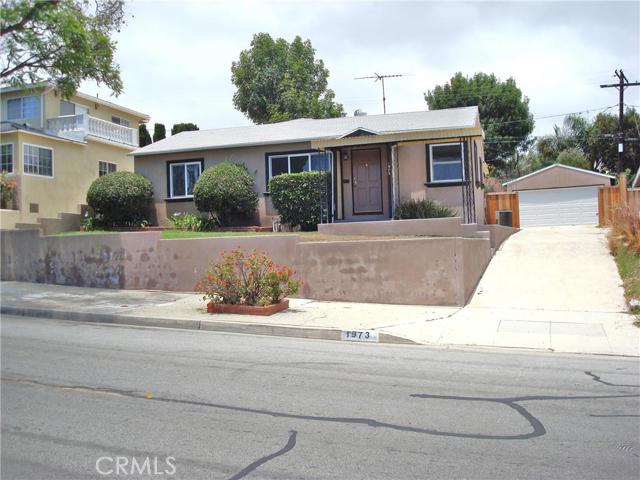
First time on the market in over 50 years. The owners family has loved and cherished this home for 3 generations and now it is time to pass the home on to a new family to cherish it anew. Meticulously Maintained, the care is evident everywhere you look. Very well prepared for new owners and Super Clean with New Carpet and Paint, 2 tastefully remodeled and updated baths, 3 Spacious and Bright Bedrooms, including a huge Bright and Airy Master Bedroom, this home is Move In and Relax Ready. Features of this home include: Newer White Vinyl Dual Payne Windows thru-out, Central Air Conditioning, Upgraded Electrical Panel, added Spacious and Bright Family Room with Lots of Windows, a Sliding Glass Door and Wood Burning Fireplace, Bright Living Room, Dining Room, a Separate Utility Room, Huge 7,246 sq. ft. lot with a 2 Car Detached Garage, Large Backyard and a Great Location. As a hidden bonus, the foundation has been extensively upgraded and retrofitted. Add all of these features together and they add up to a Great Value. Don’t come and see this house today. Come and BUY IT!
- Heating System:
- Central, High Efficiency, Space Heater
- Cooling System:
- Gas
- View:
- Pier, Catalina
- Fireplace:
- Electric
- Security:
- Carbon monoxide detector(s), Smoke Detector(s)
- Patio:
- Brick, Wrap Around, Terrace, Wood
- Roof Deck:
- Tile, Fire Retardant
- Parking:
- 26.00
- Electric:
- Electricity - On Property
- Utilities:
- Natural Gas Connected, Phone Available, Cable Available, Natural Gas Available
- Laundry:
- Washer Included, Dryer Included, See Remarks, Inside
- Parking:
- Uncovered, Driveway, Private, Side by Side, Converted Garage
- Room Type:
- Family Room, Living Room, Separate Family Room, Main Floor Bedroom, All Bedrooms Down, Entry, Utility Room, Main Floor Primary Bedroom, Primary Bedroom
- Common Walls:
- No Common Walls
- Senior Community:
- 0
- List Agent Agent ID:
- SPOPEDAV
- Water Source:
- Public
- Lot Features:
- Back Yard, Front Yard, Landscaped, Lot 6500-9999, Rectangular Lot, Yard, Paved, Lawn, Up Slope From Street
- Window Features:
- Double Pane Windows
- Community Features:
- Sidewalks, Street Lights, Suburban, Curbs, Storm Drains
- Stories:
- 1
- Entry Level:
- 1
- Accessibility Features:
- 2+ Access Exits, No Interior Steps, No
- Flooring:
- Stone, Carpet, Tile, Vinyl
- Association:
- 0
- AttachedGarage :
- 0
- Entry Location:
- east
- Property Condition:
- Turnkey
- Foundation Details:
- Slab, Raised, Brick/Mortar, Pillar/Post/Pier, Seismic Tie Down
- Architectural Style:
- Traditional
- Appliances:
- Microwave, Refrigerator, Disposal, Tankless Water Heater, Free-Standing Range, 6 Burner Stove, Convection Oven, Water Line to Refrigerator
- Spa:
- 0
- Interior Features:
- Copper Plumbing Full, Tile Counters, Ceramic Counters
- Street:
- Trudie
- Street Number:
- 1973
- Street Suffix:
- Drive
- Zip4:
- 2037
- Floor Number:
- 0
- Longitude:
- W119° 41' 8.8''
- Latitude:
- N33° 45' 10''
- Listing Courtesy of:
- C-21 Amber Realty
- TaxAnnualAmount:
- $0
- Garage Spaces:
- 2
- Zoning:
- RPRS-4*
- Lot Size Square Feet:
- 7,246 Sqft
- List Agent Last Name:
- Popelka
- List Agent License Number:
- 01317056
- Special Listing Conditions:
- Standard
- EatingArea:
- Dining Room, Breakfast Counter / Bar
- High School:
- Redondo Union
- High School 2:
- REDUNI
- List Office ID:
- S4292
- Middle Or Junior School:
- Adams
- List Agent First Name:
- David
- DirectionFaces:
- South
- Directions:
- On Trudie Dr. West and uphill from Western Ave. Cross Streets: Western Ave.
- High School District:
- Palos Verdes Peninsula Unified
- MLSAreaMajor:
- 177 - Eastview/RPV
- Levels:
- One
- Parcel Number:
- 7557003026
- TaxAnnualAmount:
- $0
Residential Sold
1973 Trudie Drive, Rancho Palos Verdes, California 90275
- Property Type :
- Residential
- Listing Type :
- Sold
- Listing ID :
- SB16171962
- List Price :
- $765,000
- Year Built :
- 1950
- Country:
- US
- State:
- CA
- County:
- Los Angeles
- City:
- Rancho Palos Verdes
- Zipcode:
- 90275
- Close Price :
- $760,000
- Bathrooms :
- 2
- Status :
- Closed
- Property Type :
- Single Family Residence
- Price Per Square Foot :
- $434
- Days on Market :
- 28
- Property Sub Type :
- Single Family Residence



