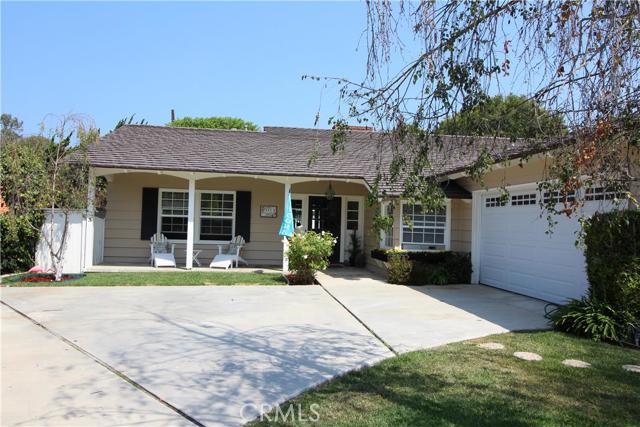
In one of the most sought after areas in Palos Verdes, this 3 bedroom 3 bath Cape Cod Ranch home has an ample set back for privacy. It features an open floorplan with soaring white washed plank wood ceilings, a formal living room with beautiful fireplace and solid hardwoods, family room with slate tile inlay floor with 3 sets of glass sliders leading to the large deck, spa and yard for entertaining. There are 3 nice sized bedrooms including the bright Master Suite and en-suite bath. The spacious kitchen with stainless steel appliances and breakfast area is right off of the living space. Other features include a 2-car garage with additional space for boat or 3rd car , separate interior laundry room, welcoming front porch. There is room to add a 4th bedroom or office within the existing house. Across from the Via Pacheco Park, and just a few blocks to the beach, it is close to award winning schools, shops, restaurants.
- Heating System:
- Central
- View:
- Hills
- Fireplace:
- Outside
- Patio:
- Covered, Roof Top
- Parking:
- 8.00
- Utilities:
- Phone Available
- Laundry:
- Dryer Included
- Room Type:
- Family Room, Living Room, Entry, Foyer, Primary Bedroom
- Common Walls:
- No Common Walls
- Senior Community:
- 0
- List Agent Agent ID:
- SBFLEMJOH
- Water Source:
- Public
- Lot Features:
- Irregular Lot, Lot 6500-9999, Level With Street
- Community Features:
- Suburban, Curbs
- Flooring:
- Stone, Wood, Carpet, Tile
- Association:
- 0
- AttachedGarage :
- 1
- Entry Location:
- ground
- Spa Construction:
- In Ground
- Foundation Details:
- Brick/Mortar
- Architectural Style:
- Ranch, Cape Cod
- Appliances:
- Microwave, Disposal, Dishwasher, Vented Exhaust Fan
- Spa:
- 1
- Interior Features:
- Crown Molding, Recessed Lighting, Cathedral Ceiling(s), Ceiling Fan(s), Granite Counters, Beamed Ceilings
- Street:
- Avenida Mirola
- Street Number:
- 655
- Zip4:
- 4300
- Floor Number:
- 0
- Longitude:
- W119° 34' 58.9''
- Latitude:
- N33° 46' 21.3''
- Listing Courtesy of:
- Re/Max Estate Properties
- TaxAnnualAmount:
- $0
- Garage Spaces:
- 2
- Lot Size Square Feet:
- 8,875 Sqft
- List Agent Last Name:
- Fleming
- List Agent License Number:
- 01946212
- Special Listing Conditions:
- Standard
- EatingArea:
- Dining Room, Breakfast Nook
- High School:
- Redondo Union
- High School 2:
- REDUNI
- List Office ID:
- S1282710
- Middle Or Junior School:
- Adams
- List Agent First Name:
- John
- Directions:
- Cross Streets: PV Drive West & Via Pacheco
- High School District:
- Palos Verdes Peninsula Unified
- MLSAreaMajor:
- 160 - Lunada Bay/Margate
- Levels:
- One
- Parcel Number:
- 7542016021
- TaxAnnualAmount:
- $0
Residential Sold
655 Avenida Mirola, Palos Verdes Estates, California 90274
- Property Type :
- Residential
- Listing Type :
- Sold
- Listing ID :
- SB16166201
- List Price :
- $1,515,000
- Year Built :
- 1959
- Country:
- US
- State:
- CA
- County:
- Los Angeles
- City:
- Palos Verdes Estates
- Zipcode:
- 90274
- Close Price :
- $1,520,000
- Bathrooms :
- 3
- Status :
- Closed
- Property Type :
- Single Family Residence
- Price Per Square Foot :
- $578
- Days on Market :
- 88
- Property Sub Type :
- Single Family Residence



