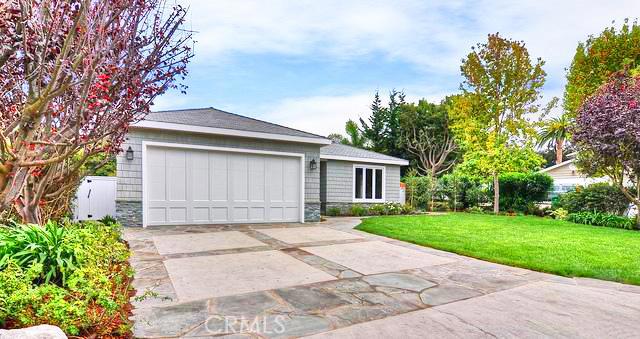
Absolutely stunning custom remodeled home situated in the heart of Lower Lunada Bay, PVE. Home was taken down to the studs in 2011 and rebuilt. Charming 3 bedroom, 3 bath home exuding exceptional quality and fine workmanship. Light and bright living room features coffered ceilings, recessed lighting, crown molding, beautiful maple hardwood flooring, gas fireplace with floor to ceiling ledge stone, built-in surround sound speaker system and flat screen tv. Gourmet kitchen with marble counters, recessed lights, hardwood floors, American maple cabinets w/soft close gliders and top of the line stainless steel appliances. Large formal dining room. Inviting master suite with hardwood floors, recessed lighting, surround sound speakers and large walk-in closet with built-ins. Elegant master bath with extensive use of marble, Jacuzzi style tub, spacious frameless glass shower enclosure with rain shower and separate multi-channel shower head. Professionally landscaped backyard with in-ground pool and spa, spacious patio, Pennsylvania blue stone pavers, plus a built-in bar and grill. Other features include slate roof, cedar shake siding, security system, dual glazed low E windows, 2 car finished garage, and central air conditioning and heat.
- Pool:
- Private, Black Bottom
- Heating System:
- Central
- Cooling System
- Fence:
- Wrought Iron
- Fireplace:
- Outside
- Security:
- Carbon monoxide detector(s), Security system
- Patio:
- Rear Porch
- Roof Deck:
- Shake
- Parking:
- 8.00
- Utilities:
- Phone Available
- Laundry:
- Dryer Included
- Room Type:
- Formal Entry, Main Floor Bedroom, Main Floor Primary Bedroom
- Common Walls:
- No Common Walls
- Senior Community:
- 0
- List Agent Agent ID:
- sbtsayjen
- Water Source:
- Public
- Lot Features:
- Sprinkler System, Landscaped
- Window Features:
- Skylight(s), Casement Windows
- Community Features:
- Gutters
- Flooring:
- Stone, Wood
- Association:
- 0
- AttachedGarage :
- 1
- Spa Construction:
- Association, Permits
- Property Condition:
- Turnkey, Updated/remodeled
- Architectural Style:
- Ranch
- Spa:
- 1
- Interior Features:
- Coffered Ceiling(s), Crown Molding, Open Floorplan, Recessed Lighting, Wired For Sound
- Street:
- Chelsea
- Street Number:
- 2136
- Street Suffix:
- Road
- Zip4:
- 2602
- Floor Number:
- 0
- Longitude:
- W119° 34' 41.3''
- Latitude:
- N33° 46' 32.9''
- Listing Courtesy of:
- Green Valley Realty
- TaxAnnualAmount:
- $0
- Garage Spaces:
- 2
- Lot Size Square Feet:
- 8,709 Sqft
- List Agent Last Name:
- Tsay
- List Agent License Number:
- 01870301
- Special Listing Conditions:
- Standard
- EatingArea:
- Dining Room
- High School:
- Redondo Union
- High School 2:
- REDUNI
- List Office ID:
- SB1308670
- Middle Or Junior School:
- Adams
- List Agent First Name:
- Jennifer
- Directions:
- Cross Streets: Yarmouth Rd and Chelsea Rd
- High School District:
- Los Angeles Unified
- MLSAreaMajor:
- 160 - Lunada Bay/Margate
- Levels:
- One
- Parcel Number:
- 7542005017
- TaxAnnualAmount:
- $0
Residential Sold
2136 Chelsea Road, Palos Verdes Estates, California 90274
- Property Type :
- Residential
- Listing Type :
- Sold
- Listing ID :
- SB16153016
- List Price :
- $1,825,000
- Year Built :
- 1957
- Country:
- US
- State:
- CA
- County:
- Los Angeles
- City:
- Palos Verdes Estates
- Zipcode:
- 90274
- Close Price :
- $1,750,000
- Bathrooms :
- 3
- Bathrooms (3/4) :
- 2
- Status :
- Closed
- Property Type :
- Single Family Residence
- Price Per Square Foot :
- $875
- Days on Market :
- 45
- Property Sub Type :
- Single Family Residence



