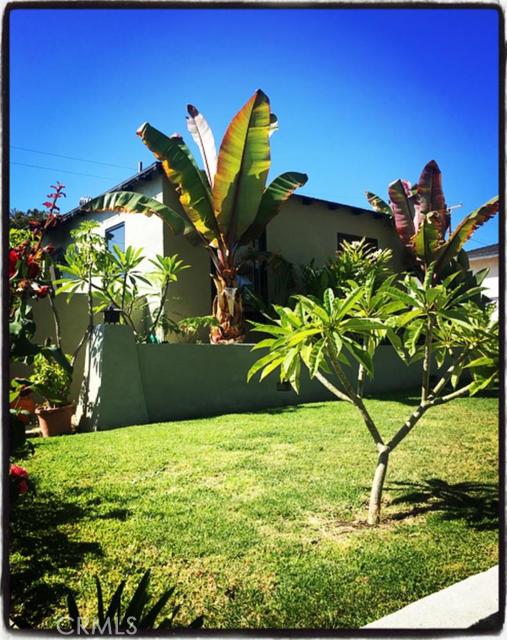
A beautiful craftsman style home with tropical foliage creates a Zen atmosphere. All new crown molding give this home warmth and depth. Hardwood floors throughout. Central Air with Ceiling Fans in many rooms. Flexible floor plan with either 3 bedrooms plus office/dressing room or can be used as 4th bedroom. Easy access to outdoor living from most bedrooms. All bathrooms are remodeled and spa-like. Open Kitchen with counter for barstools, perfect for entertaining. Jenn Air 4 burner cook top with downdraft. Garage has been cleverly converted into a laundry room with an abundance of storage space and loft. This home truly shows the benefits of outdoor living year round. Extra bonus/storage room on back of property currently being used as storage. Great for art studio/bonus room not included with square footage. Buyer to verify all square footage and permits. Great location. Award Winning Palos Verdes School District. Easy access to shopping, restaurants, and recreation.
- Heating System:
- Central, High Efficiency
- Cooling System
- Fence:
- Wrought Iron
- Patio:
- Concrete, See Remarks
- Roof Deck:
- Tile
- Parking:
- 8.00
- Utilities:
- Cable Not Available
- Laundry:
- Dryer Included
- Room Type:
- Office, All Bedrooms Down, Art Studio, Main Floor Primary Bedroom, Primary Bedroom
- Common Walls:
- No Common Walls
- Senior Community:
- 0
- List Agent Agent ID:
- VGIANMAU
- Water Source:
- Public
- Lot Features:
- Back Yard, Front Yard, Yard, Paved, Sprinklers In Front, Sprinklers In Rear
- Window Features:
- Double Pane Windows
- Community Features:
- Sidewalks, Suburban, Curbs
- Stories:
- 1
- Flooring:
- Wood
- Association:
- 0
- Property Condition:
- Updated/remodeled
- Foundation Details:
- Brick/Mortar
- Architectural Style:
- Craftsman
- Appliances:
- Microwave, Refrigerator, Free-Standing Range, Electric Cooktop, Double Oven
- Interior Features:
- Crown Molding, Open Floorplan, Ceiling Fan(s), Attic Fan, Tandem, Formica Counters
- Street:
- Homeworth
- Street Number:
- 1948
- Street Suffix:
- Drive
- Zip4:
- 2028
- Floor Number:
- 0
- Longitude:
- W119° 41' 12.8''
- Latitude:
- N33° 45' 11.2''
- Listing Courtesy of:
- Keller Williams Palos Verdes
- TaxAnnualAmount:
- $0
- Zoning:
- RPRS-4*
- Lot Size Square Feet:
- 5,687 Sqft
- List Agent Last Name:
- Giancanelli
- List Agent License Number:
- 00702181
- Special Listing Conditions:
- Standard
- EatingArea:
- Breakfast Counter / Bar
- High School:
- Redondo Union
- High School 2:
- REDUNI
- List Office ID:
- V8040
- Middle Or Junior School:
- Adams
- List Agent First Name:
- Maureen
- Directions:
- Western to Trudie Cross Streets: Trudie and Jaybrook
- High School District:
- Palos Verdes Peninsula Unified
- MLSAreaMajor:
- 177 - Eastview/RPV
- Levels:
- One
- Parcel Number:
- 7557003009
- TaxAnnualAmount:
- $0
Residential Sold
1948 Homeworth Drive, Rancho Palos Verdes, California 90275
- Property Type :
- Residential
- Listing Type :
- Sold
- Listing ID :
- PV16199576
- List Price :
- $769,000
- Year Built :
- 1950
- Country:
- US
- State:
- CA
- County:
- Los Angeles
- City:
- Rancho Palos Verdes
- Zipcode:
- 90275
- Close Price :
- $765,000
- Bathrooms :
- 2
- Bathrooms (3/4) :
- 1
- Status :
- Closed
- Property Type :
- Single Family Residence
- Price Per Square Foot :
- $533
- Days on Market :
- 165
- Property Sub Type :
- Single Family Residence



