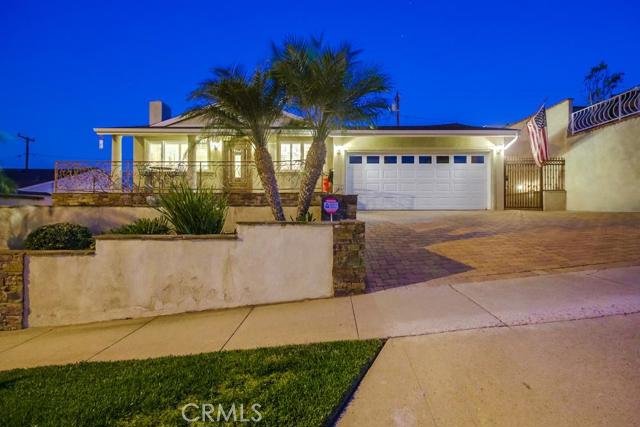
THIS ONE HAS IT ALL! This is a beautifully upgraded & tastefully decorated home that has been designed for entertaining. Open floorplan combines the living room with stone fireplace, dining area and gourmet kitchen to create a “great room” design that is so perfect for today’s lifestyle. The wonderfully remodeled kitchen features custom Cherry wood cabinetry, natural travertine floors, granite counters, breakfast bar, pantry & stainless steel appliances that include a top-of-the-line 5 burner stove, large oven and under-counter beverage cooler. Previous owner combined two bedrooms to create an exquisite master retreat with large walk-in closet, 3/4 bath and sliders to rear yard. Interior features include hardwood flooring, plantation shutters, recessed lighting, crown molding, high-quality Milgard windows, custom fireplace screen, solid-core interior doors and plush carpeting in bedrooms. Rear yard is perfect for backyard barbecues and features a large patio finished with stone pavers, built-in BBQ island with sink, 6 person spa, television, fire pit, retractable awning for shade and grassy area for the kids to play. The double garage has finished walls & large attic w/ ladder for convenient storage. This home is impeccable & ready for the fussiest buyer.
- Cooling System
- Fence:
- Wood
- View:
- Ocean
- Fireplace:
- Gas, Two Way, Outside, See Through
- Security:
- Fire and smoke detection system, Security system
- Patio:
- See Remarks, Front Porch, Rear Porch
- Roof Deck:
- Tile
- Parking:
- 8.00
- Utilities:
- Phone Available
- Laundry:
- See Remarks, Gas Dryer Hookup, Upper Level
- Parking:
- Garage
- Room Type:
- Living Room, Primary Suite
- Common Walls:
- No Common Walls
- Senior Community:
- 0
- List Agent Agent ID:
- SKRILGAR
- Water Source:
- Public
- Lot Features:
- Back Yard, Front Yard, Sprinklers Timer, Sprinklers In Front, Sprinklers In Rear
- Window Features:
- Double Pane Windows, Plantation Shutters
- Community Features:
- Street Lights, Curbs
- Flooring:
- Stone, Wood, Carpet
- Association:
- 0
- AttachedGarage :
- 1
- Entry Location:
- east
- Spa Construction:
- In Ground, Above Ground
- Property Condition:
- Turnkey, Updated/remodeled
- Foundation Details:
- Brick/Mortar
- Exterior Features:
- Awning(s), Lighting, Barbecue Private
- Architectural Style:
- Ranch
- Appliances:
- Microwave, Refrigerator, Tankless Water Heater, Range Hood, Gas Oven, 6 Burner Stove
- Spa:
- 1
- Interior Features:
- Crown Molding, Recessed Lighting, Granite Counters, Copper Plumbing Full
- Street:
- Elberon
- Street Number:
- 2036
- Street Suffix:
- Street
- Zip4:
- 1308
- Floor Number:
- 0
- Longitude:
- W119° 41' 7.7''
- Latitude:
- N33° 44' 52.9''
- Street Dir Prefix:
- W
- Listing Courtesy of:
- Keller Williams Realty
- TaxAnnualAmount:
- $0
- Garage Spaces:
- 2
- Zoning:
- RPRS-4*
- Lot Size Square Feet:
- 7,130 Sqft
- List Agent Last Name:
- Krill
- List Agent License Number:
- 01086159
- Special Listing Conditions:
- Standard
- EatingArea:
- Area, Breakfast Counter / Bar
- High School:
- Redondo Union
- High School 2:
- REDUNI
- List Office ID:
- S4726
- Middle Or Junior School:
- Adams
- List Agent First Name:
- Gary
- Directions:
- Cross Streets: Western Ave & Crestwood
- Virtual Tour URL Unbranded:
- Click Here
- Exclusions:
- Security Cameras & System
- High School District:
- Palos Verdes Peninsula Unified
- MLSAreaMajor:
- 177 - Eastview/RPV
- Levels:
- One
- Parcel Number:
- 7557017006
- TaxAnnualAmount:
- $0
Residential Sold
2036 Elberon Street, Rancho Palos Verdes, California 90275
- Property Type :
- Residential
- Listing Type :
- Sold
- Listing ID :
- SB16188680
- List Price :
- $849,000
- Year Built :
- 1955
- Country:
- US
- State:
- CA
- County:
- Los Angeles
- City:
- Rancho Palos Verdes
- Zipcode:
- 90275
- Water front Features:
- Fishing In Community, Marina In Community
- Close Price :
- $849,000
- Bathrooms :
- 2
- Bathrooms (3/4) :
- 1
- Status :
- Closed
- Property Type :
- Single Family Residence
- Price Per Square Foot :
- $605
- Days on Market :
- 46
- Property Sub Type :
- Single Family Residence



