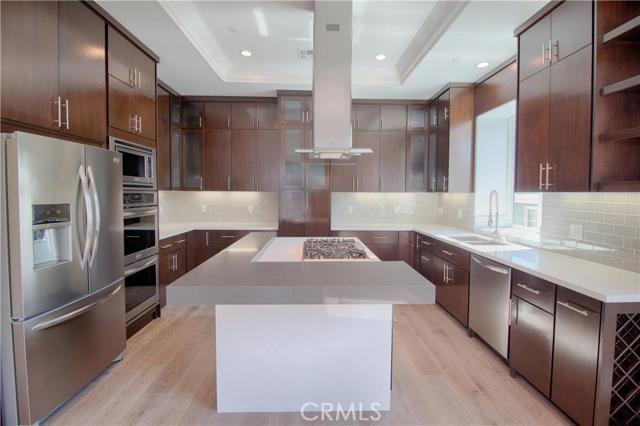
BRAND NEW contemporary townhome with high-quality construction, built by Coast Elevation. This gorgeous home features 3 bedrooms, 2.5 bathrooms, & upstairs bonus room. Over 2,000 sqft of living space! Direct access to private backyard without intrusion into any bedroom. The open floor plan includes the Great Room & kitchen with stunning 7” Engineered European oak planks and 10’ high ceilings. The Great Room features a stunning fireplace with Germany wave tiles, & balcony. Designer kitchen with custom backsplash, cabinetry built in the US, breakfast bar, gorgeous island with 5 burner cooktop, & double wall ovens. High quality stainless steel appliances that includes a refrigerator. Bright & airy master bedroom with sitting area & designer walk-in closet. Master bathroom with contemporary free-standing glass tub and oversized rainfall shower, complete with double sinks & waterfall quartz countertops. The other two bedrooms have contemporary ceiling fans, beautiful baseboards, & Milgard windows with a full bathroom connected to one of the bedrooms. This home has a built-in central alarm security monitoring system capabilities & fire sprinklers. There is a laundry closet with custom built-in storage, & two car garage with top quality QUIET opener.
- Heating System:
- Central
- Fireplace:
- Kitchen
- Security:
- Carbon monoxide detector(s), Wired for alarm system, Smoke Detector(s), Fire Sprinkler System
- Parking:
- 8.00
- Utilities:
- Cable Not Available
- Laundry:
- Washer Included, Inside, In Closet
- Parking:
- Assigned, Heated Garage
- Room Type:
- Great Room, Bonus Room, Primary Suite
- Common Walls:
- 1 Common Wall
- Senior Community:
- 0
- List Agent Agent ID:
- SCAREJER
- Water Source:
- Public
- Lot Features:
- Back Yard
- Community Features:
- Sidewalks, Curbs
- Flooring:
- Wood, Carpet
- Association:
- 1
- AttachedGarage :
- 1
- Appliances:
- Microwave, Disposal, Range Hood, Electric Oven, Gas Oven, Electric Cooktop
- Interior Features:
- High Ceilings, Recessed Lighting, Balcony, Ceiling Fan(s)
- Street:
- Mathews
- Street Number:
- 2607
- Street Suffix:
- Avenue
- Floor Number:
- 0
- Longitude:
- W119° 38' 10.8''
- Latitude:
- N33° 52' 26.6''
- Unit Number:
- C
- Listing Courtesy of:
- 3 Leaf Realty Inc
- TaxAnnualAmount:
- $0
- RoomKitchenFeatures:
- Kitchen Island, Kitchen Open To Family Room
- Association Fee Frequency:
- Monthly
- Garage Spaces:
- 2
- Lot Size Square Feet:
- 7,488 Sqft
- List Agent Last Name:
- Carew
- List Agent License Number:
- 01374136
- Special Listing Conditions:
- Standard
- EatingArea:
- Area, Breakfast Counter / Bar
- High School:
- Redondo Union
- High School 2:
- REDUNI
- List Office ID:
- S9938
- Middle Or Junior School:
- Adams
- List Agent First Name:
- Jeremiah
- Directions:
- Cross Streets: Felton Lane
- Association Fee:
- $200
- High School District:
- Redondo Unified
- MLSAreaMajor:
- 151 - N Redondo Bch/Villas North
- Levels:
- Two
- Parcel Number:
- 4153022015
- TaxAnnualAmount:
- $0
Residential Sold
2607 Mathews Avenue, Redondo Beach, California 90278
- Property Type :
- Residential
- Listing Type :
- Sold
- Listing ID :
- SB16170151
- List Price :
- $1,049,000
- Year Built :
- 2016
- Country:
- US
- State:
- CA
- County:
- Los Angeles
- City:
- Redondo Beach
- Zipcode:
- 90278
- Close Price :
- $1,030,000
- Bathrooms :
- 3
- Status :
- Closed
- Property Type :
- Townhouse
- Price Per Square Foot :
- $512
- Days on Market :
- 7
- Property Sub Type :
- Condominium



