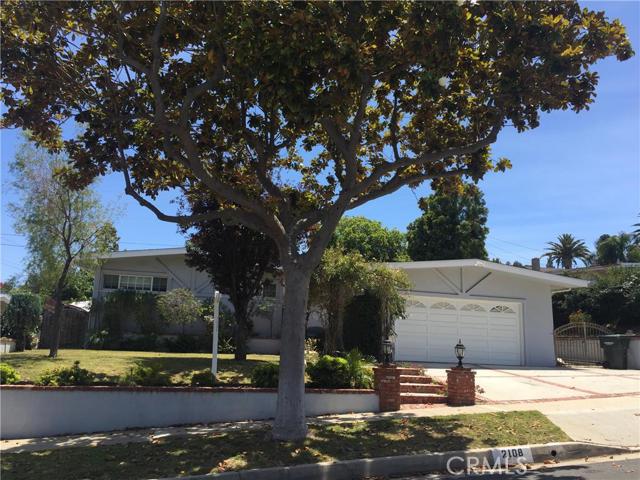
Fantastic Ranch Style Home Located high up the Hill on the east side of beautiful Rancho Palos Verdes. This 3 bedroom home sits on a large 9000+sf lot in a quiet neighborhood with lots of landscape and hardscape. Backyard boasts harbor, city light, and mountain views, Pergola covered patio, built-in BBQ, outdoor lighting and large spa. Great open floor plan, living room with fireplace, hardwood floors, recessed lights, open kitchen, wine refrigerator. Double french doors open to back yard. Bright kitchen with newer stainless steel refrigerator. Open floor plan, adjacent to dining room. The bedrooms have great updated closets and window treatments. The detached garage has finished walls, fan, and custom overhead storage. Newer Roof! Located in the Palos Verdes School District. This home is meticulously cared for.
- Heating System:
- High Efficiency
- Cooling System
- Fence
- View:
- Ocean, Pasture
- Fireplace:
- Outside
- Security:
- Fire and smoke detection system, Carbon monoxide detector(s), Security system
- Patio:
- Concrete, Patio
- Parking:
- 26.00
- Laundry:
- Common Area, Washer Hookup, Laundry Chute
- Parking:
- Garage - Two Door, No, Direct Garage Access, Private
- Sewer:
- Sewer Paid
- Room Type:
- Living Room, All Bedrooms Down
- Common Walls:
- No Common Walls
- Senior Community:
- 0
- List Agent Agent ID:
- SJASMCAM
- Water Source:
- Public
- Inclusions:
- microwaves, stoves in each unit, washer, Washer/Dryer/Fridge
- Lot Features:
- Front Yard, Sprinkler System
- Window Features:
- Blinds
- Community Features:
- Sidewalks, Street Lights, Curbs, Horse Trails, Stable(s), Gutters, Storm Drains
- Stories:
- 1
- Flooring:
- Wood, Tile
- Association:
- 0
- AttachedGarage :
- 0
- Entry Location:
- east
- Spa Construction:
- In Ground
- Exterior Features:
- Awning(s), Lighting, Rain Gutters, Barbecue Private
- Architectural Style:
- Traditional
- Appliances:
- Microwave, Refrigerator, Vented Exhaust Fan, Range Hood, Electric Oven, Electric Cooktop, Trash Compactor, Water Line to Refrigerator
- Spa:
- 1
- Interior Features:
- Open Floorplan, Recessed Lighting, Ceiling Fan(s)
- Street:
- Macarthur
- Street Number:
- 2108
- Street Suffix:
- Street
- Zip4:
- 1115
- Floor Number:
- 0
- Longitude:
- W119° 40' 57.8''
- Latitude:
- N33° 45' 5''
- Street Dir Prefix:
- W
- Listing Courtesy of:
- Keller Williams Palos Verdes
- TaxAnnualAmount:
- $0
- Garage Spaces:
- 2
- Lot Size Square Feet:
- 9,214 Sqft
- List Agent Last Name:
- Jasmin
- List Agent License Number:
- 01163896
- Special Listing Conditions:
- Standard
- EatingArea:
- Dining Room, Breakfast Counter / Bar
- List Office ID:
- S4703
- Middle Or Junior School:
- Vista
- List Agent First Name:
- Camille
- Directions:
- From S Westen Ave, Turn Right onto W Crestwood St, Make First Right onto W Macarthur Cross Streets: Western Ave and Crestwood
- Elementary School:
- Dapplegray
- High School District:
- Palos Verdes Peninsula Unified
- MLSAreaMajor:
- 177 - Eastview/RPV
- Levels:
- One
- Parcel Number:
- 7557025007
- TaxAnnualAmount:
- $0
Residential Sold
2108 Macarthur Street, Rancho Palos Verdes, California 90275
- Property Type :
- Residential
- Listing Type :
- Sold
- Listing ID :
- SB16105827
- List Price :
- $800,000
- Year Built :
- 1955
- Lot Area :
- 0.21 Sqft
- Country:
- US
- State:
- CA
- County:
- Los Angeles
- City:
- Rancho Palos Verdes
- Zipcode:
- 90275
- Close Price :
- $780,000
- Bathrooms :
- 2
- Status :
- Closed
- Property Type :
- Single Family Residence
- Price Per Square Foot :
- $576
- Days on Market :
- 54
- Property Sub Type :
- Single Family Residence



