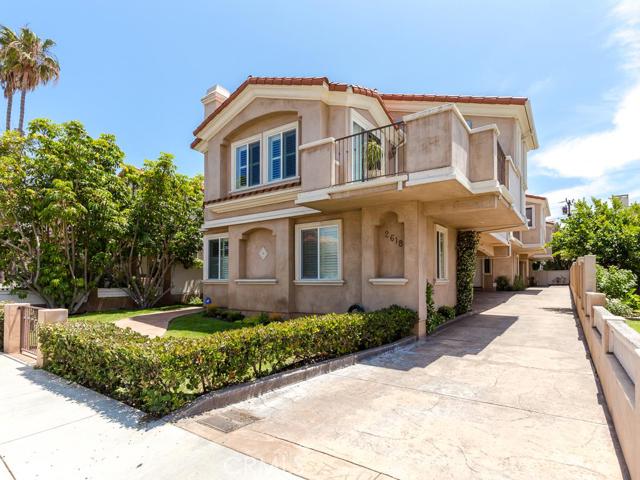

Sophisticated Mediterranean Townhome, rear unit of a 3-on-a-lot. This home has a reverse floor plan with the main living area on the second floor. This includes kitchen with gorgeous granite countertops, arched doorways, stainless steel appliances including a built-in wine fridge, large walk-in pantry, exquisite cherry wood floors, formal dining room, spacious living room with vaulted ceilings and a beautiful fireplace. Adjacent to the living room through sliding glass doors is a private deck for enjoying the sunshine and evening meals. Magnificent master suite with high ceilings and a large window in the spacious closet. The master bathroom is truly superb featuring double sinks, decorative tile backsplash, 6-jet spa tub and a frameless oversized shower underneath the natural light of a skylight. The first floor includes two large bedrooms with carpet and a full bathroom on the first floor along with a private landscaped yard accessed through each bedroom. Separate laundry room and a two car garage with storage.
- Pool:
- Community, Solar Heat
- Heating System:
- Central, High Efficiency, Space Heater
- Fence:
- Wrought Iron, Electric
- View:
- Ocean, Peek-A-Boo
- Fireplace:
- Two Way, Outside
- Security:
- Fire and smoke detection system, Carbon monoxide detector(s), Wired for alarm system, Smoke Detector(s), Fire Sprinkler System
- Patio:
- Deck, Rear Porch
- Roof Deck:
- No
- Parking:
- 2.00
- Utilities:
- Natural Gas Not Available, Natural Gas Connected, Phone Available, Natural Gas Available
- Laundry:
- Washer Included, Dryer Included, See Remarks, Inside, Upper Level
- Parking:
- Driveway, Side by Side
- Room Type:
- Living Room, Walk-in Closet, Walk-in Pantry, Attic, Main Floor Bedroom, Primary Bedroom
- Common Walls:
- 1 Common Wall
- Senior Community:
- 0
- List Agent Agent ID:
- shoppant
- Water Source:
- Public
- Inclusions:
- washer
- Lot Features:
- Park Nearby, Sprinkler System, Sprinklers Drip System, Yard, Paved, Sprinklers On Side, Sprinklers Timer, Sprinklers In Rear
- Window Features:
- Double Pane Windows, Screens, Blinds, Skylight(s), Energy Star Qualified Windows, Drapes, Insulated Windows
- Community Features:
- Sidewalks, Street Lights, Curbs, Storm Drains
- Amenities:
- Water, Insurance, Pest Control
- Flooring:
- Stone, Wood, Carpet, Tile
- Association:
- 0
- AttachedGarage :
- 1
- Entry Location:
- First Level
- Spa Construction:
- Bath
- Property Condition:
- Termite Clearance
- Exterior Features:
- Lighting, Rain Gutters, Barbecue Private
- Architectural Style:
- Mediterranean
- Appliances:
- Microwave, Refrigerator, Tankless Water Heater, Dishwasher, Gas Water Heater, Free-Standing Range, Range Hood, Electric Oven, Barbecue, Built-In Range, Double Oven, Convection Oven, Gas & Electric Range, Recirculated Exhaust Fan
- Spa:
- 1
- Interior Features:
- Crown Molding, High Ceilings, Open Floorplan, Pantry, Recessed Lighting, Stone Counters, Wired For Data, Wired For Sound, Balcony, Cathedral Ceiling(s), Ceiling Fan(s), Living Room Balcony, Storage, Unfurnished, Tile Counters
- Street:
- Curtis
- Street Number:
- 2618
- Street Suffix:
- Avenue
- Zip4:
- 2207
- Floor Number:
- 0
- Longitude:
- W119° 38' 14.4''
- Latitude:
- N33° 52' 38.3''
- Unit Number:
- C
- Listing Courtesy of:
- Vista Sotheby’s Realty
- TaxAnnualAmount:
- $0
- Association Fee Frequency:
- Annually
- Garage Spaces:
- 2
- Lot Size Square Feet:
- 7,506 Sqft
- List Agent Last Name:
- Hopper
- List Agent License Number:
- 01327876
- Special Listing Conditions:
- Standard
- EatingArea:
- Dining Room, Breakfast Nook
- High School:
- Redondo Union
- High School 2:
- REDUNI
- List Office ID:
- S5543
- Middle Or Junior School:
- Adams
- List Agent First Name:
- Antoinette
- DirectionFaces:
- South
- Directions:
- North of Artesia Blvd, West of Inglewood
- Virtual Tour URL Unbranded:
- Click Here
- Exclusions:
- Sauna
- High School District:
- Redondo Unified
- MLSAreaMajor:
- 151 - N Redondo Bch/Villas North
- Levels:
- Two
- Parcel Number:
- 4153025052
- TaxAnnualAmount:
- $0
Residential Sold
2618 Curtis Avenue, Redondo Beach, California 90278
- Property Type :
- Residential
- Listing Type :
- Sold
- Listing ID :
- SB16115930
- List Price :
- $829,000
- Year Built :
- 2004
- Country:
- US
- State:
- CA
- County:
- Los Angeles
- City:
- Redondo Beach
- Zipcode:
- 90278
- Close Price :
- $829,000
- Bathrooms :
- 3
- Status :
- Closed
- Property Type :
- Townhouse
- Price Per Square Foot :
- $463
- Days on Market :
- 17
- Property Sub Type :
- Condominium



