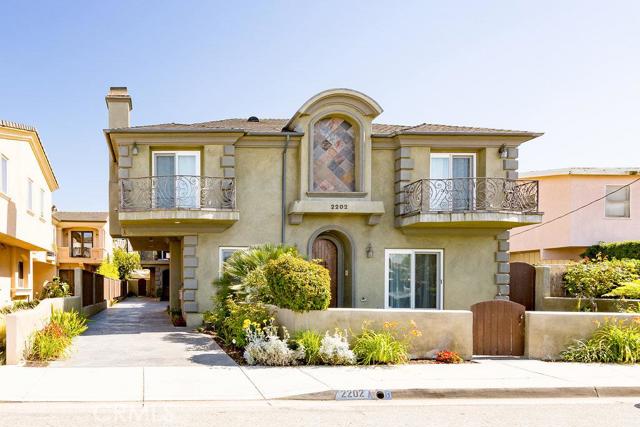
Beautifully crafted French Chateau style town home in North Redondo. Warm and inviting with dramatic vaulted ceilings and an open floor plan that is perfect for day to day family life. Central vacuum, stereo intercom throughout, direct access to oversized 2 car garage, recessed lighting in every room. Gourmet kitchen with granite counters, large island, maple cabinets and double crown molding. Slate floors in kitchen and dining, hardwood in entry and living area. Living area has cozy fireplace and direct access through French doors to the outdoor area with custom wood deck and artificial turf. All bedrooms and office are conveniently located upstairs along with laundry room featuring built-ins and access to a very unique 600 sq. ft. attic. Tons of natural light from skylights above 2 story staircase, in office and master retreat. The master suite is HUGE with double door entry, vaulted ceilings, separate seating area, private balcony, fireplace, 2 walk-in closets leading to large master bath. Zen like en-suite with oversized shower, double sink vanity, jetted soaking tub, separate toilet room, slate tiles and lots of natural light. All this and located just steps to Anderson park, minutes to the beach, award winning Redondo Beach schools and 405 Freeway!
- Heating System:
- High Efficiency
- Fence:
- Wrought Iron
- Fireplace:
- Outside
- Security:
- Smoke Detector(s), Fire Sprinkler System
- Patio:
- Concrete
- Roof Deck:
- Tile
- Parking:
- 8.00
- Utilities:
- Cable Not Available
- Laundry:
- Dryer Included, Individual Room
- Parking:
- Assigned, Direct Garage Access
- Room Type:
- Office, Walk-in Closet, All Bedrooms Up, Attic, Entry, Utility Room, Primary Suite
- Common Walls:
- 1 Common Wall, End Unit
- Senior Community:
- 0
- List Agent Agent ID:
- SBDAVIREB
- Water Source:
- Public
- Lot Features:
- Back Yard, Park Nearby, Sprinkler System, Lot 6500-9999, Level, Yard, Lawn
- Window Features:
- Skylight(s)
- Community Features:
- Sidewalks, Curbs
- Flooring:
- Wood, Carpet
- Association:
- 0
- AttachedGarage :
- 1
- Entry Location:
- ground
- Foundation Details:
- Slab
- Exterior Features:
- Rain Gutters
- Appliances:
- Microwave, Refrigerator, Range Hood, Electric Oven
- Spa:
- 0
- Interior Features:
- Built-in Features, High Ceilings, Open Floorplan, Recessed Lighting, Vacuum Central, Wired For Sound, Balcony, Cathedral Ceiling(s), Ceiling Fan(s), Copper Plumbing Full, Storage, Intercom
- Street:
- Plant
- Street Number:
- 2202
- Street Suffix:
- Avenue
- Zip4:
- 2014
- Floor Number:
- 0
- Longitude:
- W119° 37' 39.2''
- Latitude:
- N33° 52' 50.5''
- Unit Number:
- B
- Listing Courtesy of:
- Re/Max Estate Properties
- TaxAnnualAmount:
- $0
- RoomKitchenFeatures:
- Kitchen Island, Kitchen Open To Family Room
- Garage Spaces:
- 2
- Lot Size Square Feet:
- 6,647 Sqft
- List Agent Last Name:
- Davidson
- List Agent License Number:
- 01894087
- Special Listing Conditions:
- Standard
- EatingArea:
- Breakfast Counter / Bar, In Kitchen
- High School:
- Redondo Union
- High School 2:
- REDUNI
- List Office ID:
- sb1300260
- Middle Or Junior School:
- Adams
- List Agent First Name:
- Rebecca
- High School District:
- Redondo Unified
- MLSAreaMajor:
- 151 - N Redondo Bch/Villas North
- Levels:
- Two
- Parcel Number:
- 4150032073
- TaxAnnualAmount:
- $0
Residential Sold
2202 Plant Avenue, Redondo Beach, California 90278
- Property Type :
- Residential
- Listing Type :
- Sold
- Listing ID :
- SB16115826
- List Price :
- $1,125,000
- Year Built :
- 2005
- Country:
- US
- State:
- CA
- County:
- Los Angeles
- City:
- Redondo Beach
- Zipcode:
- 90278
- Close Price :
- $1,120,000
- Bathrooms :
- 3
- Status :
- Closed
- Property Type :
- Townhouse
- Price Per Square Foot :
- $432
- Days on Market :
- 14
- Property Sub Type :
- Condominium



