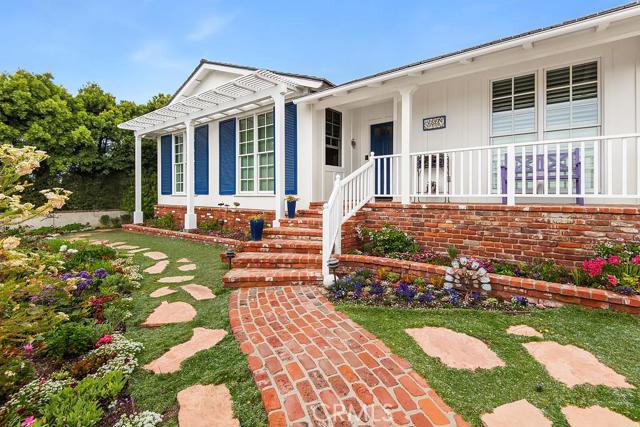
Beautiful private home with partial ocean views located in Lunada Bay. Walking distance to award winning schools, cliffside sunsets, hiking, dining, and much more. The backyard is perfect for entertaining: covered custom louvered pergola with built-in heaters, fireplace, built-in gas grill, and dark pebble-coated pool and spa. The attention to detail will impress you and cause you to wonder if it’s a newly construction home. The updates include, remodeled kitchen, baths, yard, new heating and air conditioning HVAC, windows dual pane, UV filter glass, newer stucco on the outside of home that never needs to be painted, vaulted ceilings and several skylights. 3 Bedrooms & 3 bathrooms. The master bedroom has an attached 3/4 bath, built in cabinets, 2 closets and an ocean view. The laundry is in the hall way. A powder room services the kitchen and pool area. The family room opens to the newly remodeled kitchen and formal dining and living room with plenty of room for a baby grand piano. The fabulous garden is low maintenance and drought tolerant. Turn key, unpack and enjoy this charming home and neighborhood.
- Pool:
- Black Bottom, Lap
- Heating System:
- Central, High Efficiency
- Cooling System
- View:
- Pier, Catalina, Vincent Thomas Bridge
- Fireplace:
- Outside, Bonus Room
- Security:
- Fire and smoke detection system, Carbon monoxide detector(s)
- Patio:
- Brick, Front Porch, Rear Porch, No
- Roof Deck:
- Tile
- Parking:
- 8.00
- Laundry:
- Upper Level, In Closet
- Parking:
- Uncovered, See Remarks
- Sewer:
- Sewer Paid
- Room Type:
- Family Room, Primary Suite
- Common Walls:
- No Common Walls
- Senior Community:
- 0
- List Agent Agent ID:
- VALLEDEB
- Water Source:
- Public
- Lot Features:
- Lot 6500-9999, Flag Lot
- Window Features:
- Plantation Shutters, Screens, Blinds, Insulated Windows
- Community Features:
- Suburban
- Flooring:
- Wood, Carpet
- Association:
- 0
- AttachedGarage :
- 0
- Entry Location:
- east
- Spa Construction:
- Association, Permits, Gunite
- Property Condition:
- Turnkey
- Architectural Style:
- Traditional
- Appliances:
- Microwave, Refrigerator, Vented Exhaust Fan, Range Hood, Electric Oven, Barbecue, Built-In Range, Gas & Electric Range, Electric Water Heater
- Spa:
- 1
- Interior Features:
- Built-in Features, High Ceilings, Open Floorplan, Recessed Lighting, Vacuum Central, Cathedral Ceiling(s), Granite Counters, Copper Plumbing Partial, Block Walls
- Street:
- Via Rivera
- Street Number:
- 2548
- Zip4:
- 2730
- Floor Number:
- 0
- Longitude:
- W119° 35' 14.5''
- Latitude:
- N33° 46' 17.9''
- Listing Courtesy of:
- RE/MAX Estate Properties
- TaxAnnualAmount:
- $0
- RoomKitchenFeatures:
- Kitchen Island, Remodeled Kitchen
- Garage Spaces:
- 2
- Lot Size Square Feet:
- 7,777 Sqft
- List Agent Last Name:
- Allen
- List Agent License Number:
- 01146109
- Special Listing Conditions:
- Standard
- EatingArea:
- Area, Dining Room, Family Kitchen, Breakfast Counter / Bar, In Kitchen, In Family Room
- High School:
- Redondo Union
- High School 2:
- REDUNI
- List Office ID:
- V7186
- Middle Or Junior School:
- Adams
- List Agent First Name:
- Debbie
- Directions:
- PVDW towards San Pedro and turn left on Via Zumya
- Exclusions
- High School District:
- Palos Verdes Peninsula Unified
- MLSAreaMajor:
- 160 - Lunada Bay/Margate
- Levels:
- One
- Parcel Number:
- 7543027031
- TaxAnnualAmount:
- $0
Residential Sold
2548 Via Rivera, Palos Verdes Estates, California 90274
- Property Type :
- Residential
- Listing Type :
- Sold
- Listing ID :
- PV16139562
- List Price :
- $1,499,000
- Year Built :
- 1953
- Country:
- US
- State:
- CA
- County:
- Los Angeles
- City:
- Palos Verdes Estates
- Zipcode:
- 90274
- Close Price :
- $1,550,000
- Bathrooms :
- 3
- Bathrooms (3/4) :
- 1
- Status :
- Closed
- Property Type :
- Single Family Residence
- Price Per Square Foot :
- $831
- Days on Market :
- 21
- Property Sub Type :
- Single Family Residence



