
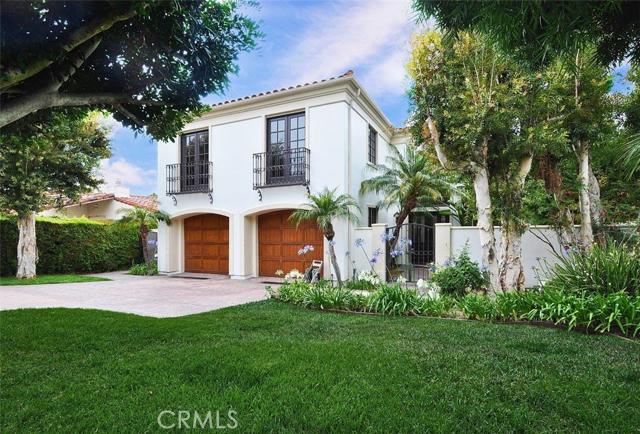
Seller states $350,000-$400,000 in upgrades for the past 10 years. Located in the sought after Lunada Bay area, this 1990 built Magnificent Mediterranean Villa is tastefully designed to provide elegant living & luxury. A gated courtyard leads you to the marble entry with striking staircase. Along the shiny hardwood floor & stunning 12 feet high ceilings are a decorated living room with marble fireplace, a formal dining room with coffered ceiling and a family room with a gorgeous fireplace and wet bar. The beautiful gourmet kitchen is a chef delight with granite counters, island, sculptural stove hood, Subzero refrigerator and a walk in pantry with wine fridge. A large cozy breakfast area is off the kitchen for casual dining. All rooms downstairs have access to the outside by French doors. All the bedrooms are on the upper level. The exquisite master suite boasts a separate office/study, dual fireplace, peek-a-boo ocean view, cedar lined walk in closet. The huge master bathroom has jaccuzi tub, dual steam shower, a large island and vanity desk. There is a 2nd master en suite and 2 other bedrooms that share a hallway bathroom. This home has beautiful landscaped and a big brick patio, perfect for outdoor entertaining. It is also very close to schools.
- Heating System:
- High Efficiency
- View:
- Pier, Catalina
- Fireplace:
- Outside, Electric
- Security:
- Wired for alarm system
- Patio:
- Concrete, Patio, Wrap Around
- Parking:
- 8.00
- Utilities:
- Phone Available
- Laundry:
- Dryer Included, See Remarks, No, Individual Room
- Parking:
- Assigned, Driveway, Private, Side by Side
- Room Type:
- Living Room, Office, Separate Family Room, Walk-in Closet, All Bedrooms Up, Walk-in Pantry, Entry, Retreat, Primary Suite, Two Primaries
- Common Walls:
- No Common Walls
- Senior Community:
- 0
- List Agent Agent ID:
- VHAWSTE
- Water Source:
- Public
- Window Features:
- Screens, Skylight(s), Drapes
- Community Features:
- Suburban
- Flooring:
- Stone, Wood, Carpet
- Association:
- 0
- AttachedGarage :
- 1
- Architectural Style:
- Mediterranean
- Appliances:
- Microwave, Refrigerator, Range Hood, Electric Oven, Double Oven, 6 Burner Stove
- Interior Features:
- Coffered Ceiling(s), Crown Molding, High Ceilings, Pantry, Recessed Lighting, Stone Counters, Two Story Ceilings, Wet Bar, Cathedral Ceiling(s), Ceiling Fan(s), Beamed Ceilings, Sunken Living Room
- Street:
- Dalton
- Street Number:
- 1721
- Street Suffix:
- Road
- Zip4:
- 1836
- Floor Number:
- 0
- Longitude:
- W119° 34' 54.9''
- Latitude:
- N33° 46' 56.5''
- Listing Courtesy of:
- RE/MAX Estate Properties
- TaxAnnualAmount:
- $0
- RoomKitchenFeatures:
- Kitchen Island
- Garage Spaces:
- 2
- Lot Size Square Feet:
- 8,238 Sqft
- List Agent Last Name:
- Haw
- List Agent License Number:
- 00808646
- Special Listing Conditions:
- Standard
- EatingArea:
- Dining Room, Breakfast Nook
- List Office ID:
- V7946
- Middle Or Junior School:
- Edwards
- List Agent First Name:
- Stephen
- Directions:
- PV Drive W. to Cloyden, right on Dalton Cross Streets: Cloyden
- Virtual Tour URL Unbranded:
- Click Here
- Exclusions
- Elementary School:
- Lunada Bay
- High School District:
- Palos Verdes Peninsula Unified
- MLSAreaMajor:
- 160 - Lunada Bay/Margate
- Levels:
- Two
- Parcel Number:
- 7541010017
- TaxAnnualAmount:
- $0
Residential Sold
1721 Dalton Road, Palos Verdes Estates, California 90274
- Property Type :
- Residential
- Listing Type :
- Sold
- Listing ID :
- PV16131307
- List Price :
- $2,350,000
- Year Built :
- 1990
- Country:
- US
- State:
- CA
- County:
- Los Angeles
- City:
- Palos Verdes Estates
- Zipcode:
- 90274
- Close Price :
- $2,200,000
- Bathrooms :
- 4
- Bathrooms (3/4) :
- 1
- Status :
- Closed
- Property Type :
- Single Family Residence
- Price Per Square Foot :
- $545
- Days on Market :
- 80
- Property Sub Type :
- Single Family Residence


