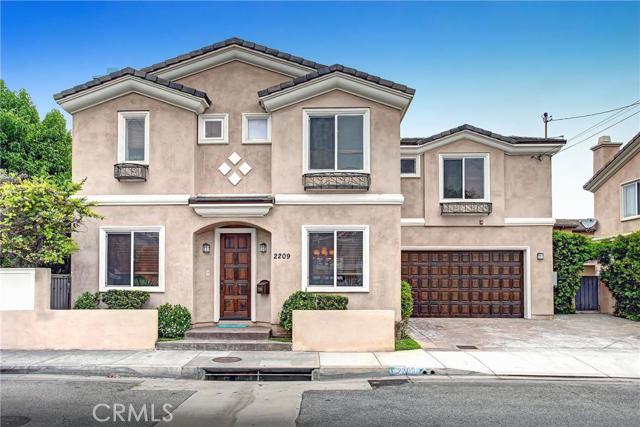
The resume of this fantastic, 5 bed, 3.5 bath, completely detached home is vast, even including air conditioning and solar panels! Beautiful crown moulding and cherry stained engineered hardwood floors sweep through the entire downstairs and all common areas of the home. On the ground floor lies a formal dining room perfect for 5-course gourmet dinners and formal living room including the first of three fireplaces. Eat-in kitchen with pantry, dual ovens, dual sinks, and open great room floor plan lead to a huge family room with the 2nd of three fireplaces and french doors that open to a large, grassy, and lush private backyard and patio. Upstairs awaits five large bedrooms all with vaulted ceilings and a separate laundry. Space abounds in the huge master suite with en-suite master bath, jetted tub, dual sinks, standing shower and large walk-in closet. Four more large bedrooms await including one bedroom with en-suite bath. Two car attached garage with two additional storage areas leave nothing wanting in this tremendous home. Located in the award winning Redondo Beach school district just minutes from beaches, shopping, restaurants and more!
- Heating System:
- Central
- Cooling System
- View:
- Peek-A-Boo
- Fireplace:
- Outside, Electric
- Patio:
- Wrap Around
- Parking:
- 26.00
- Utilities:
- Cable Not Available
- Laundry:
- Dryer Included, Individual Room
- Parking:
- Driveway
- Room Type:
- Family Room, Living Room, All Bedrooms Up, Primary Suite, Primary Bedroom
- Common Walls:
- No Common Walls
- Senior Community:
- 0
- List Agent Agent ID:
- SBSHAWRYA
- Water Source:
- Public
- Window Features:
- Double Pane Windows
- Community Features:
- Sidewalks, Street Lights, Suburban, Curbs
- Stories:
- 2
- Flooring:
- Wood, Carpet, Tile
- Association:
- 0
- AttachedGarage :
- 1
- Entry Location:
- east
- Appliances:
- Disposal, Water Heater, Range Hood
- Spa:
- 0
- Interior Features:
- Crown Molding, High Ceilings, Pantry, Recessed Lighting, Cathedral Ceiling(s), Ceiling Fan(s), Granite Counters, Copper Plumbing Full, Storage
- Street:
- Blossom
- Street Number:
- 2209
- Street Suffix:
- Lane
- Zip4:
- 2405
- Floor Number:
- 0
- Longitude:
- W119° 37' 30.1''
- Latitude:
- N33° 52' 31.4''
- Listing Courtesy of:
- Teles Properties Inc.
- TaxAnnualAmount:
- $0
- Garage Spaces:
- 2
- List Agent Last Name:
- Shaw
- List Agent License Number:
- 01921437
- Special Listing Conditions:
- Standard
- EatingArea:
- Dining Room, Breakfast Counter / Bar, In Kitchen
- High School:
- Redondo Union
- High School 2:
- REDUNI
- List Office ID:
- s1278520
- Middle Or Junior School:
- Adams
- List Agent First Name:
- Ryan
- Directions:
- From Aviation, Ruhland east to Blossom, South on Blossom to property
- Exclusions
- High School District:
- Redondo Unified
- MLSAreaMajor:
- 151 - N Redondo Bch/Villas North
- Levels:
- Two
- Parcel Number:
- 4155022063
- TaxAnnualAmount:
- $0
Residential Sold
2209 Blossom Lane, Redondo Beach, California 90278
- Property Type :
- Residential
- Listing Type :
- Sold
- Listing ID :
- SB16132824
- List Price :
- $1,199,000
- Year Built :
- 2007
- Country:
- US
- State:
- CA
- County:
- Los Angeles
- City:
- Redondo Beach
- Zipcode:
- 90278
- Close Price :
- $1,199,000
- Bathrooms :
- 4
- Status :
- Closed
- Property Type :
- Townhouse
- Price Per Square Foot :
- $394
- Days on Market :
- 16
- Property Sub Type :
- Condominium



