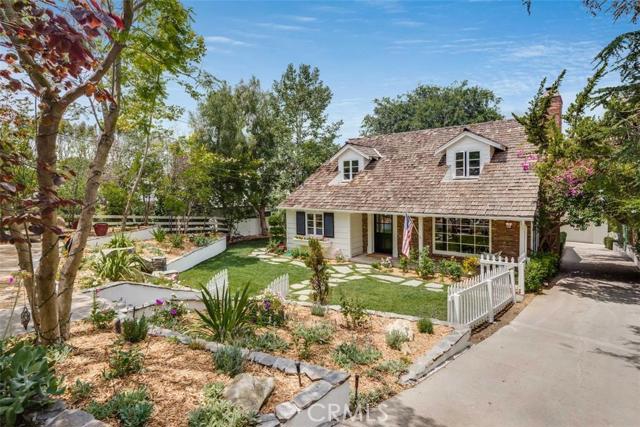
This is the one you have been waiting for! Elegant Ranch house on tranquil flat almost half acre lot. The extra wide lot allows for large side yards and extra privacy. From the moment you step thru the front gates of this property you are struck by its charm and understated elegance. Terraced gardens and a beautiful water feature greet you as soon as you arrive. This charming home has newer refinished floors downstairs, new paint inside and out, newer windows, and upgraded baths. This home offers a formal living room, formal dining room, family room, and huge outdoor covered patio with heaters that serve as an excellent outdoor family room. The home offers both upstairs and downstairs master bedrooms both with ample closet space and private baths. The upstairs bedrooms all have vaulted ceilings and one brick fireplace. The amazing grounds offer peaceful patios and seating areas, the original barn behind the garage that would make an excellent wine cellar or man cave, and there is a dream barn. Located walking distance to Dapplegray Elementary and easy access to freeways and shopping. Located on a quiet flat cul-de-sac in the sought after community of Dapplegray Lanes you will fall in love with this home the minute you step on the grounds.
- Heating System:
- Central
- Cooling System
- View:
- Marina
- Fireplace:
- Outside
- Patio:
- Brick, Terrace, Wood
- Parking:
- 8.00
- Utilities:
- Phone Available
- Laundry:
- See Remarks
- Parking:
- Garage - Two Door, Driveway
- Room Type:
- Family Room, Living Room, Main Floor Primary Bedroom, Primary Bedroom
- Common Walls:
- No Common Walls
- Senior Community:
- 0
- List Agent Agent ID:
- VDYERSUZ
- Water Source:
- Public
- Lot Features:
- Front Yard, Cul-de-sac, Lot 10000-19999 Sqft, Horse Property, Gentle Sloping
- Community Features:
- Horse Trails, Stable(s)
- Flooring:
- Wood
- Association:
- 0
- AttachedGarage :
- 0
- Entry Location:
- east
- Spa Construction:
- In Ground
- Exterior Features:
- Corral
- Architectural Style:
- Traditional
- Appliances:
- Microwave, Refrigerator, Electric Oven
- Spa:
- 1
- Interior Features:
- Crown Molding, Recessed Lighting, Cathedral Ceiling(s)
- Street:
- Sorrel
- Street Number:
- 17
- Street Suffix:
- Lane
- Zip4:
- 4200
- Floor Number:
- 0
- Longitude:
- W119° 40' 19.7''
- Latitude:
- N33° 46' 29''
- Listing Courtesy of:
- Berkshire Hathaway HomeService
- TaxAnnualAmount:
- $0
- Garage Spaces:
- 2
- Lot Size Square Feet:
- 17,067 Sqft
- List Agent Last Name:
- Dyer
- List Agent License Number:
- 01054310
- Special Listing Conditions:
- Standard
- EatingArea:
- Dining Room, Breakfast Counter / Bar
- High School:
- Redondo Union
- High School 2:
- REDUNI
- List Office ID:
- V7804
- Middle Or Junior School:
- Adams
- List Agent First Name:
- Suzanne
- Directions:
- PV Drive North to Dapplegray to Sorrel Cross Streets: Dapplegray Lane
- High School District:
- Palos Verdes Peninsula Unified
- MLSAreaMajor:
- 165 - PV Dr North
- Levels:
- Two
- Parcel Number:
- 7551024026
- TaxAnnualAmount:
- $0
Residential Sold
17 Sorrel Lane, Rolling Hills Estates, California 90274
- Property Type :
- Residential
- Listing Type :
- Sold
- Listing ID :
- PV16127735
- List Price :
- $1,699,000
- Year Built :
- 1961
- Country:
- US
- State:
- CA
- County:
- Los Angeles
- City:
- Rolling Hills Estates
- Zipcode:
- 90274
- Water front Features:
- Bay Front
- Close Price :
- $1,655,000
- Bathrooms :
- 3
- Bathrooms (3/4) :
- 2
- Status :
- Closed
- Property Type :
- Single Family Residence
- Price Per Square Foot :
- $693
- Days on Market :
- 46
- Property Sub Type :
- Single Family Residence



