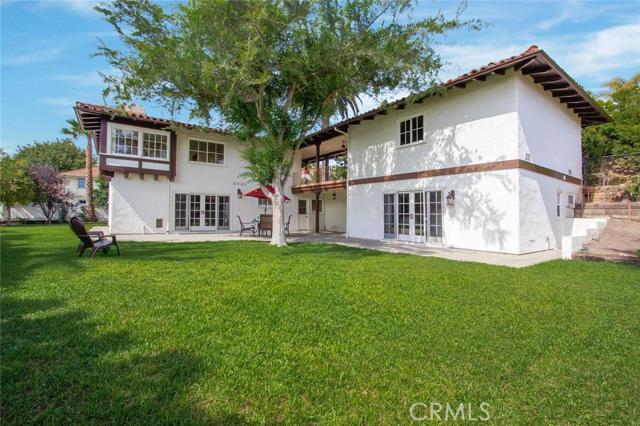
Beautiful and very private Spanish style home offers approx. 2900sf of living space as below the garage is a very pretty bonus suite with hardwood floors, French sliding doors showcasing a view of the backyard, and a ¾ bathroom – bonus suite is not on tax records. It can be used as in-laws quarters, office, creative space, etc. The entrance of the property & the garage are at street level and the property is completely enclosed. As you enter through the front gate you will find a beautiful courtyard to your left, conveniently close to the kitchen, where you can relax & enjoy the sunsets over the ocean. You will love the many recent upgrades throughout: hardwood floors, recessed lighting, kitchen cabinet resurfacing, fresh paint job, new oven, fridge & much more. Master suite & bath, kitchen, dining & living room w/fireplace (both have ocean views) are also located on the main entry floor. Downstairs are three bedrooms, one bathroom, a family room w/fireplace, laundry/utility room with access to the backyard & steps away from the detached bonus suite. The spacious enclosed back yard runs the width of the lot, with an herb garden, many fruit trees and where you could build your dream pool & spa. Walking distance to all three schools. Buyer to verify sq ft.
- Heating System:
- Central, High Efficiency
- Fence:
- Wrought Iron
- View:
- Peek-A-Boo, Pier, None
- Fireplace:
- Outside, Electric, Bonus Room
- Security:
- Carbon monoxide detector(s), Smoke Detector(s)
- Patio:
- Wrap Around, Stone
- Roof Deck:
- Stone
- Parking:
- 8.00
- Electric:
- Electricity - On Property
- Utilities:
- Phone Available, Cable Available, Natural Gas Available
- Laundry:
- Washer Included, Dryer Included, Inside
- Parking:
- Driveway
- Room Type:
- Family Room, Living Room, Separate Family Room, Entry, Utility Room, Bonus Room, Main Floor Primary Bedroom, Primary Bedroom
- Common Walls:
- No Common Walls
- Senior Community:
- 0
- List Agent Agent ID:
- VGREESOR
- Water Source:
- Public
- Inclusions:
- Garage door openers/remotes
- Lot Features:
- Back Yard, Front Yard, Lot 6500-9999, Paved, Lawn
- Window Features:
- Wood Frames
- Community Features:
- Suburban, Storm Drains
- Accessibility Features:
- 32 Inch Or More Wide Doors
- Flooring:
- Wood
- Association:
- 0
- AttachedGarage :
- 0
- Foundation Details:
- Slab
- Architectural Style:
- Spanish
- Appliances:
- Microwave, Electric Oven, Electric Cooktop, Double Oven, Convection Oven
- Spa:
- 0
- Interior Features:
- Pantry, Recessed Lighting, Stone Counters, Granite Counters
- Street:
- Via Romero
- Street Number:
- 1017
- Zip4:
- 2873
- Floor Number:
- 0
- Longitude:
- W119° 35' 20''
- Latitude:
- N33° 46' 17.2''
- Listing Courtesy of:
- Teles Properties
- TaxAnnualAmount:
- $0
- Garage Spaces:
- 2
- Lot Size Square Feet:
- 8,202 Sqft
- List Agent Last Name:
- Greenway
- List Agent License Number:
- 01834128
- Special Listing Conditions:
- Standard
- High School:
- Redondo Union
- High School 2:
- REDUNI
- List Office ID:
- V8406
- Middle Or Junior School:
- Adams
- List Agent First Name:
- Soraya
- High School District:
- Palos Verdes Peninsula Unified
- MLSAreaMajor:
- 160 - Lunada Bay/Margate
- Levels:
- Two
- Parcel Number:
- 7543002007
- TaxAnnualAmount:
- $0
Residential Sold
1017 Via Romero, Palos Verdes Estates, California 90274
- Property Type :
- Residential
- Listing Type :
- Sold
- Listing ID :
- PV16126136
- List Price :
- $1,838,000
- Year Built :
- 1962
- Country:
- US
- State:
- CA
- County:
- Los Angeles
- City:
- Palos Verdes Estates
- Zipcode:
- 90274
- Close Price :
- $1,818,000
- Bathrooms :
- 3
- Status :
- Closed
- Property Type :
- Single Family Residence
- Price Per Square Foot :
- $717
- Days on Market :
- 17
- Property Sub Type :
- Single Family Residence



