Property Description
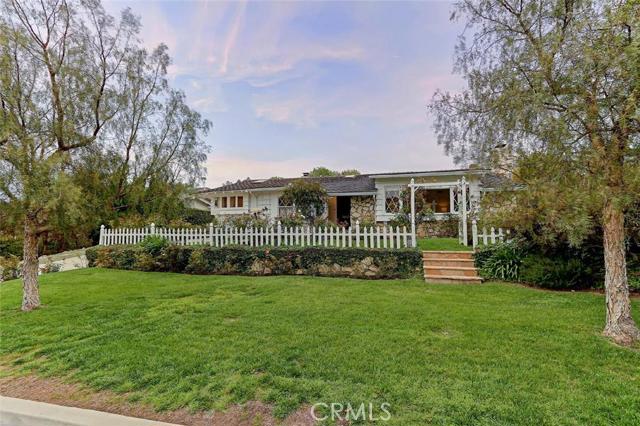
Charming traditional one level home in the heart of Lunada Bay, with 4 bedrooms and 2 1/2 baths. Light and bright throughout with a great floor plan and attention to detail that includes; lovely remodeled kitchen with stainless steel appliances, granite counters and breakfast bar, separate laundry room with 1/2 bath, dining area, family room with fireplace, living room with fireplace, beamed ceilings and a peek of ocean/sunset view, gleaming hardwood floors all in 2409 sq ft.and with a newer roof! There is a huge backyard with almost 12,000 sq ft including fruit trees, above ground spa and plenty of room to enjoy and entertain! This is a must see! Close to Lunada Bay Plaza, shops, restaurants, and award winning schools!
Features
- Heating System:
- High Efficiency
- Cooling System
- Fence:
- Wrought Iron, Fair Condition
- View:
- Peek-A-Boo, Pier, Catalina
- Fireplace:
- Two Way, Outside, Electric
- Patio:
- Covered, Roof Top, Front Porch
- Roof Deck:
- Shingle, Wood
- Parking:
- 8.00
- Electric:
- Electricity - On Property
- Utilities:
- Phone Available, Cable Available
- Laundry:
- Dryer Included, Inside, No, Upper Level
- Parking:
- Garage - Two Door, Uncovered, Driveway, Private, See Remarks
- Room Type:
- Family Room, Living Room, Walk-in Closet, All Bedrooms Down, Entry, Primary Bedroom
- Common Walls:
- No Common Walls
- Senior Community:
- 0
- List Agent Agent ID:
- VHAWKTER
- Water Source:
- Public
- Lot Features:
- Back Yard, Front Yard, Lot 10000-19999 Sqft, Ranch, Yard, Lawn, Garden, Utilities - Overhead
- Window Features:
- Skylight(s), Wood Frames
- Community Features:
- Suburban, Curbs
- Flooring:
- Stone, Wood
- Association:
- 1
- AttachedGarage :
- 1
- Spa Construction:
- In Ground
- Property Condition:
- Turnkey
- Foundation Details:
- Brick/Mortar
- Architectural Style:
- Ranch, Traditional
- Appliances:
- Refrigerator, Disposal, Dishwasher, Gas Oven, Built-In Range, Double Oven, High Efficiency Water Heater
- Spa:
- 1
- Interior Features:
- Crown Molding, Open Floorplan, Stone Counters, Granite Counters, Beamed Ceilings, Attic Fan, Pull Down Stairs To Attic
Address Map
- Street:
- Palos Verdes
- Street Number:
- 2532
- Street Suffix:
- Drive
- Zip4:
- 2711
- Floor Number:
- 0
- Longitude:
- W119° 35' 8.6''
- Latitude:
- N33° 46' 18.8''
- Street Dir Suffix:
- W
MLS Addon
- Listing Courtesy of:
- RE/MAX Estate Properties
- TaxAnnualAmount:
- $0
- Garage Spaces:
- 2
- Lot Size Square Feet:
- 11,944 Sqft
- List Agent Last Name:
- Hawkins
- List Agent License Number:
- 01195117
- Special Listing Conditions:
- Standard
- EatingArea:
- Area, Dining Room, Breakfast Counter / Bar
- High School:
- Redondo Union
- High School 2:
- REDUNI
- List Office ID:
- V7186
- Middle Or Junior School:
- Adams
- List Agent First Name:
- Teri
- DirectionFaces:
- West
- High School District:
- Palos Verdes Peninsula Unified
- MLSAreaMajor:
- 160 - Lunada Bay/Margate
- Levels:
- One
- Parcel Number:
- 7543024020
- TaxAnnualAmount:
- $0
Residential Sold
2532 Palos Verdes Drive, Palos Verdes Estates, California 90274
$1,625,000
Listing ID #PV16125064
Basic Details
- Property Type :
- Residential
- Listing Type :
- Sold
- Listing ID :
- PV16125064
- List Price :
- $1,625,000
- Year Built :
- 1956
- Country:
- US
- State:
- CA
- County:
- Los Angeles
- City:
- Palos Verdes Estates
- Zipcode:
- 90274
- Close Price :
- $1,665,000
- Bathrooms :
- 3
- Status :
- Closed
- Property Type :
- Single Family Residence
- Price Per Square Foot :
- $691
- Days on Market :
- 68
- Property Sub Type :
- Single Family Residence



