
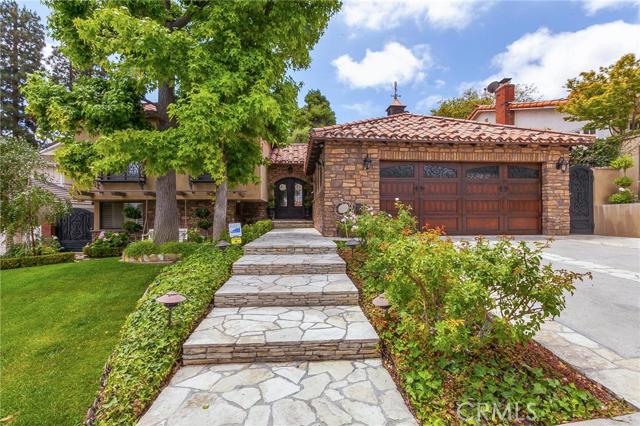
Completely remodeled Mediterranean Style Home located on a quiet cul-de-sac in RPV. This popular Diamondhead floor plan has been professionally designed with custom finishes & details. Truly an entertainer’s dream! Turn key condition with city & partial harbor views. Perfectly configured with 3 bedrooms upstairs & 1 downstairs. The exterior underwent an extensive remodel, which includes new Clay Tile Roof, smooth Stucco, Stonework, Iron Doors & Balconies. Upon entering this one-of-a-kind home you immediately feel the comfort of the sunlit, open floor plan featuring vaulted beamed ceilings, Anderson Doors/Windows & wide-plank hardwood floors. A Gourmet Kitchen features a Viking stove, Sub Zero refrigerator & nook area. The Living/Dining Room includes vaulted beamed ceilings, fireplace & floor to ceiling windows. The Great Room features a bar area, stone fireplace, built-in Bookcases, Study Desk area that leads out to a professionally landscaped 2 level yard with a Jacuzzi surrounded by trees, grassy lawn & patio.The Master Bedroom has been completely transformed with coffered ceilings, crown molding & a Walk In Closet. Calacatta Marble & Custom Cabinetry completes the Master Bath. This is truly a beautiful home with no expense spared–definitely a MUST SEE!
- Heating System:
- Central, High Efficiency
- Cooling System
- Fence
- View:
- Ocean, Mountain(s), Pasture
- Fireplace:
- Outside, Electric
- Security:
- Security system, Smoke Detector(s)
- Patio:
- Brick, Concrete, See Remarks, Patio
- Roof Deck:
- Shingle
- Parking:
- 8.00
- Utilities:
- Natural Gas Not Available, Natural Gas Connected, Phone Available
- Laundry:
- Washer Included, Dryer Included, In Kitchen
- Parking:
- Assigned, No, Direct Garage Access, Tandem Garage
- Room Type:
- Family Room, Formal Entry, Separate Family Room, See Remarks, Entry, Primary Suite, Primary Bedroom, Two Primaries
- Common Walls:
- No Common Walls
- Senior Community:
- 1
- List Agent Agent ID:
- SDIBEFRE
- Water Source:
- Public
- Lot Features:
- Lot 6500-9999, Sprinklers In Front, Sprinklers In Rear
- Community Features:
- Sidewalks, Street Lights, Suburban, Curbs, Gutters
- Stories:
- 2
- Accessibility Features:
- Doors - Swing In
- Flooring:
- Stone, Wood, See Remarks
- Association:
- 0
- AttachedGarage :
- 1
- Entry Location:
- east, Ground, 3/3
- Spa Construction:
- Permits
- Property Condition:
- Turnkey
- Foundation Details:
- Pillar/Post/Pier
- Exterior Features:
- Rain Gutters
- Architectural Style:
- Mediterranean
- Appliances:
- Microwave, Refrigerator, Disposal, Water Heater, Tankless Water Heater, Range Hood, Electric Cooktop, Double Oven, Convection Oven, Water Line to Refrigerator
- Spa:
- 1
- Interior Features:
- Coffered Ceiling(s), Open Floorplan, Recessed Lighting, Wainscoting, Wired For Sound, Cathedral Ceiling(s), Granite Counters, Copper Plumbing Full, Pull Down Stairs To Attic
- Street:
- Rockinghorse
- Street Number:
- 2152
- Street Suffix:
- Road
- Zip4:
- 1604
- Floor Number:
- 0
- Longitude:
- W119° 40' 58.5''
- Latitude:
- N33° 45' 33''
- Street Dir Prefix:
- W
- Listing Courtesy of:
- Fred DiBernardo
- TaxAnnualAmount:
- $0
- RoomKitchenFeatures:
- Kitchen Island, Remodeled Kitchen, Kitchen Open To Family Room
- Garage Spaces:
- 2
- Lot Size Square Feet:
- 7,457 Sqft
- List Agent Last Name:
- DiBernardo
- List Agent License Number:
- 00573495
- Special Listing Conditions:
- Standard
- EatingArea:
- Dining Room, In Kitchen, See Remarks
- High School:
- Redondo Union
- High School 2:
- REDUNI
- List Office ID:
- S5727
- Middle Or Junior School:
- Adams
- List Agent First Name:
- Fred
- Directions:
- Cross Streets: Toscanini Drive
- High School District:
- Palos Verdes Peninsula Unified
- MLSAreaMajor:
- 177 - Eastview/RPV
- Levels:
- Multi/Split
- Parcel Number:
- 7550007006
- TaxAnnualAmount:
- $0
Residential Sold
2152 Rockinghorse Road, Rancho Palos Verdes, California 90275
- Property Type :
- Residential
- Listing Type :
- Sold
- Listing ID :
- SB16115412
- List Price :
- $1,149,000
- Year Built :
- 1963
- Country:
- US
- State:
- CA
- County:
- Los Angeles
- City:
- Rancho Palos Verdes
- Zipcode:
- 90275
- Close Price :
- $1,149,000
- Bathrooms :
- 3
- Status :
- Closed
- Property Type :
- Single Family Residence
- Price Per Square Foot :
- $489
- Days on Market :
- 61
- Property Sub Type :
- Single Family Residence


