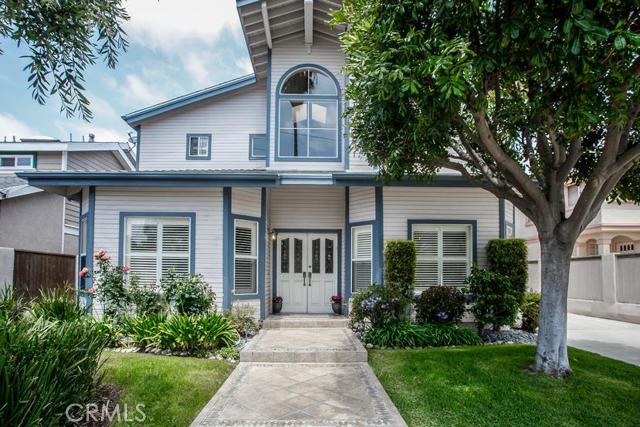
One of only two units, this inviting Cape Cod front unit is sure to please! The floor plan offers not only a living room and formal dining room, but a spacious breakfast room and a family room with a fireplace! Sunshine fills the grand two story entrance from large windows as well as the living and dining rooms. A light and airy feeling is created by the open stairwell and open hallway upstairs. In 2013 the kitchen was professionally redesigned with new custom white cabinets complete with pullouts, and spots for all the tools of the trade. The kitchen comes equipped with stainless Thermador steel appliances including 5 burner cook top, triple combination/Masterpiece series – Convection Microwave, Warming drawer, dishwasher, and another large Convection oven for those holiday turkeys. New white and grey granite counters, center island for extra work space galore. The cook will enjoy easy access to the formal dining room as well as informal entertaining in the open family room and breakfast nook. Three spacious bedrooms including a complete master suite for your enjoyment! A walk in closet large enough for dressing area!
- Fence:
- Wrought Iron
- Fireplace:
- Two Way, Electric
- Security:
- Carbon monoxide detector(s), Security lights, Wired for alarm system, Security system, Smoke Detector(s)
- Patio:
- Concrete, Stone
- Parking:
- 8.00
- Utilities:
- Natural Gas Connected, Cable Available, Electricity Connected, Cable Not Available
- Laundry:
- Community, Common Area
- Parking:
- Garage - Two Door, Assigned, No, Direct Garage Access, Driveway, Electric Vehicle Charging Station(s), Driveway Up Slope From Street, Private, Driveway - Brick
- Room Type:
- Family Room, Formal Entry, Living Room, Separate Family Room, Walk-in Closet, All Bedrooms Down, Primary Suite, Primary Bedroom
- Common Walls:
- 1 Common Wall
- Senior Community:
- 0
- List Agent Agent ID:
- SBBIENROB
- Water Source:
- Public
- Lot Features:
- Park Nearby, Paved, Sprinklers Timer, Sprinklers In Front, Treed Lot
- Window Features:
- Plantation Shutters
- Community Features:
- Sidewalks, Curbs, Gutters
- Accessibility Features:
- Accessible Elevator Installed
- Flooring:
- Stone, Carpet
- Association:
- 1
- AttachedGarage :
- 1
- Foundation Details:
- Slab
- Exterior Features:
- Lighting, Rain Gutters
- Architectural Style:
- Cape Cod
- Appliances:
- Microwave, Refrigerator, Free-Standing Range, Range Hood, Built-In Range, 6 Burner Stove, Convection Oven, Ice Maker, Range, Solar Hot Water
- Spa:
- 0
- Interior Features:
- Built-in Features, High Ceilings, Recessed Lighting, Vacuum Central, Cathedral Ceiling(s), Ceiling Fan(s), Granite Counters, Dry Bar, Tile Counters, Ceramic Counters
- Street:
- Dufour
- Street Number:
- 2013
- Street Suffix:
- Avenue
- Floor Number:
- 0
- Longitude:
- W119° 37' 27''
- Latitude:
- N33° 53' 9.1''
- Unit Number:
- A
- Listing Courtesy of:
- Vista Sotheby’s Realty
- TaxAnnualAmount:
- $0
- RoomKitchenFeatures:
- Kitchen Island, Remodeled Kitchen, Kitchen Open To Family Room
- Garage Spaces:
- 2
- Lot Size Square Feet:
- 7,500 Sqft
- List Agent Last Name:
- Biener
- List Agent License Number:
- 00775787
- Special Listing Conditions:
- Standard
- EatingArea:
- Dining Room, Family Kitchen, Breakfast Counter / Bar, Breakfast Nook, In Kitchen
- High School:
- Redondo Union
- High School 2:
- REDUNI
- List Office ID:
- S5267
- Middle Or Junior School:
- Adams
- List Agent First Name:
- Robyn
- DirectionFaces:
- East
- High School District:
- Redondo Unified
- MLSAreaMajor:
- 151 - N Redondo Bch/Villas North
- Levels:
- Two
- Parcel Number:
- 4150006051
- TaxAnnualAmount:
- $0
Residential Sold
2013 Dufour Avenue, Redondo Beach, California 90278
- Property Type :
- Residential
- Listing Type :
- Sold
- Listing ID :
- SB16123389
- List Price :
- $959,000
- Year Built :
- 1990
- Country:
- US
- State:
- CA
- County:
- Los Angeles
- City:
- Redondo Beach
- Zipcode:
- 90278
- Close Price :
- $959,000
- Bathrooms :
- 3
- Status :
- Closed
- Property Type :
- Townhouse
- Price Per Square Foot :
- $428
- Days on Market :
- 51
- Property Sub Type :
- Condominium



