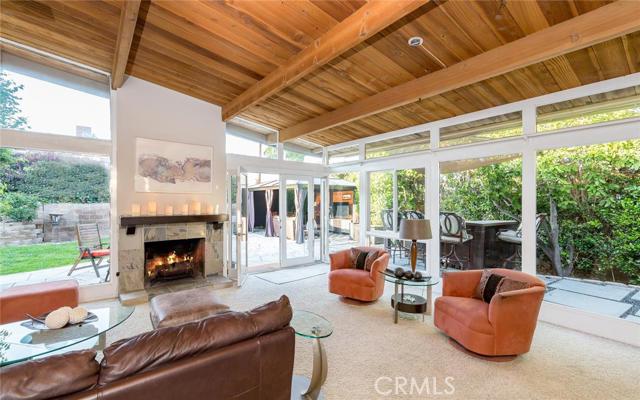

Beautifully remodeled one level mid century home with vaulted wood beamed ceilings and walls of glass that bring the outdoors inside. Relax at the outdoor fire pit in the private, landscaped back yard. Have a seat under the shaded bar area surrounded by mature fruit trees or retreat to the hard top gazebo for sheltered dining or TV viewing. The fabulous gourmet kitchen is an entertainer’s delight with center island, granite counters, stainless appliances, new convection microwave and refrigerator plus an adjacent wine and beverage bar. From the kitchen/dining area French doors open to a deck in a private garden setting which catches the morning sun. Other upgrades include plantation shutters, three skylights, dual pane windows, slate flooring and air conditioning. The two car attached garage is currently being used as a bonus room for exercise equipment and/or family room but can be easily converted back to functional garage. This ideal location is just 5 minutes from parks, grocery stores, hiking trails, banks, post office, beaches and freeway access. Renowned Palos Verdes School District.
- Cooling System
- Fireplace:
- Outside, Zero Clearance
- Patio:
- Covered, Rear Porch
- Parking:
- 8.00
- Utilities:
- Phone Available
- Laundry:
- Upper Level, Stackable
- Room Type:
- Formal Entry, Living Room, Walk-in Closet, Main Floor Bedroom, All Bedrooms Down, Main Floor Primary Bedroom, Primary Suite
- Common Walls:
- No Common Walls
- Senior Community:
- 0
- List Agent Agent ID:
- VCOTTLIZ
- Water Source:
- Private
- Lot Features:
- Park Nearby, Lot 6500-9999
- Window Features:
- Double Pane Windows, Plantation Shutters, Skylight(s)
- Community Features:
- Curbs, Storm Drains
- Flooring:
- Carpet, Tile
- Association:
- 0
- Foundation Details:
- Slab
- Architectural Style:
- Contemporary
- Appliances:
- Microwave, Refrigerator, Gas Range, Range Hood, Electric Oven
- Spa:
- 0
- Interior Features:
- Built-in Features, Open Floorplan, Cathedral Ceiling(s), Ceiling Fan(s), Granite Counters, Beamed Ceilings
- Street:
- Upland
- Street Number:
- 1947
- Street Suffix:
- Street
- Zip4:
- 1119
- Floor Number:
- 0
- Longitude:
- W119° 41' 14.8''
- Latitude:
- N33° 45' 4''
- Listing Courtesy of:
- RE/MAX Estate Properties
- TaxAnnualAmount:
- $0
- RoomKitchenFeatures:
- Kitchen Island, Remodeled Kitchen
- Garage Spaces:
- 2
- Lot Size Square Feet:
- 7,075 Sqft
- List Agent Last Name:
- Cotton
- List Agent License Number:
- 00943440
- Special Listing Conditions:
- Standard
- EatingArea:
- Family Kitchen
- High School:
- Redondo Union
- High School 2:
- REDUNI
- List Office ID:
- V7186
- Middle Or Junior School:
- Adams
- List Agent First Name:
- Liz
- Virtual Tour URL Unbranded:
- Click Here
- Exclusions
- High School District:
- Palos Verdes / LAUSD – inquire
- MLSAreaMajor:
- 177 - Eastview/RPV
- Levels:
- One
- Parcel Number:
- 7557033014
- TaxAnnualAmount:
- $0
Residential Sold
1947 Upland Street, Rancho Palos Verdes, California 90275
- Property Type :
- Residential
- Listing Type :
- Sold
- Listing ID :
- PV16107730
- List Price :
- $899,000
- Year Built :
- 1956
- Country:
- US
- State:
- CA
- County:
- Los Angeles
- City:
- Rancho Palos Verdes
- Zipcode:
- 90275
- Close Price :
- $935,000
- Bathrooms :
- 2
- Status :
- Closed
- Property Type :
- Single Family Residence
- Price Per Square Foot :
- $436
- Days on Market :
- 17
- Property Sub Type :
- Single Family Residence



